
Address
3611 English Garden Drive, Gastonia, NC
Price
$ 455,000
Property Attributes
- ID#4396302
- TypeSingle Family
- Listing Status Active
- CountyGASTON
- CityGastonia
- AreaGaston County
- NeighborhoodRosegate
- Zip28056
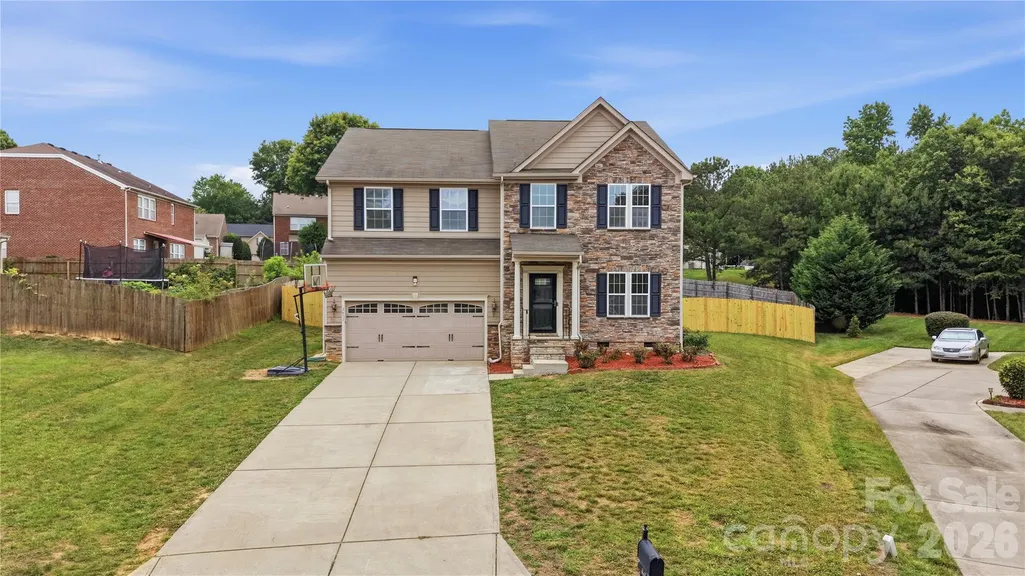
- StyleTransitional
- Year Built2012
- Price$ 455,000
- Bedrooms3
- Full Bathrooms2
- Half Bathrooms1
- Sqr Footage2973
- Lot Size0.41 Acres
Data Source:
Canopy MLS
Property Description
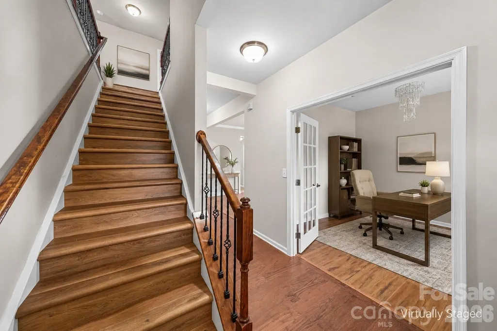
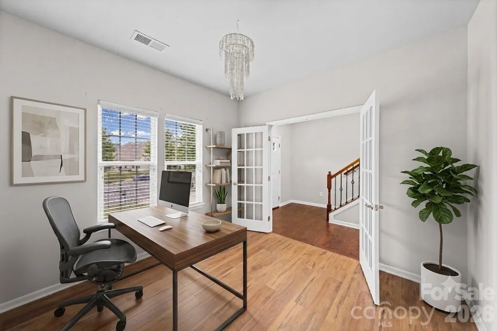
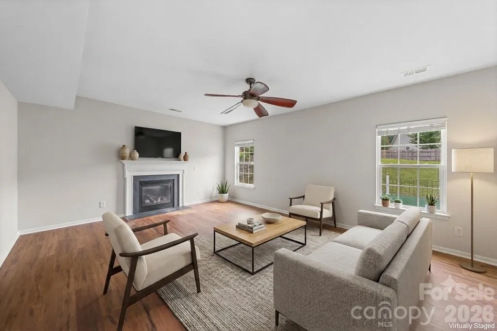
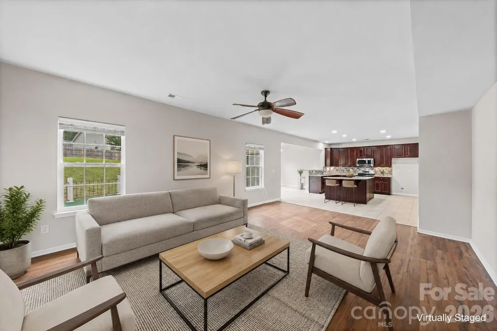
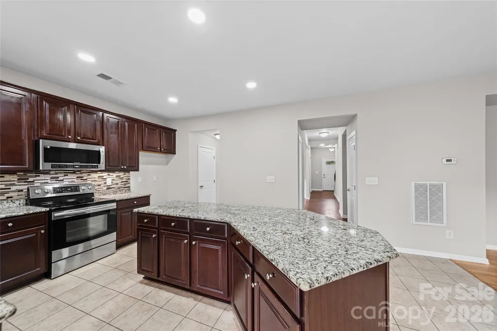
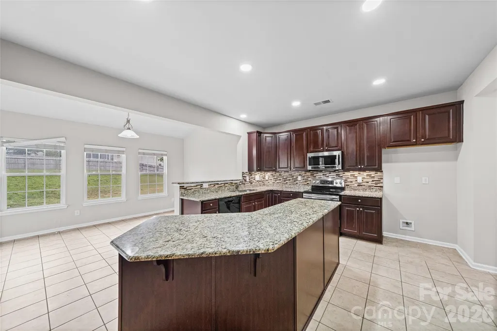
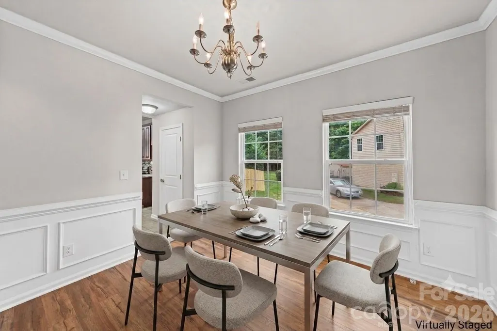
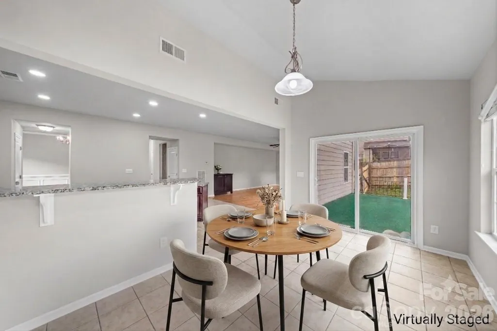
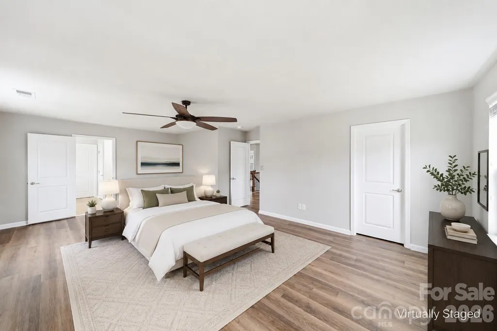
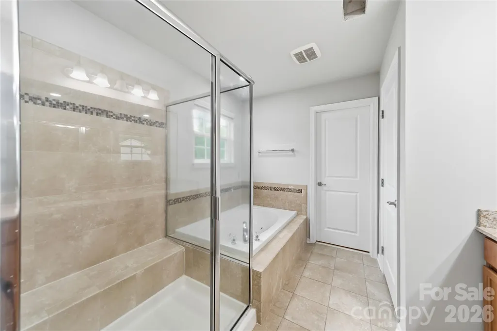
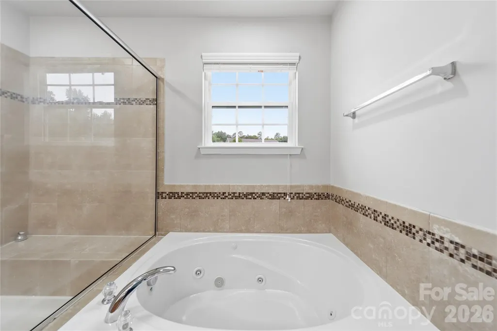
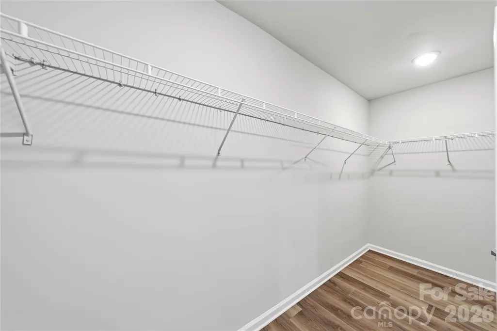
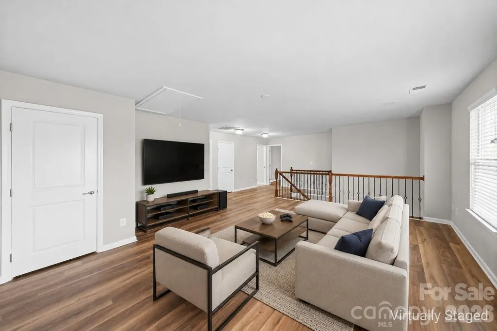
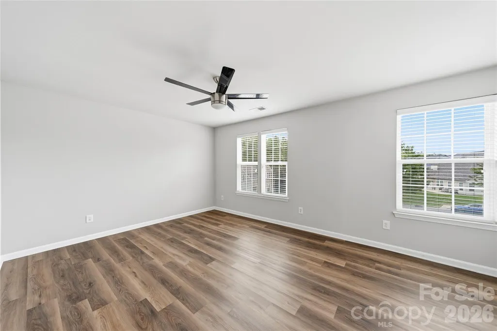
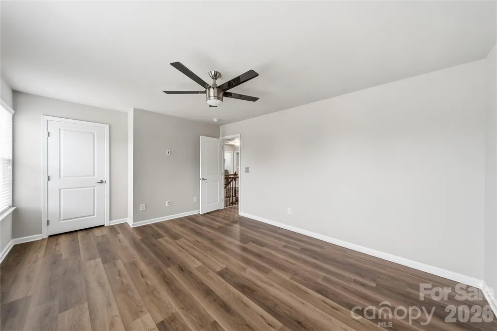
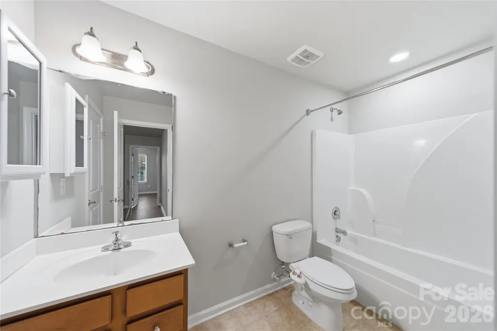
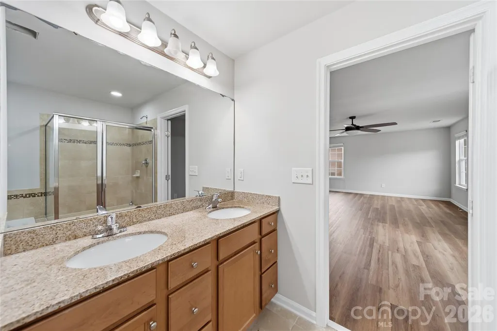
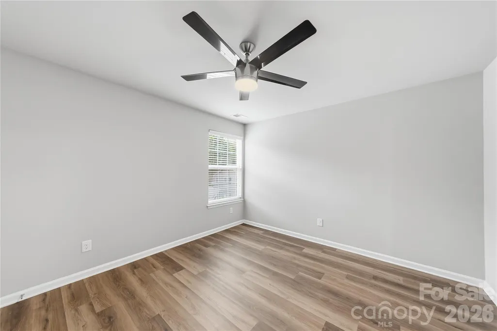
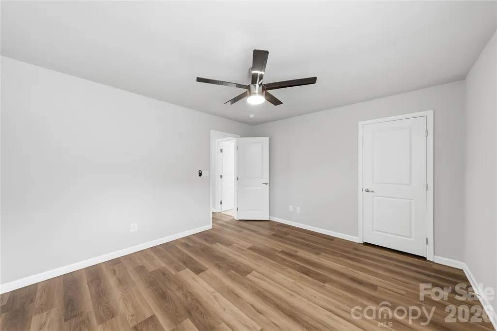
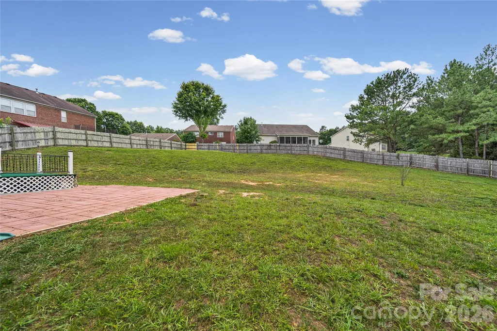
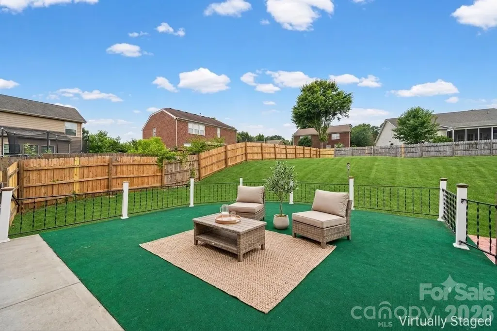
3 Bed | Entertainment Loft | Cul-de-sac Lot | Highly Rated Schools | Large Fenced Backyard | 0.41 Acre | Private Study/Office | Open-Concept Layout. Welcome to this exceptional home in the highly sought-after Rosegate community of upscale South Gastonia, where luxury, space, and location come together perfectly. Situated on one of the premier lots in the neighborhood, this stunning residence rests on a sprawling 0.41-acre cul-de-sac lot with a fenced backyard, offering privacy, security, and ample room for outdoor living and entertaining. From the moment you enter, you'll be impressed by the gleaming hardwood floors that flow through the foyer and main hallway, leading into a beautifully appointed gourmet kitchen designed to be the heart of the home. Featuring an oversized center island, granite countertops, a custom sink, elegant cherry cabinetry, 42-inch upper cabinets, ceramic tile flooring, and a spacious breakfast area, this kitchen seamlessly opens to the inviting great room, creating the perfect space for gatherings both large and small. The home's expansive open-concept floor plan is complemented by generously sized dining and breakfast areas, providing flexibility for everyday living and entertaining. A private enclosed office offers an ideal work-from-home space, while the enormous recreation/media room, complete with built-in surround sound, creates the ultimate destination for movie nights, gaming, or family fun. Retreat upstairs to the luxurious owner's suite, thoughtfully designed for comfort and relaxation. The spacious primary bedroom features dual walk-in closets, while the spa-inspired ensuite bath boasts granite countertops, a relaxing garden tub, and a separate enclosed shower. An upstairs laundry room adds everyday convenience, while abundant natural light fills the home, enhancing its exceptional indoor-outdoor living opportunities. With its unbeatable location, premium lot, thoughtful features, and impressive living spaces, this home offers an incredible opportunity to enjoy the best of South Gastonia living. Homes like this rarely become available—schedule your private showing today and experience everything this remarkable property has to offer.
| Elementary School | Middle School | High School |
|---|---|---|
| W.a. Bess Elementary School | Cramerton Middle School | Forestview High School |
| Price History | |
|---|---|
| 6/30/2026 | Listed $469,000 |
| 7/19/2026 | 3$455,000 |
General Features
| Living Area | 2973 |
|---|---|
| Sewer | Public Sewer |
| Heating | Forced Air,Natural Gas,Zoned |
| Cooling | Ceiling Fan(s),Central Air |
| Appliances | Dishwasher,Disposal,Electric Oven,Electric Range,Gas Water Heater,Microwave,Plumbed For Ice Maker,Self Cleaning Oven |
| Development Status | Completed |
| Garage Spaces | 2 |
| Patio/Porch Features | Deck |
| Architectural Style | Transitional |
| Security Features | Carbon Monoxide Detector(s),Security System |
| Construction Materials | Fiber Cement,Stone |
| Pets Allowed | Yes |
| Year Built | 2012 |
| Levels | Two |
| Property Subtype | Single Family Residence |
| Parcel Number | 211372 |
| Community Features | Walking Trails |
| Assoc Fee Paid Per | Annually |
| County | Gaston |
| New Construction | No |
| Property Type | Residential |
| HOA | Yes |
| Subdivision Name | Rosegate |
| Garage Y/N | Yes |
| Full Baths | 2 |
| High School | Forestview |
| City | Gastonia |
| Association Name | Kuester Management |
| Senior Community Y/N | No |
| Lot Size Units | Acres |
| Carport Y/N | No |
| Elementary School | W.A. Bess |
| Middle/Junior High School | Cramerton |
| Additional Parcels Y/N | No |
| Standard Status | Active |
| CAR_HOASubjectTo | Required |
| Construction Type | Site Built |
| Tax Assessed Value | 401980 |
| Listing Terms | Cash,Conventional,FHA |
Interior Features
| Interior Amenities | Attic Stairs Pulldown,Garden Tub,Kitchen Island,Open Floorplan,Whirlpool |
|---|---|
| Flooring | Carpet,Hardwood,Tile |
| Fireplace Features | Gas Log,Great Room |
| Basement (Y/N) | No |
| Window Features | Insulated Window(s) |
| Fireplace Y/N | Yes |
| Above Grade Finished Area | 2973 |
| Half Baths | 1 |
| Laundry Features | Upper Level |
| Total Bedrooms | 3 |
| Entry Level | 1 |
| Total Baths | 3 |
| SqFt Main | 1349 |
| SqFt Garage | 480 |
| SqFt Upper | 1624 |
Exterior Features
| Parking Features | Driveway,Attached Garage,Garage Door Opener,Keypad Entry |
|---|---|
| Water Source | City |
| Lot Size Area | 0.41 |
| Foundation Details | Crawl Space |
| Road Surface Type | Concrete,Paved |
| Door Features | Storm Door(s) |
| Road Responsibility | Publicly Maintained Road |
| Main Level Garage YN | Yes |
Amenities
- Foreclosure
- Views
- Short Sale
- New Construction
- Adult 55+
- Lease To Own
- No HOA Fees
- Furnished
- Primary On Main
- Air Conditioning
- Seller Finance
- Green
- Fixer Upper
- Horse
- Golf
- Fireplace
- Deck
- Garage
- Basement
- Pool
Property vs Single Family Average in 28056
Price
Year Built
Visits


