
Address
772 Rosegate Drive, Gastonia, NC
Price
$ 532,000
Property Attributes
- ID#4385357
- TypeSingle Family
- Listing Status Active
- CountyGASTON
- CityGastonia
- AreaGaston County
- NeighborhoodRosegate
- Zip28056
- Style
- Year Built2014
- Price$ 532,000
- Bedrooms5
- Full Bathrooms3
- Half Bathrooms1
- Sqr Footage4113
- Lot Size0.35 Acres
Data Source:
Canopy MLS
Property Description
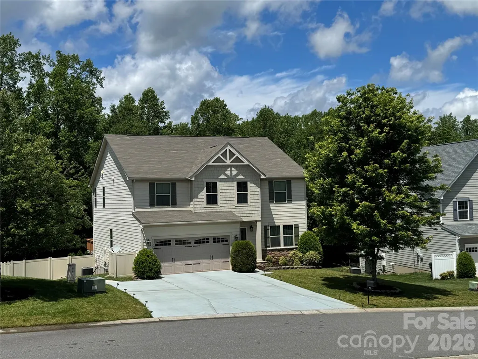
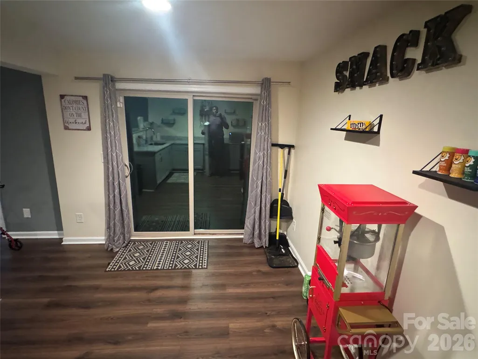
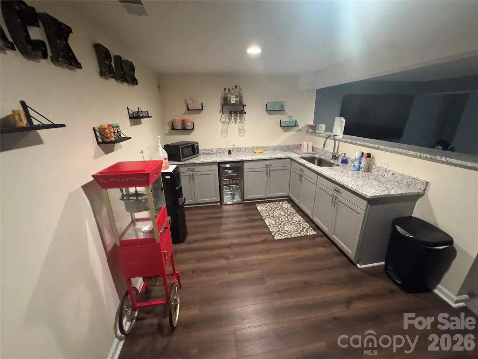
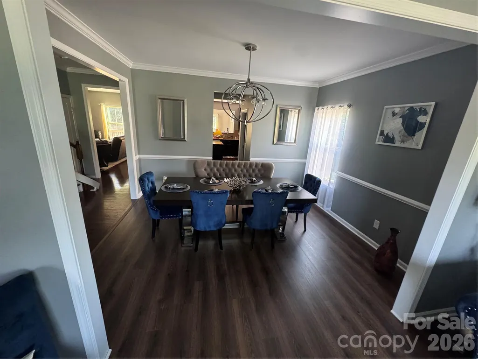
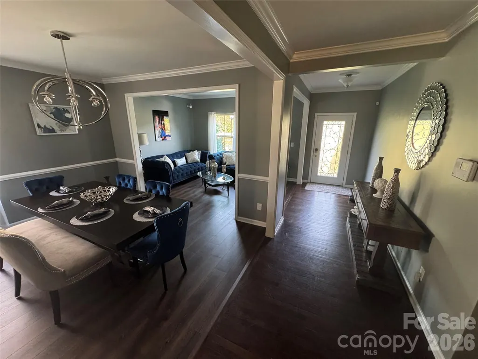
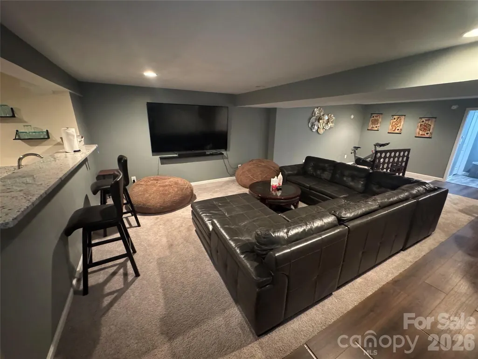
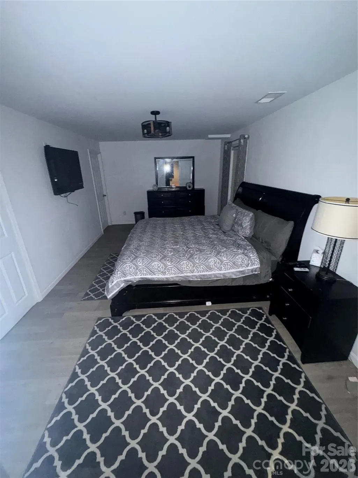
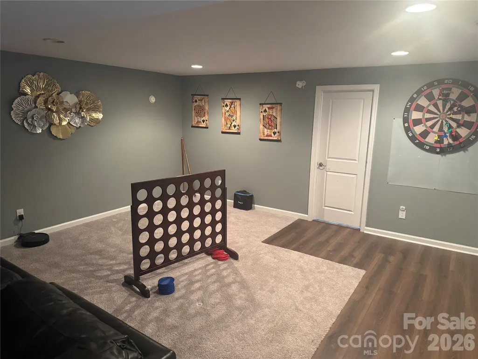
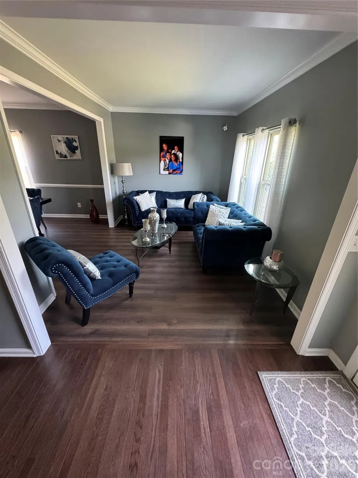
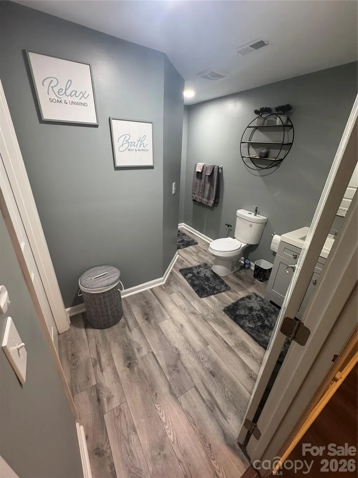
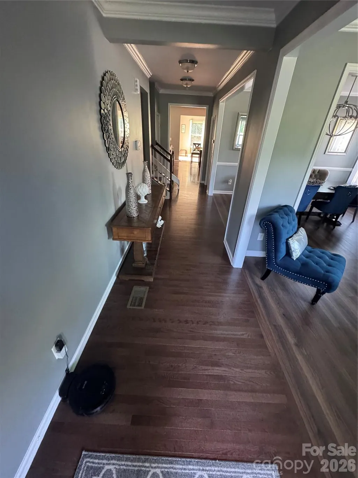
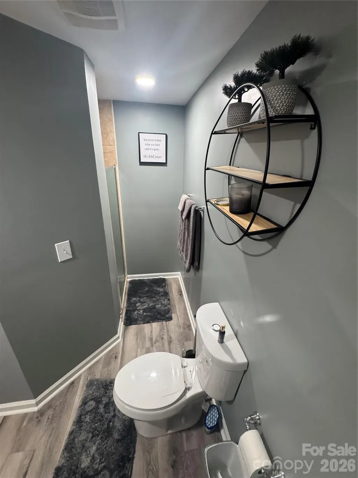
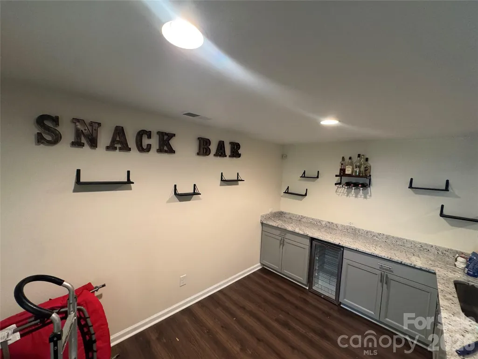
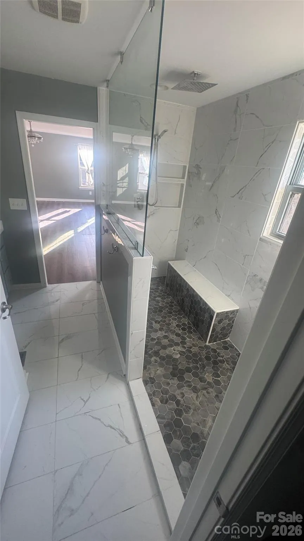
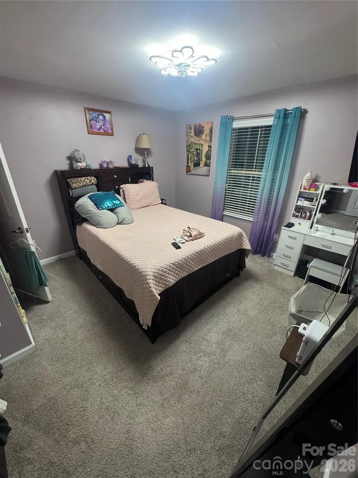
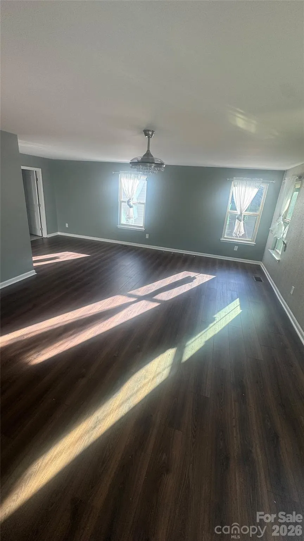
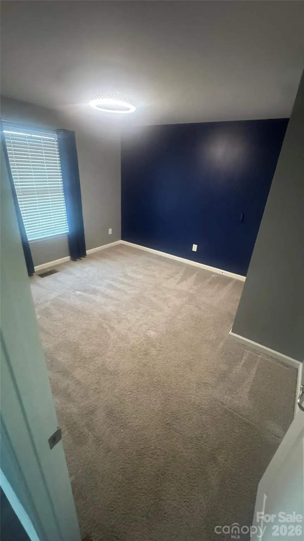
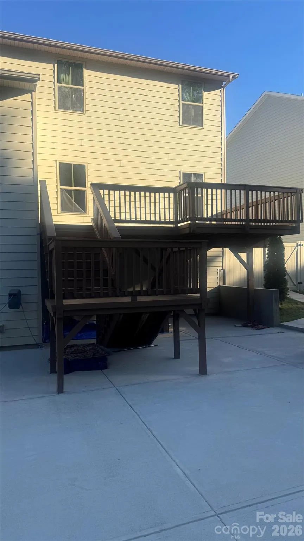
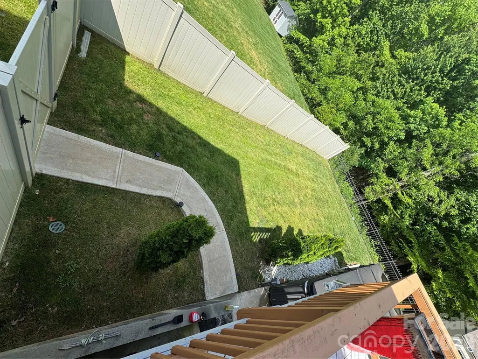
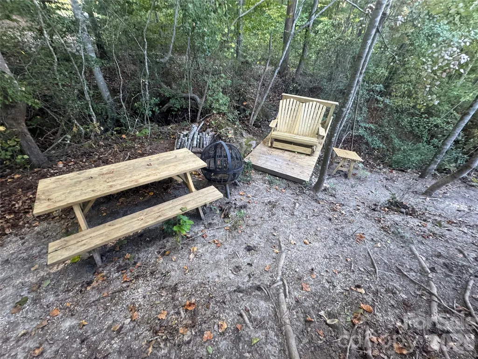
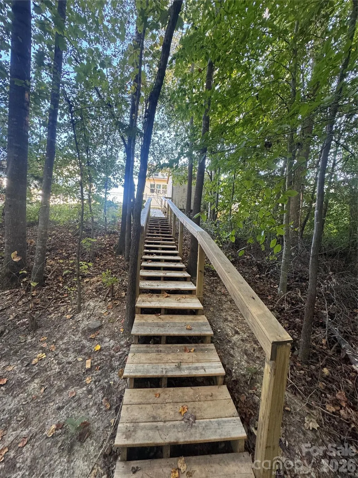
Welcome to your 4,044 sqft home located in the desirable Rosegate community. Enjoy the expanded 6 car driveway in a home hidden away in a Cul-de-sac, surrounded by elegant fencing and overlooking nature’s greenery. Extra large primary suite with his and her closets. The home includes 5 bedrooms, 3 bathrooms and a 1/2 bathroom plus an office. It is one of the few homes with a finished- walkout basement in the community. If you enjoy the outdoors, you’ll really appreciate the oversized balcony and the concrete patio covering the full length of the home.
| Elementary School | Middle School | High School |
|---|---|---|
| Unspecified Elementary School | Unspecified Middle School | Unspecified High School |
| Price History | |
|---|---|
| 5/23/2026 | Listed $542,000 |
| 7/13/2026 | 2$532,000 |
General Features
| Living Area | 4113 |
|---|---|
| Sewer | Public Sewer |
| Heating | Central,Forced Air,Natural Gas |
| Cooling | Central Air |
| Roof | Composition |
| Appliances | Convection Oven,Dishwasher,Disposal,Exhaust Fan,Freezer,Gas Range,Gas Water Heater,Microwave |
| HOA Fee | 300 |
| Garage Spaces | 2 |
| Construction Materials | Hardboard Siding |
| Year Built | 2014 |
| Levels | Two |
| Property Subtype | Single Family Residence |
| Parcel Number | 221463 |
| Assoc Fee Paid Per | Semi-Annually |
| County | Gaston |
| New Construction | No |
| Property Type | Residential |
| HOA | Yes |
| Subdivision Name | Rosegate |
| Garage Y/N | Yes |
| Full Baths | 3 |
| High School | Unspecified |
| City | Gastonia |
| Association Name | Property Matters |
| Senior Community Y/N | No |
| Lot Size Units | Acres |
| Carport Y/N | No |
| Elementary School | Unspecified |
| Middle/Junior High School | Unspecified |
| Additional Parcels Y/N | No |
| Standard Status | Active |
| CAR_HOASubjectTo | Required |
| Construction Type | Site Built |
| Restrictions | No Representation,Subdivision |
| Tax Assessed Value | 515630 |
| Listing Terms | Cash,Conventional,VA Loan |
Interior Features
| Interior Amenities | Kitchen Island,Open Floorplan,Walk-In Closet(s),Walk-In Pantry |
|---|---|
| Basement | Exterior Entry,Finished,Full,Interior Entry,Partially Finished,Storage Space,Sump Pump,Walk-Out Access |
| Flooring | Carpet,Vinyl,Wood |
| Basement (Y/N) | Yes |
| Fireplace Y/N | Yes |
| Above Grade Finished Area | 3290 |
| Half Baths | 1 |
| Laundry Features | Electric Dryer Hookup,Gas Dryer Hookup,Laundry Room |
| Total Bedrooms | 5 |
| Below Grade Finished Area | 823 |
| Total Baths | 4 |
| SqFt Main | 1557 |
| SqFt Upper | 1733 |
Exterior Features
| Parking Features | Driveway,Attached Garage |
|---|---|
| Water Source | Public |
| Lot Size Area | 0.35 |
| Foundation Details | Basement |
| Road Surface Type | Concrete |
| Road Responsibility | Publicly Maintained Road |
| Main Level Garage YN | Yes |
Amenities
- Foreclosure
- Views
- Short Sale
- New Construction
- Adult 55+
- Lease To Own
- No HOA Fees
- Furnished
- Primary On Main
- Air Conditioning
- Seller Finance
- Green
- Fixer Upper
- Horse
- Golf
- Fireplace
- Deck
- Garage
- Basement
- Pool
Property vs Single Family Average in 28056
Price
Year Built
Visits


