
Just Listed


Address
4708 Mcdade Lane, Gastonia, NC
Price
$ 634,900
Property Attributes
- ID#4423980
- TypeSingle Family
- Listing Status Active
- CountyGASTON
- CityGastonia
- AreaGaston County
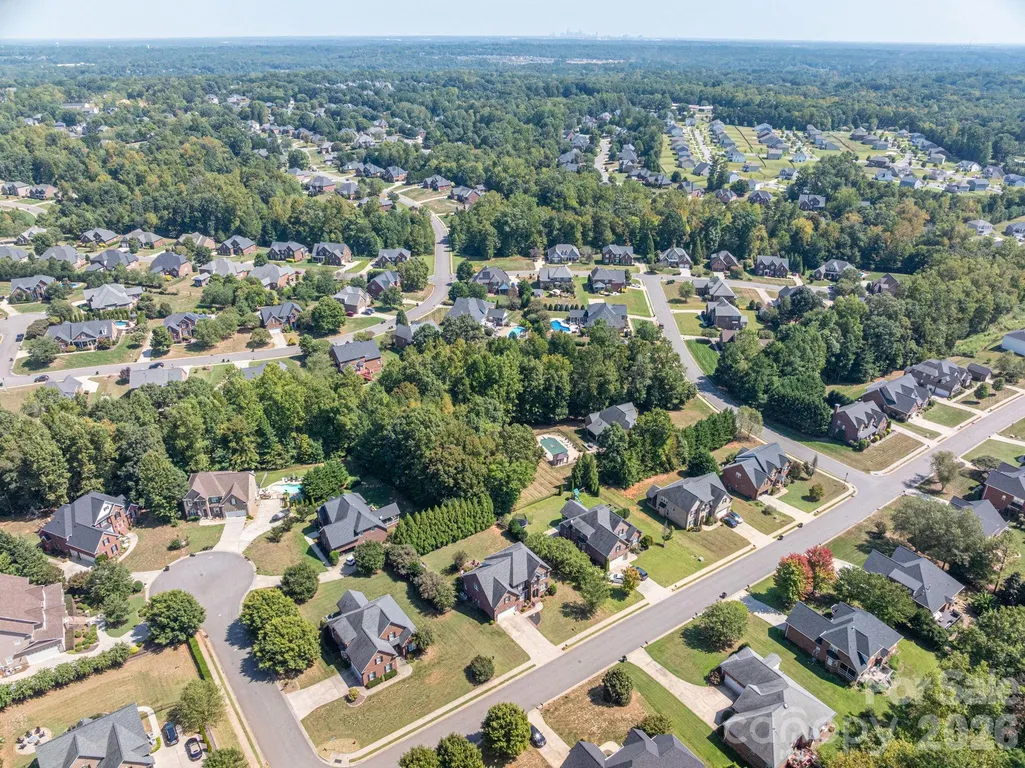
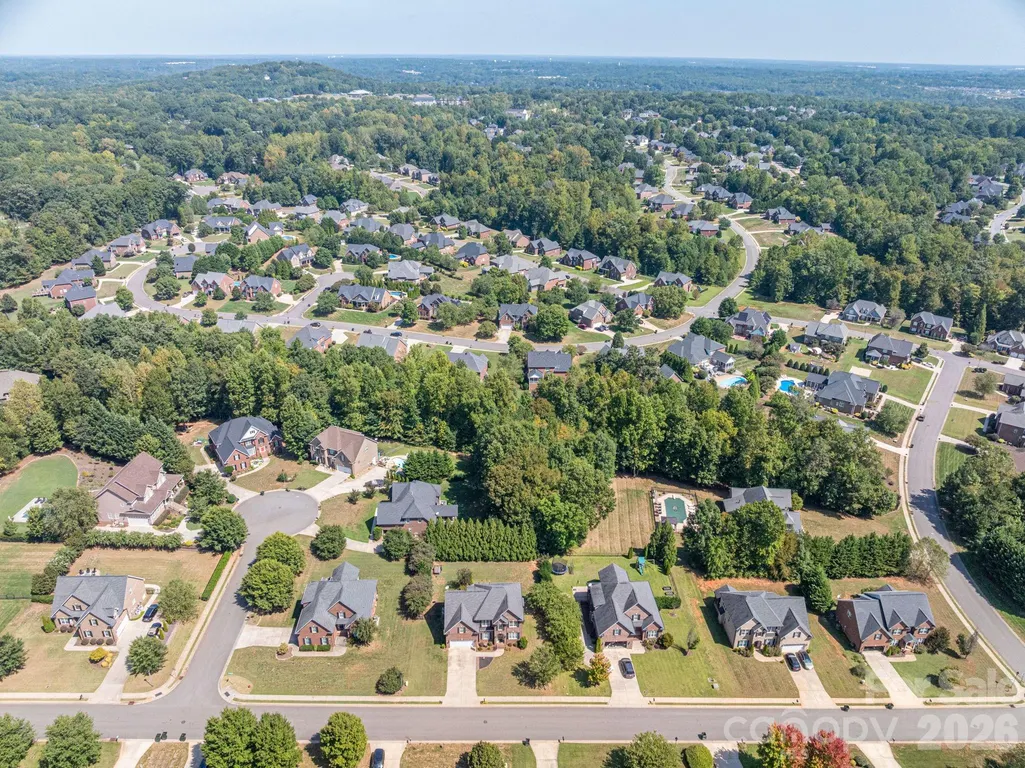
- NeighborhoodCramer Woods
- Zip28056
- StyleTraditional
- Year Built2012
- Price$ 634,900
- Bedrooms5
- Full Bathrooms3
- Half Bathrooms0
- Sqr Footage3074
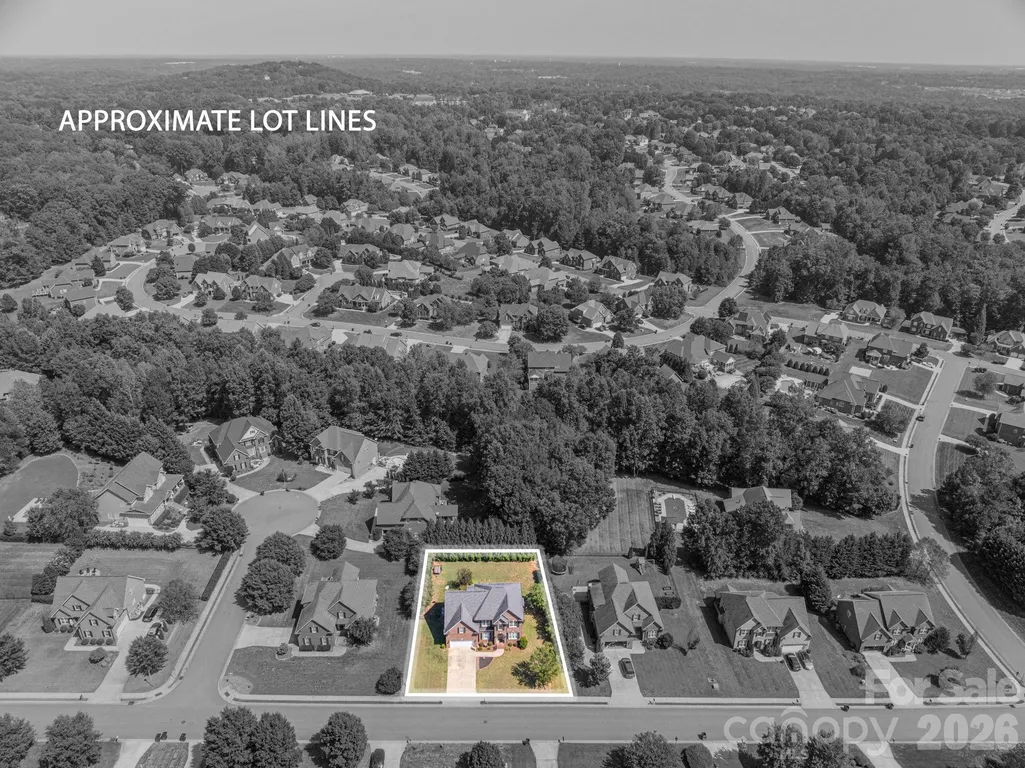
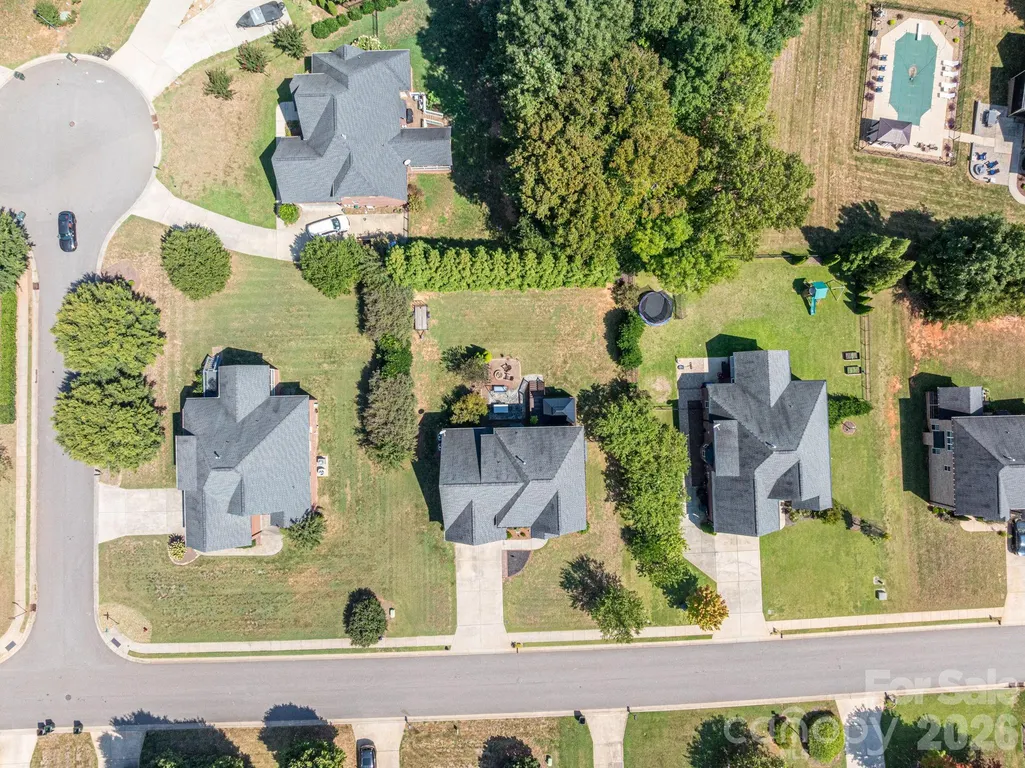
- Lot Size0.34 Acres
Data Source:
Canopy MLS
Property Description
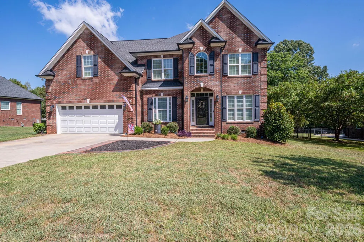
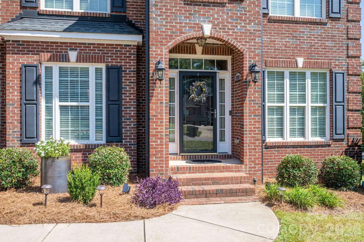
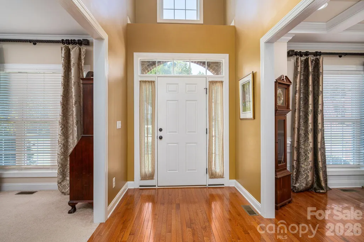
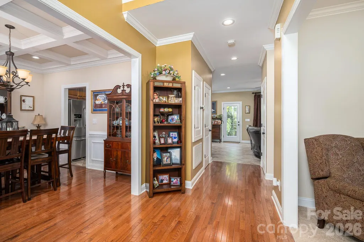
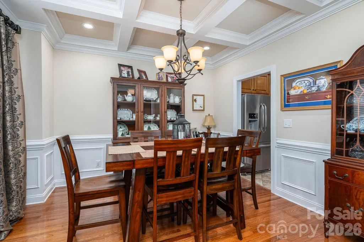
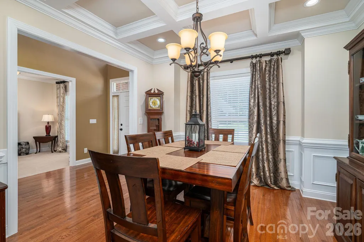
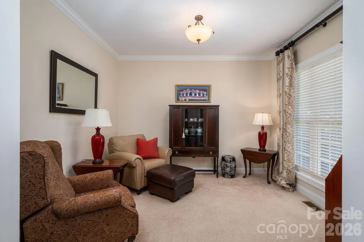
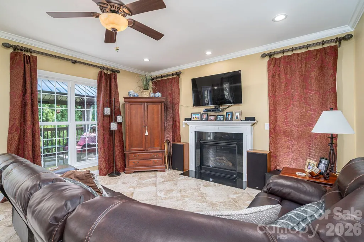
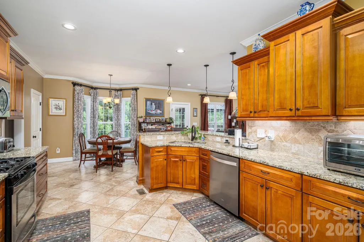
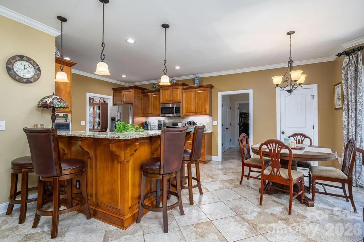
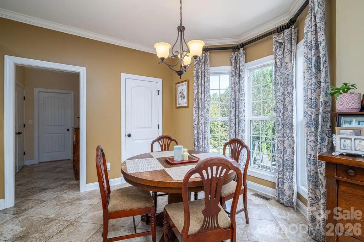
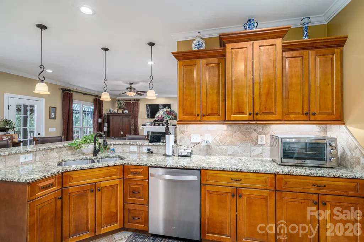
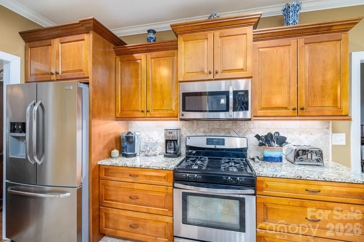
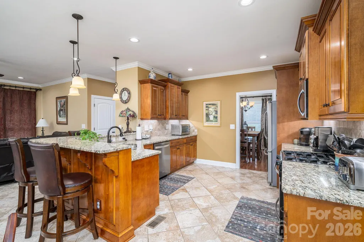
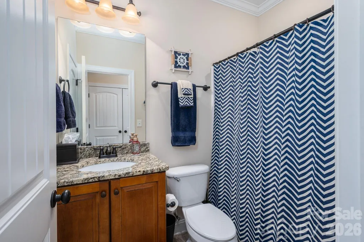
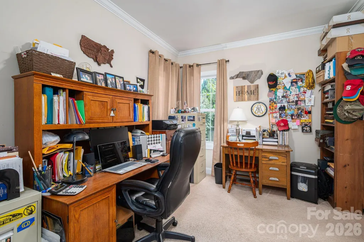
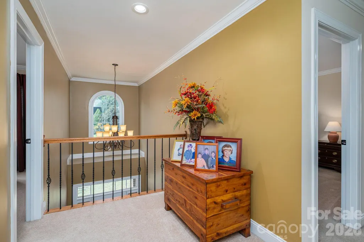
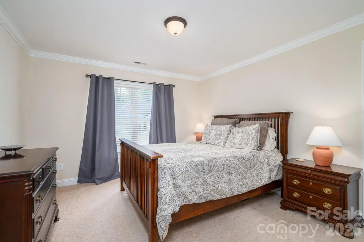
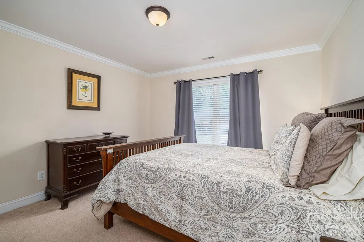
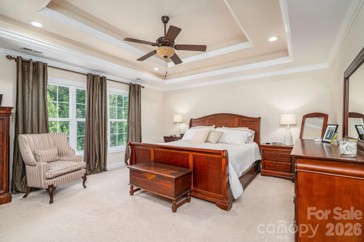
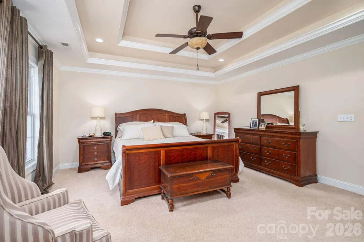
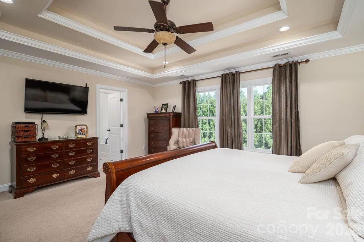
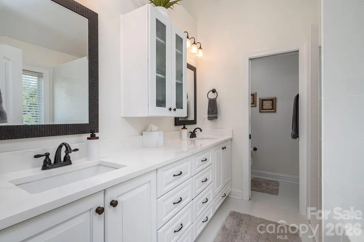
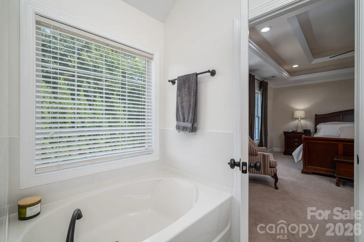
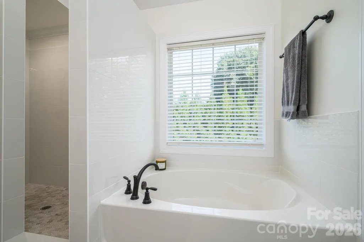
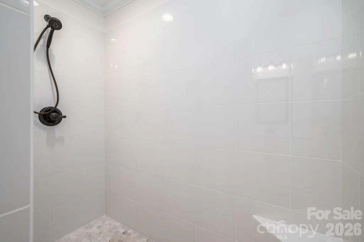
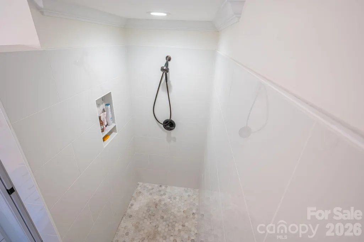
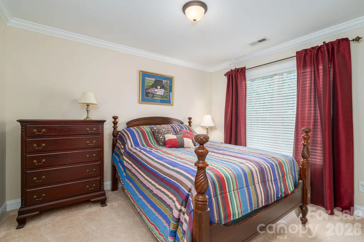
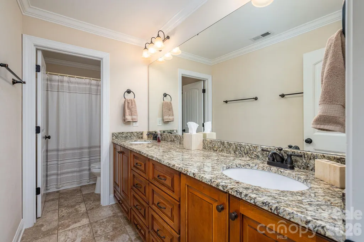
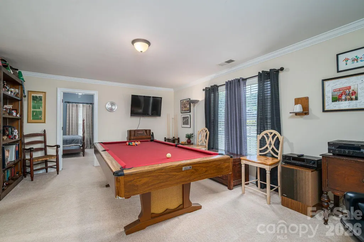
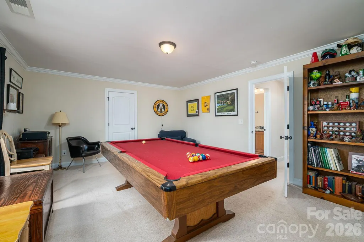
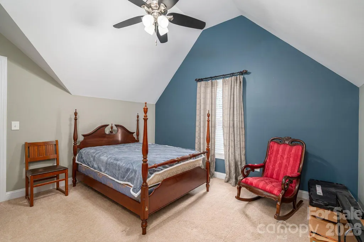
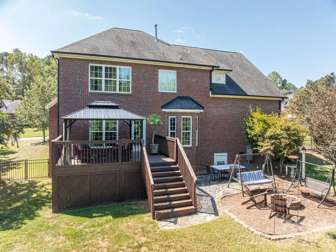
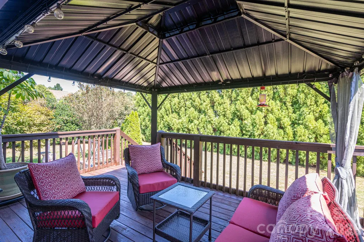
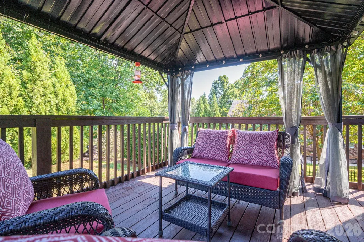
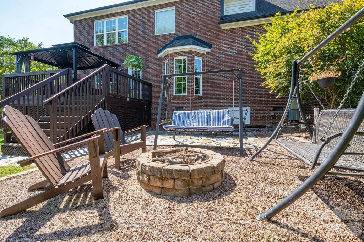
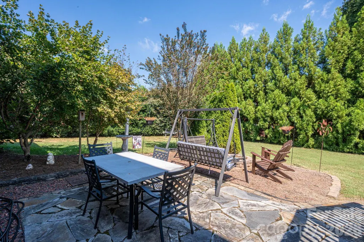
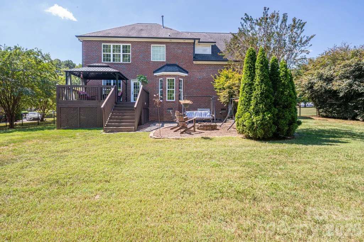
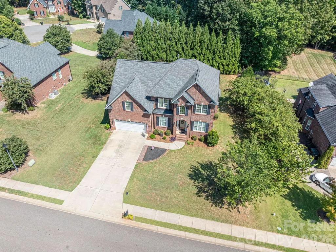
Welcome to this spacious 5-bedroom, 3-full-bath all-brick home in the sought-after Cramer Woods neighborhood. Offering a wonderful blend of classic character, comfortable living spaces, and exceptional outdoor areas, this home is designed for both everyday living and entertaining. Step inside and you'll find inviting spaces with thoughtful details throughout, including a stunning coffered ceiling in the dining room that adds an elegant touch and creates a beautiful setting for family dinners and special occasions. Retreat to the fully remodeled primary bathroom, thoughtfully designed with a luxurious, spa-like feel. It provides a relaxing escape at the end of the day and adds a touch of sophistication to the primary suite. One of the home's standout features is the main-level/downstairs bedroom with an attached full bathroom. This versatile space offers endless possibilities—perfect for guests, a private home office, in-law suite, or for a special hobby. The bonus room also gives you an extra area that your family can adapt to whatever your lifestyle needs—create a home theater, a playroom, an exercise space, an office, or a game room. Step outside and discover your own private retreat. The tree-lined backyard provides a peaceful and secluded setting, while the deck and flagstone patio create multiple spaces for outdoor dining, relaxing, and entertaining. Gather around the firepit on cool evenings and enjoy the privacy and natural beauty of this special backyard. A two-car garage offers convenient parking and additional storage, adding to the home's everyday functionality. With five bedrooms, three full bathrooms, flexible living space, and an exceptional outdoor setting, this Cramer Woods home offers the space and versatility you've been looking for. Come see all that this beautiful all-brick home has to offer!
| Elementary School | Middle School | High School |
|---|---|---|
| New Hope Elementary School | Cramerton Middle School | South Point (NC) High School |
| Price History | |
|---|---|
| 9/11/2026 | Listed $629,900 |
General Features
| Living Area | 3074 |
|---|---|
| Sewer | Public Sewer |
| Heating | Central,Forced Air |
| Cooling | Central Air |
| Utilities | Electricity Connected,Natural Gas |
| Roof | Architectural Shingle |
| Appliances | Dishwasher,Disposal,Microwave,Tankless Water Heater |
| HOA Fee | 35 |
| Garage Spaces | 2 |
| Patio/Porch Features | Deck,Patio |
| Architectural Style | Traditional |
| Security Features | Smoke Detector(s) |
| Construction Materials | Brick Full |
| Year Built | 2012 |
| Levels | Two |
| Property Subtype | Single Family Residence |
| Parcel Number | 213703 |
| Community Features | Sidewalks,Street Lights |
| Accessibility | Bath Raised Toilet |
| Assoc Fee Paid Per | Quarterly |
| County | Gaston |
| New Construction | No |
| Property Type | Residential |
| HOA | Yes |
| Subdivision Name | Cramer Woods |
| Garage Y/N | Yes |
| Full Baths | 3 |
| High School | South Point (NC) |
| City | Gastonia |
| Association Name | Property Matters |
| Senior Community Y/N | No |
| Open Parking Spaces | 4 |
| Lot Size Units | Acres |
| Carport Y/N | No |
| Elementary School | New Hope |
| Middle/Junior High School | Cramerton |
| Additional Parcels Y/N | No |
| Standard Status | Active |
| CAR_HOASubjectTo | Required |
| Construction Type | Site Built |
| Tax Assessed Value | 554670 |
| Listing Terms | Cash,Conventional,FHA,VA Loan |
Interior Features
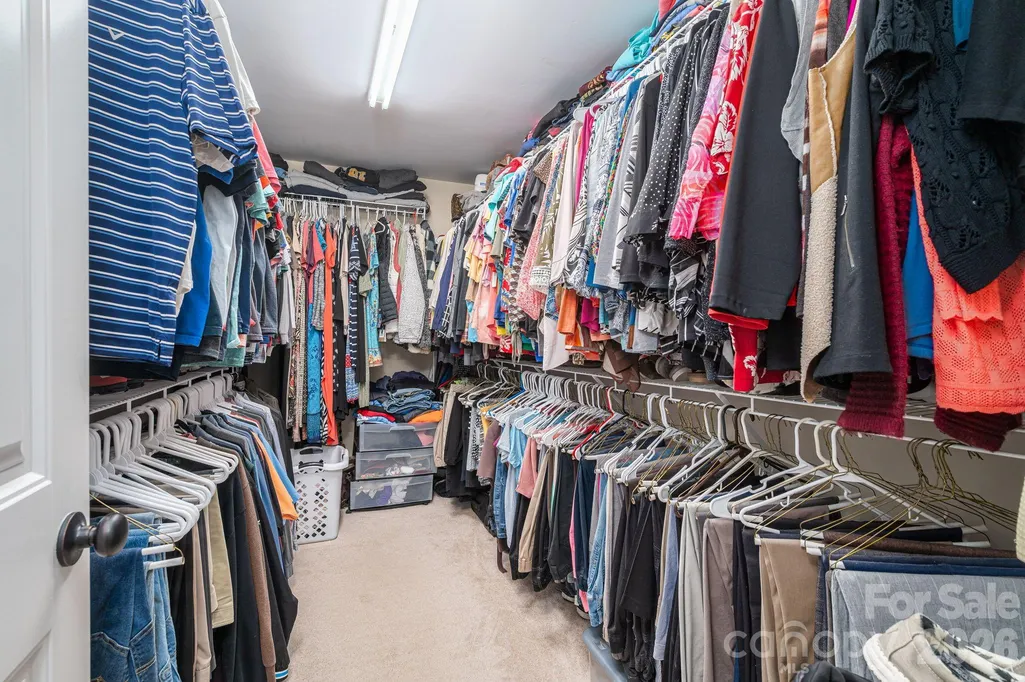
| Interior Amenities | Attic Stairs Pulldown,Attic Walk In,Breakfast Bar,Cable Prewire,Entrance Foyer,Garden Tub,Open Floorplan,Pantry,Storage,Walk-In Closet(s) |
|---|---|
| Flooring | Carpet,Tile,Wood |
| Fireplace Features | Family Room,Gas Log |
| Basement (Y/N) | No |
| Window Features | Insulated Window(s),Window Treatments |
| Fireplace Y/N | Yes |
| Above Grade Finished Area | 3074 |
| Laundry Features | Main Level |
| Total Bedrooms | 5 |
| Total Baths | 3 |
| SqFt Main | 1457 |
| SqFt Upper | 1617 |
| Bedroom | 1 |
Exterior Features
| Exterior Amenities | Fire Pit |
|---|---|
| Fencing | Back Yard,Fenced |
| Parking Features | Driveway,Attached Garage,Garage Faces Front |
| Lot Features | Level,Private,Wooded |
| Water Source | City |
| Lot Size Area | 0.34 |
| Foundation Details | Crawl Space |
| Road Surface Type | Concrete,Paved |
| Door Features | Insulated Door(s),Pocket Doors,Storm Door(s) |
| Road Responsibility | Publicly Maintained Road |
| Main Level Garage YN | Yes |
Amenities
- Foreclosure
- Views
- Short Sale
- New Construction
- Adult 55+
- Lease To Own
- No HOA Fees
- Furnished
- Primary On Main
- Air Conditioning
- Seller Finance
- Green
- Fixer Upper
- Horse
- Golf
- Fireplace
- Deck
- Garage
- Basement
- Pool
Property vs Single Family Average in 28056
Price
Year Built
Visits


