
Just Listed
Address
1137 Millwright Lane, Matthews, NC
Price
$ 519,000
Property Attributes
- ID#4423723
- TypeSingle Family
- Listing Status Active
- CountyUNION
- CityMatthews
- AreaUnion County
- NeighborhoodStevens Mill
- Zip28104
- StyleRanch
- Year Built1996
- Price$ 519,000
- Bedrooms3
- Full Bathrooms2
- Half Bathrooms0
- Sqr Footage1837
- Lot Size0.306 Acres
Data Source:
Canopy MLS
Property Description
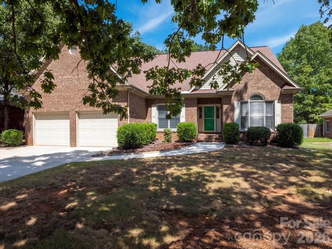
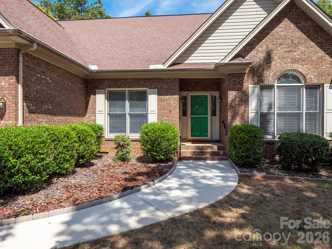
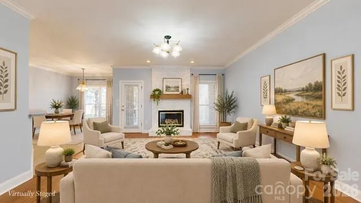
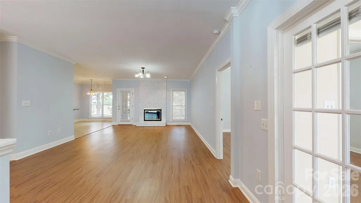
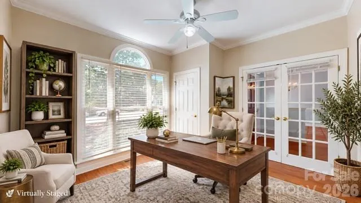
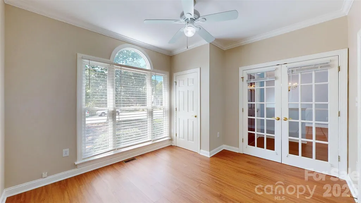
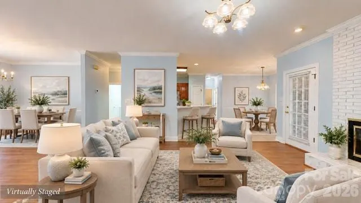
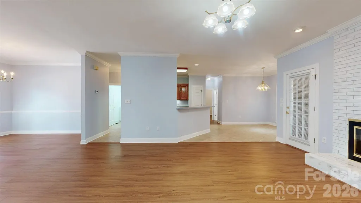
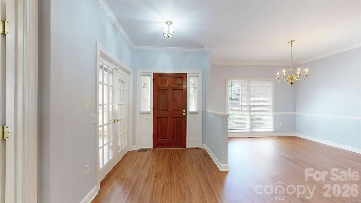
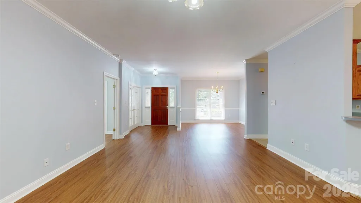
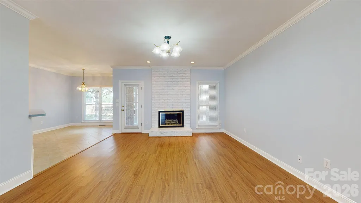
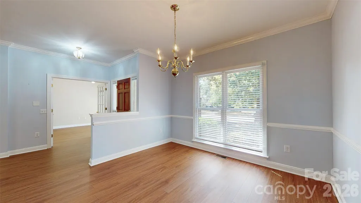
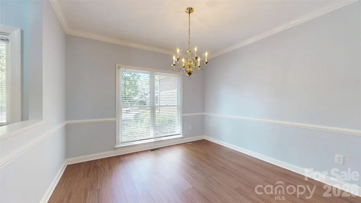
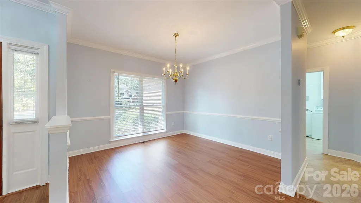
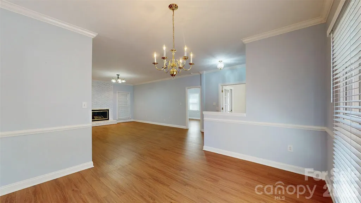
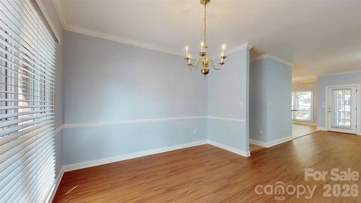
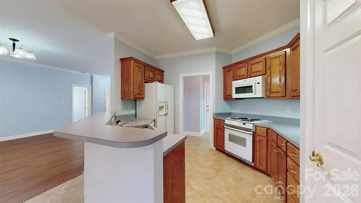
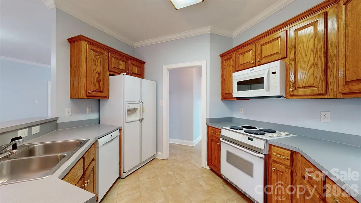
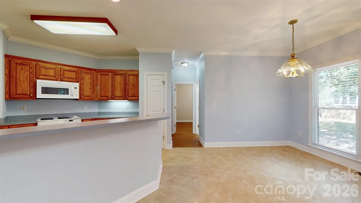
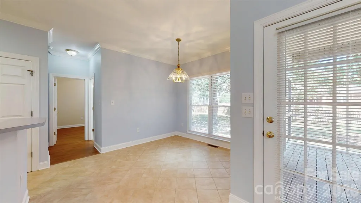
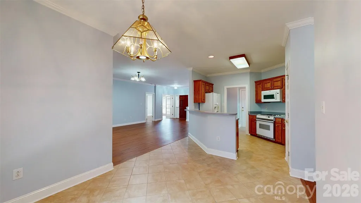
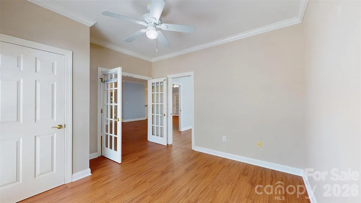
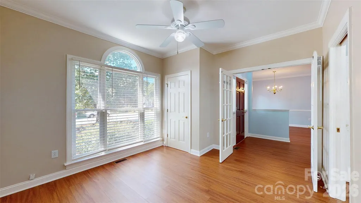
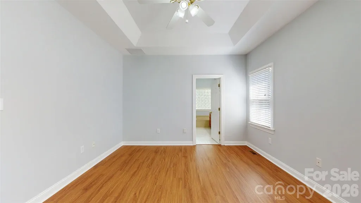
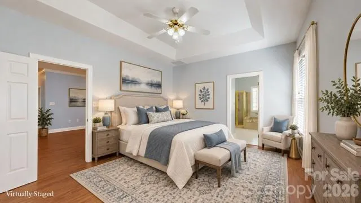
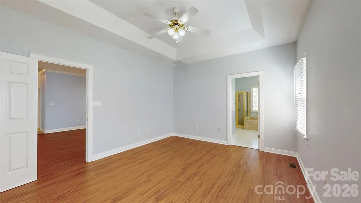
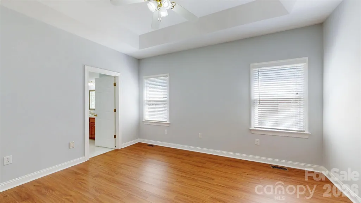
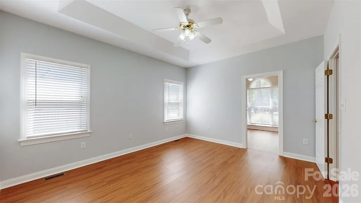
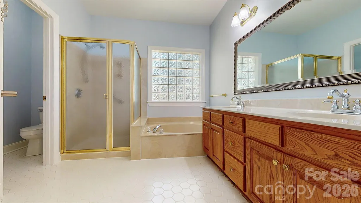
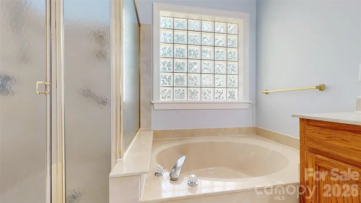
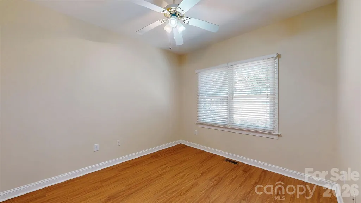
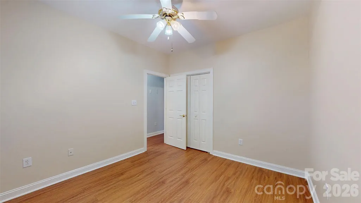
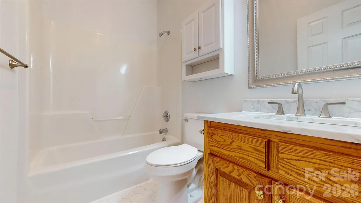
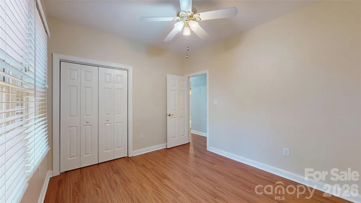
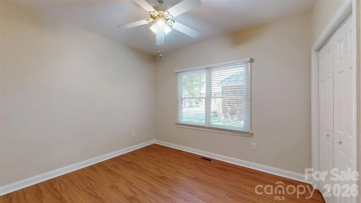
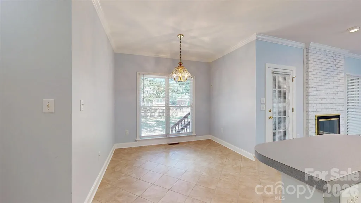
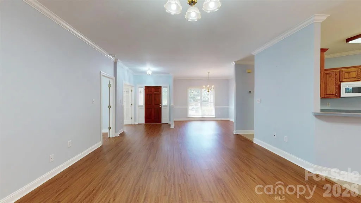
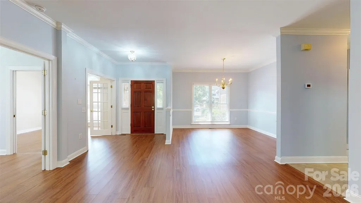
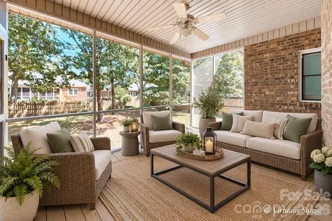
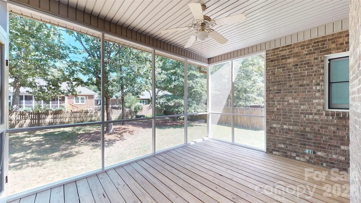
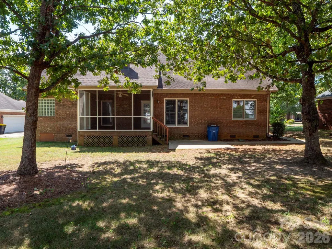
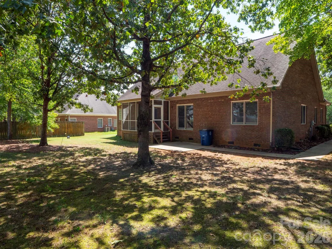
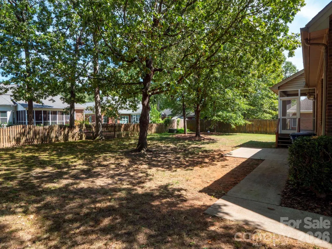
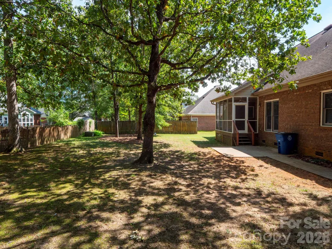
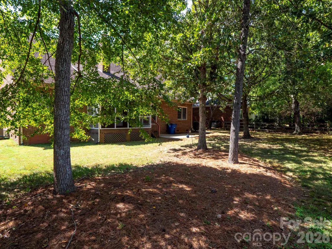
Lovingly maintained full brick ranch home in much sought after Steven's Mill community! Beautiful wood floors in all living spaces This masterfully designed layout provides privacy and ease of entertaining. French door home office just inside the entrance with abundant natural lighting makes working from home a pleasure. Formal dining area slightly separated from living room gives intimate vibe when entertaining. Gas fireplace in living room with direct access to large screened porch and breakfast room! Kitchen has pantry with all white appliances. Ready for your personal touches, bar height breakfast bar. Huge primary on main, with private en suite bath and walk in closet. Split bedroom plan has two good size bedrooms with easy accessibility to hall bath. This large level yard makes maintenance a breeze, not to mention the lovely shade trees. Bring your hammock and a good book for a delightful afternoon. Backyard enjoys fencing on three sides. Attached double garage houses the central house vacuum system and a large worktable. Make your appointment today!
| Elementary School | Middle School | High School |
|---|---|---|
| Unspecified Elementary School | Unspecified Middle School | Unspecified High School |
| Price History | |
|---|---|
| 9/12/2026 | Listed $519,000 |
General Features
| Living Area | 1837 |
|---|---|
| Sewer | County Sewer |
| Heating | Forced Air |
| Cooling | Central Air |
| Roof | Architectural Shingle,Composition |
| Appliances | Dishwasher,Electric Oven,Gas Water Heater,Microwave,Refrigerator |
| Zoning | AQ8 |
| Garage Spaces | 2 |
| Patio/Porch Features | Covered,Patio,Screened |
| Architectural Style | Ranch |
| Construction Materials | Brick Full |
| Year Built | 1996 |
| Levels | One |
| Property Subtype | Single Family Residence |
| Parcel Number | 08-321-139 |
| County | Union |
| New Construction | No |
| Property Type | Residential |
| HOA | Yes |
| Subdivision Name | Stevens Mill |
| Garage Y/N | Yes |
| Full Baths | 2 |
| High School | Unspecified |
| City | Matthews |
| Senior Community Y/N | No |
| Lot Size Units | Acres |
| Carport Y/N | No |
| Elementary School | Unspecified |
| Middle/Junior High School | Unspecified |
| Additional Parcels Y/N | No |
| Standard Status | Active |
| CAR_HOASubjectTo | Required |
| Construction Type | Site Built |
| Tax Assessed Value | 474700 |
| Listing Terms | Cash,Conventional,FHA,VA Loan |
Interior Features
| Flooring | Tile,Wood |
|---|---|
| Fireplace Features | Family Room,Gas |
| Basement (Y/N) | No |
| Fireplace Y/N | Yes |
| Above Grade Finished Area | 1837 |
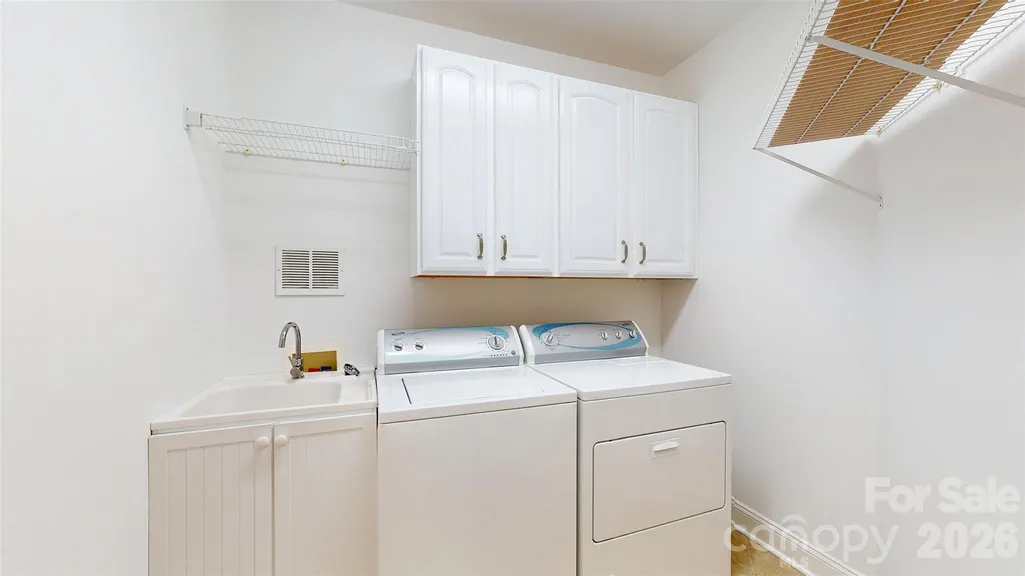
| Laundry Features | Mud Room |
| Total Bedrooms | 3 |
| Total Baths | 2 |
| SqFt Main | 1837 |
| SqFt Garage | 528 |
| Bedroom | 3 |
Exterior Features
| Parking Features | Attached Garage |
|---|---|
| Lot Features | Level |
| Water Source | County Water |
| Lot Size Area | 0.306 |
| Foundation Details | Crawl Space |
| Road Surface Type | Concrete,Paved |
| Road Responsibility | Publicly Maintained Road |
| Main Level Garage YN | Yes |
Amenities
- Foreclosure
- Views
- Short Sale
- New Construction
- Adult 55+
- Lease To Own
- No HOA Fees
- Furnished
- Primary On Main
- Air Conditioning
- Seller Finance
- Green
- Fixer Upper
- Horse
- Golf
- Fireplace
- Deck
- Garage
- Basement
- Pool
Property vs Single Family Average in 28104
Price
Year Built


