
Just Listed
Address
701 Seldon Drive, Charlotte, NC
Price
$ 775,000
Property Attributes
- ID#4423405
- TypeSingle Family
- Listing Status Active
- CountyMECKLENBURG
- CityCharlotte
- AreaMecklenburg County
- NeighborhoodSmallwood
- Zip28216
- Style
- Year Built2019
- Price$ 775,000
- Bedrooms4
- Full Bathrooms2
- Half Bathrooms1
- Sqr Footage2246
- Lot Size0.16 Acres
Data Source:
Canopy MLS
Property Description
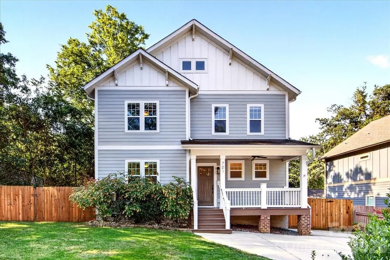
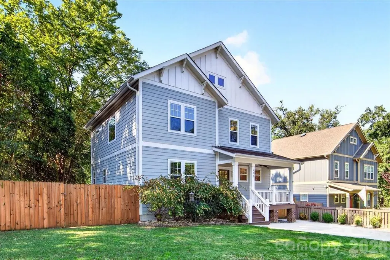
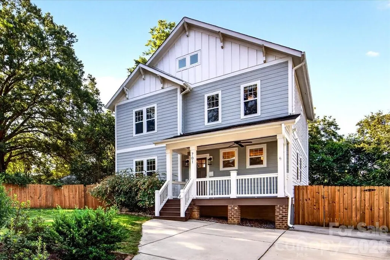
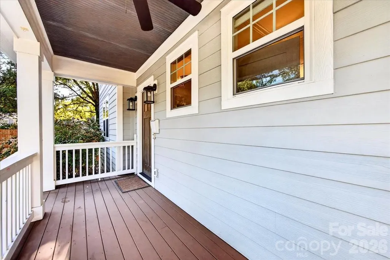
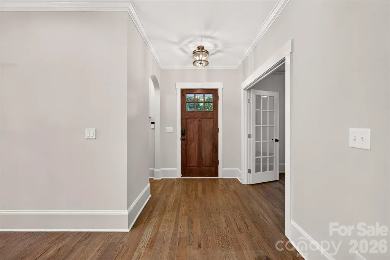
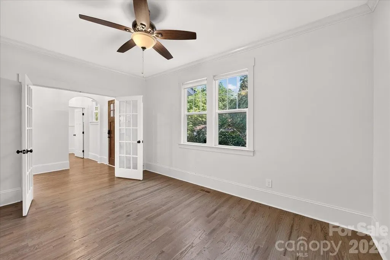
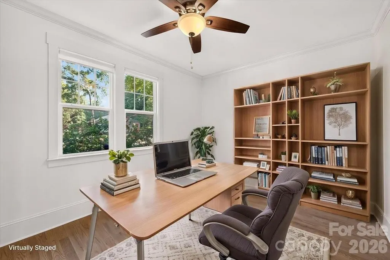
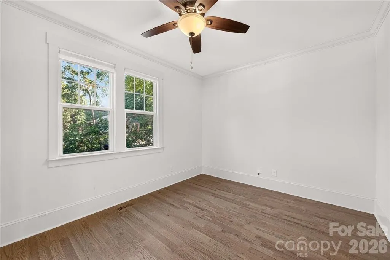
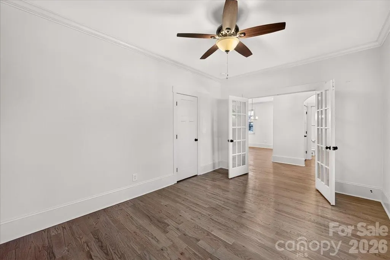
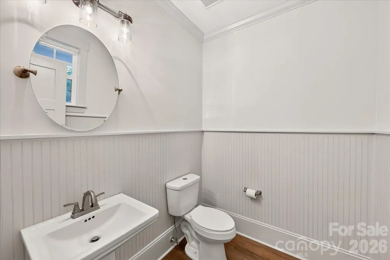
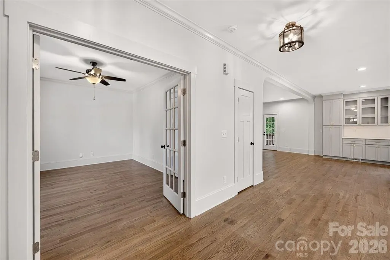
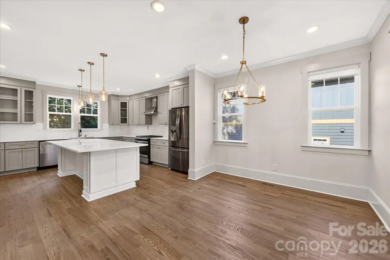
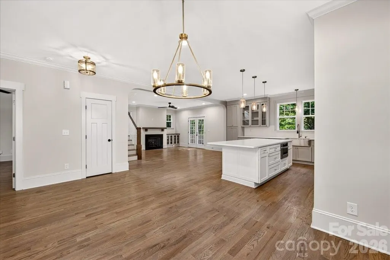
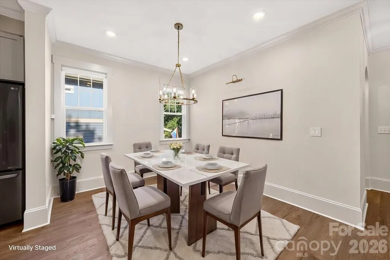
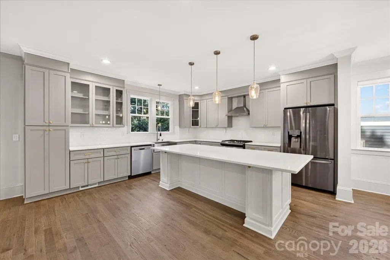
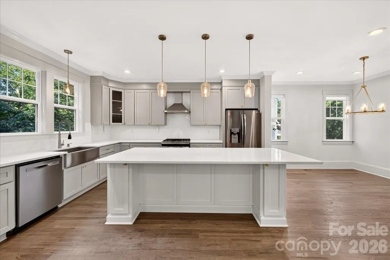
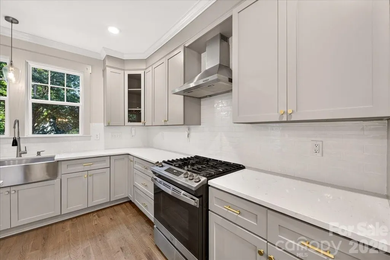
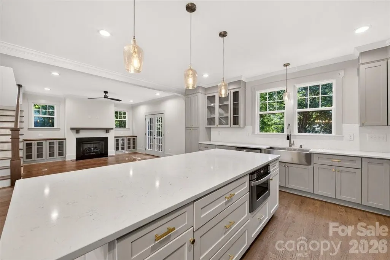
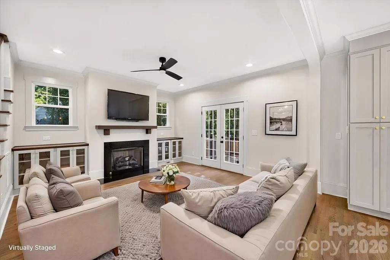
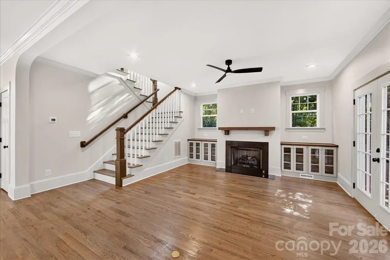
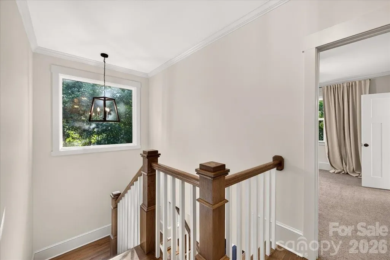
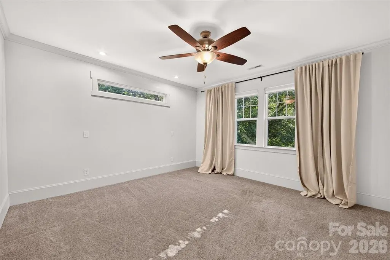
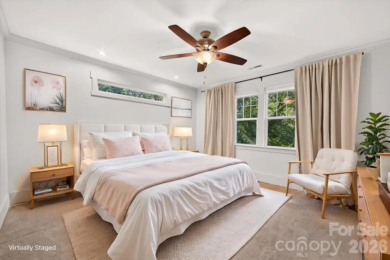
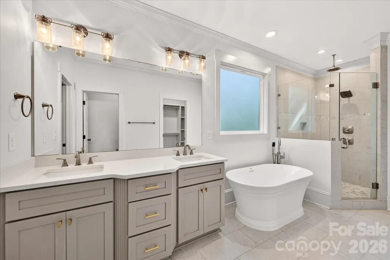
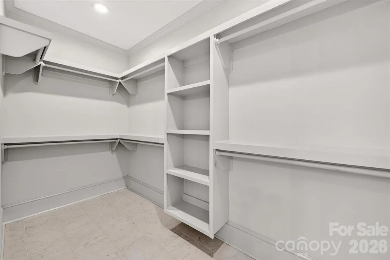
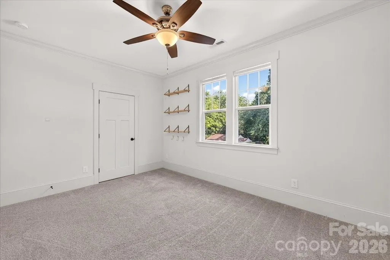
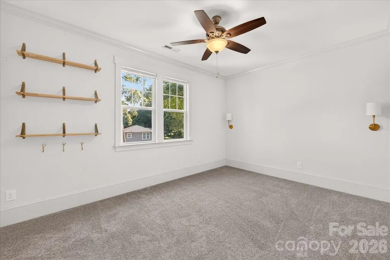
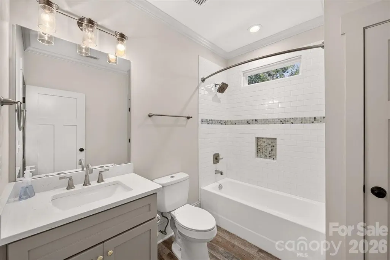
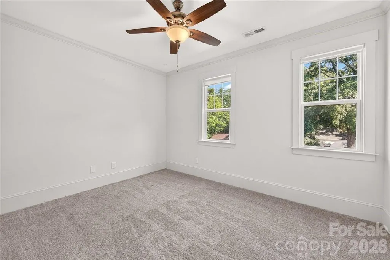
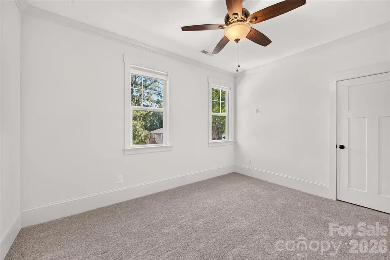
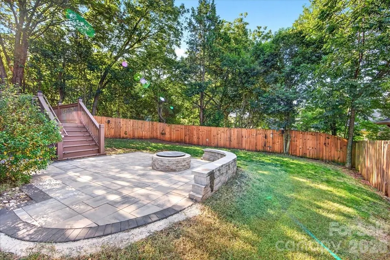
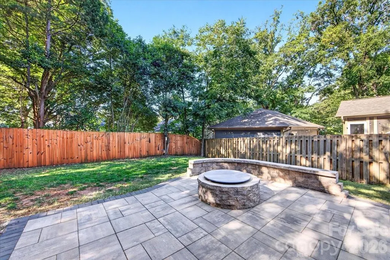
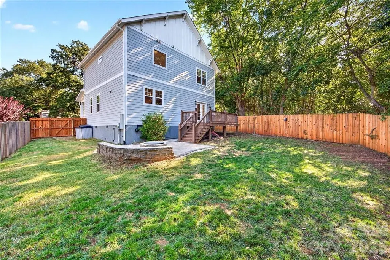
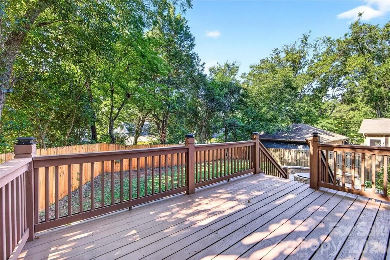
Welcome to 701 Seldon Drive, ideally situated in Smallwood just outside Uptown Charlotte, where stylish living meets exceptional convenience. The open main level seamlessly connects the dining area, kitchen, and living room, creating an inviting space for everyday living and entertaining. The luxury kitchen boasts stainless steel appliances, an oversized island, soft-close cabinetry, and quartz countertops. The living room features tall ceilings, built-ins flanking a gas fireplace, and doors opening directly to the private backyard. A versatile room off the entry provides the perfect space for a home office, formal living room, playroom, or bedroom, while a convenient half bath completes the main level. Upstairs, retreat to the spacious primary suite featuring an exquisite bathroom with a walk-in shower, luxurious soaking tub, and expansive walk-in closet. Three additional generously sized bedrooms offer plenty of space for family and guests. Outside, the fully fenced private backyard is designed for entertaining and relaxing, with a deck perfect for grilling and a stone patio ready for evenings around the fire. Enjoy walking to Wesley Heights via the Stewart Creek Greenway, being minutes from 5 Points Park, or the ease of strolling to Savona Mill for local events and entertainment. With easy access to Uptown, local dining, breweries, parks, and entertainment, this home puts the best of Charlotte right at your doorstep.
| Elementary School | Middle School | High School |
|---|---|---|
| Bruns Avenue Elementary School | Ranson Middle School | West Mecklenburg High School |
| Price History | |
|---|---|
| 9/18/2026 | Listed $775,000 |
General Features
| Living Area | 2246 |
|---|---|
| Sewer | Public Sewer |
| Heating | Heat Pump |
| Cooling | Central Air,Heat Pump,Zoned |
| Appliances | Dishwasher,Disposal,Gas Range,Microwave,Refrigerator |
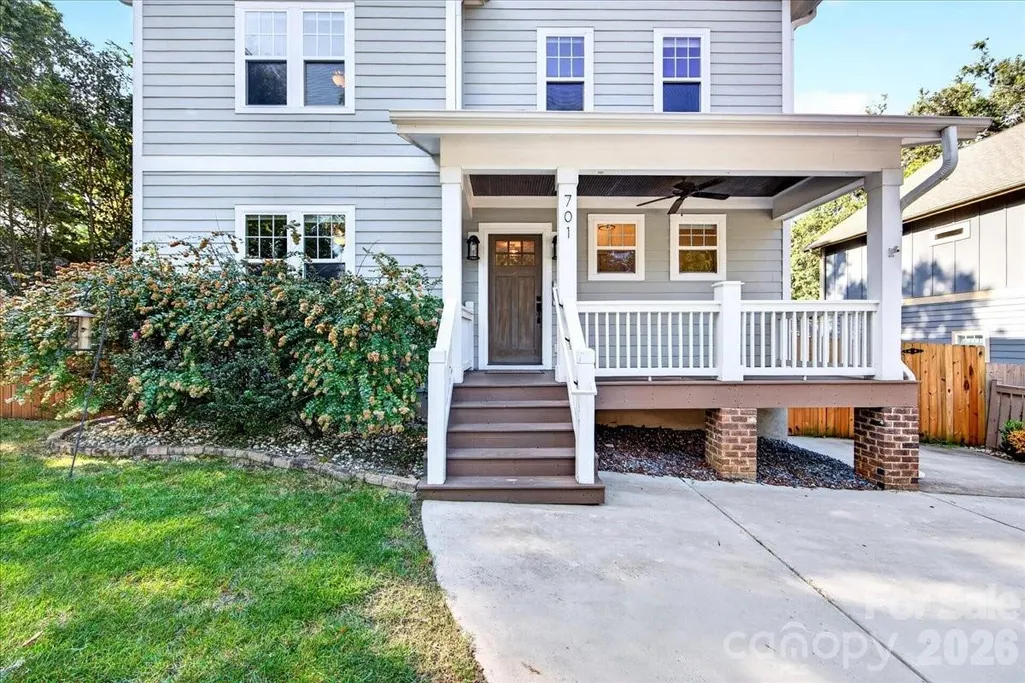
| Patio/Porch Features | Deck,Front Porch,Patio |
| Construction Materials | Fiber Cement |
| Year Built | 2019 |
| Levels | Two |
| Property Subtype | Single Family Residence |
| Parcel Number | 069-053-33 |
| County | Mecklenburg |
| New Construction | No |
| Property Type | Residential |
| HOA | No |
| Subdivision Name | Smallwood |
| Garage Y/N | No |
| Full Baths | 2 |
| High School | West Mecklenburg |
| City | Charlotte |
| Senior Community Y/N | No |
| Lot Size Units | Acres |
| Carport Y/N | No |
| Elementary School | Bruns Avenue |
| Middle/Junior High School | Ranson |
| Additional Parcels Y/N | No |
| Standard Status | Active |
| CAR_HOASubjectTo | None |
| Construction Type | Site Built |
| Tax Assessed Value | 599400 |
| Listing Terms | Cash,Conventional |
Interior Features
| Interior Amenities | Attic Stairs Pulldown,Built-in Features,Entrance Foyer,Garden Tub,Kitchen Island,Open Floorplan,Walk-In Closet(s) |
|---|---|
| Flooring | Carpet,Tile,Wood |
| Fireplace Features | Gas,Living Room |
| Basement (Y/N) | No |
| Fireplace Y/N | Yes |
| Above Grade Finished Area | 2246 |
| Half Baths | 1 |
| Laundry Features | Laundry Closet,Upper Level |
| Total Bedrooms | 4 |
| Total Baths | 3 |
| SqFt Main | 1124 |
| SqFt Upper | 1122 |
| Bedroom | 1 |
Exterior Features
| Exterior Amenities | Fire Pit |
|---|---|
| Fencing | Full,Privacy,Wood |
| Parking Features | Driveway |
| Lot Features | Level,Private |
| Water Source | City |
| Lot Size Area | 0.16 |
| Foundation Details | Crawl Space |
| Road Surface Type | Concrete,Paved |
| Road Responsibility | Publicly Maintained Road |
| Main Level Garage YN | No |
Amenities
- Foreclosure
- Views
- Short Sale
- New Construction
- Adult 55+
- Lease To Own
- No HOA Fees
- Furnished
- Primary On Main
- Air Conditioning
- Seller Finance
- Green
- Fixer Upper
- Horse
- Golf
- Fireplace
- Deck
- Garage
- Basement
- Pool
Property vs Single Family Average in 28216
Price
Year Built


