
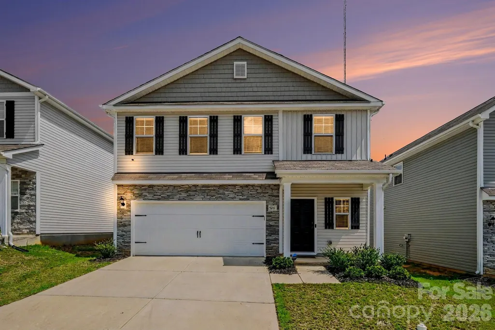
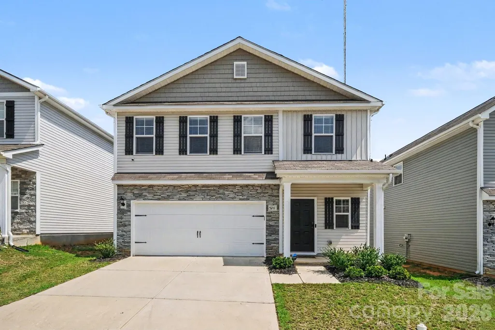
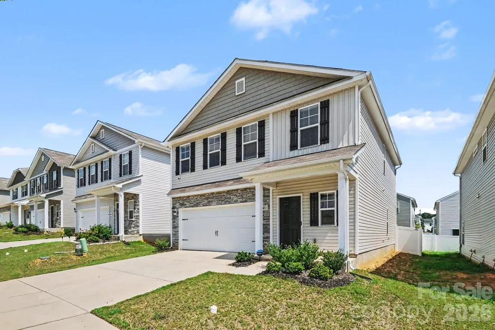
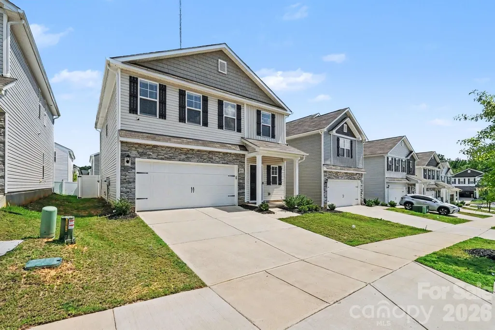
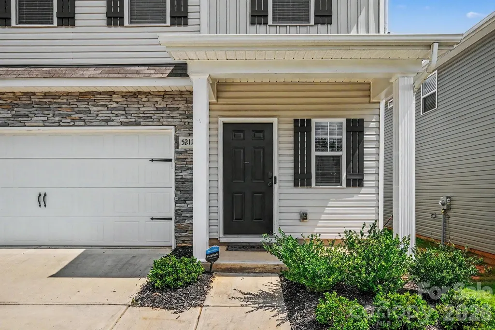
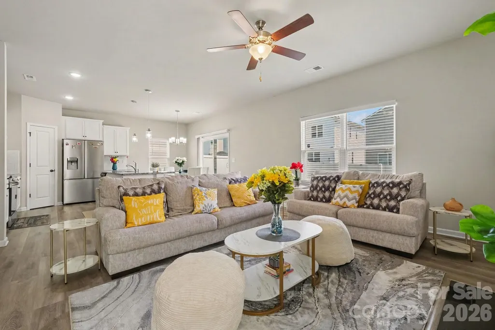
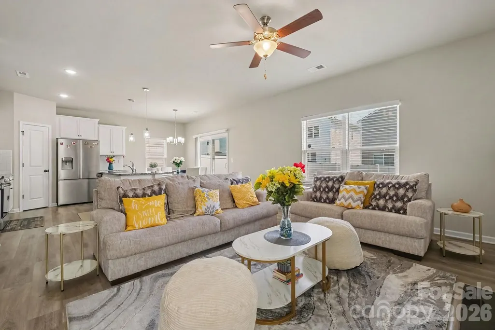
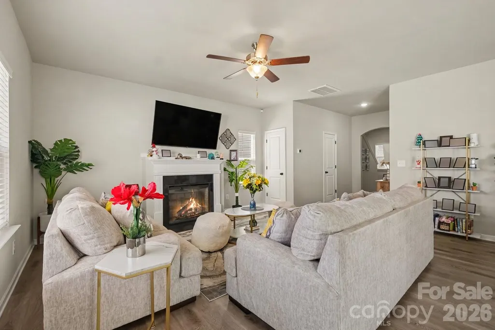
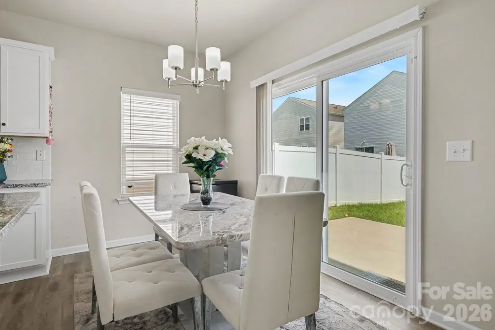
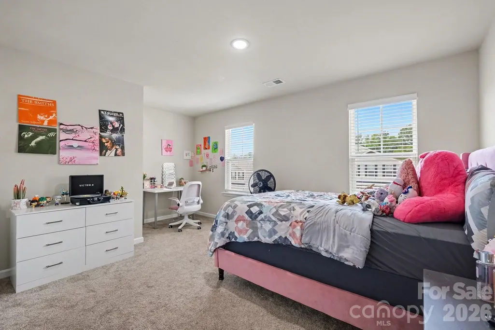
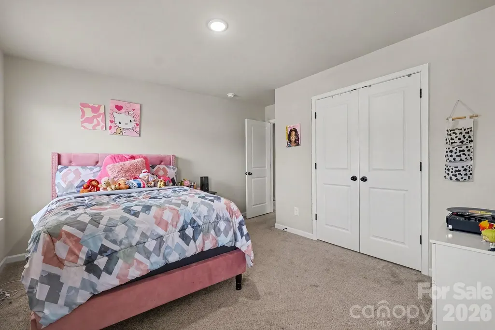
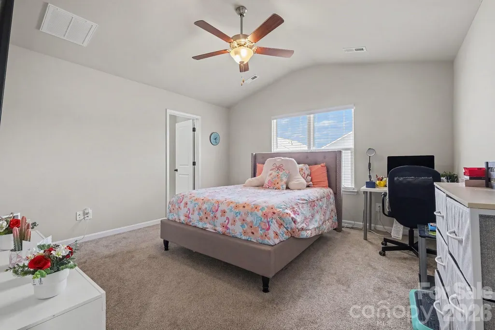
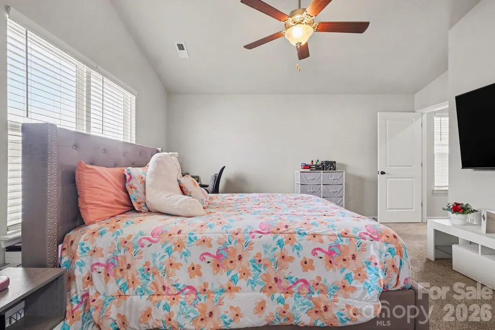
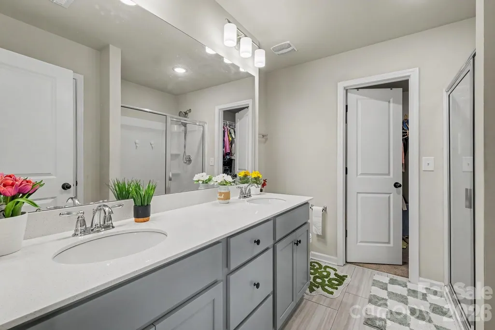
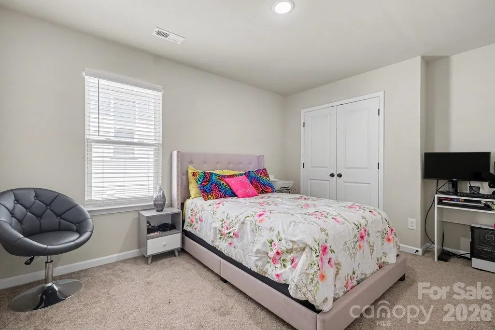
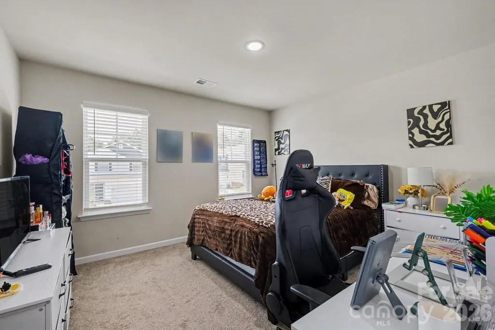
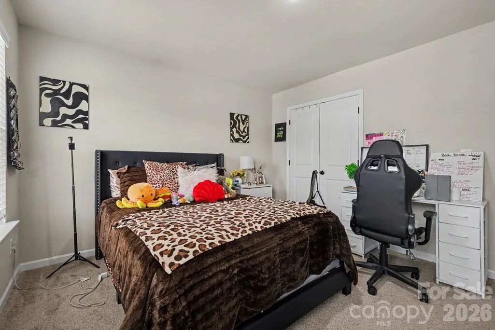
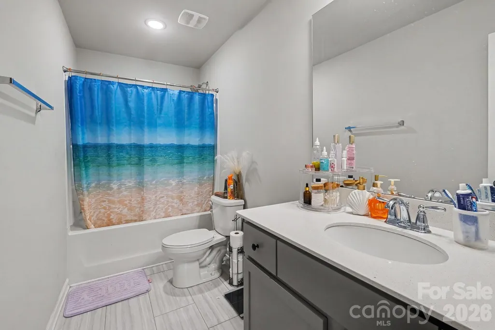
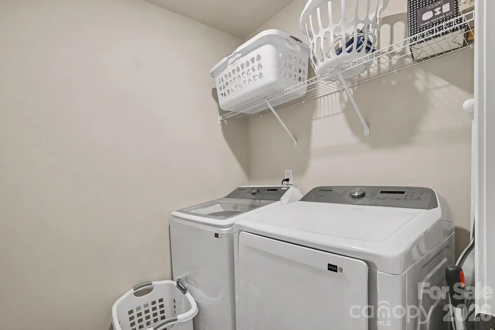
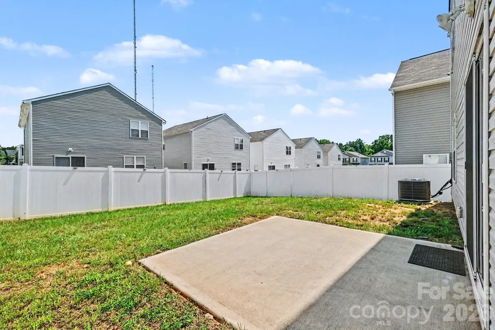
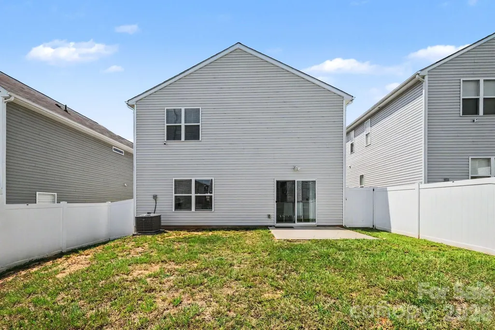
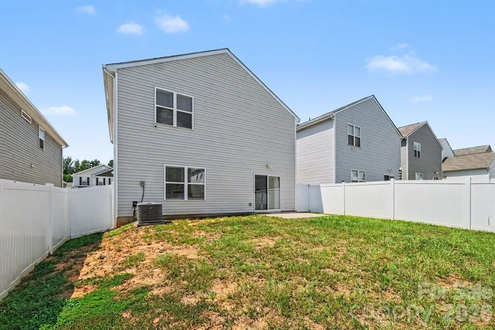
Address
5211 Belstone Lane # 30, Charlotte, NC
Price
$ 389,000
Property Attributes
- ID#4422986
- TypeSingle Family
- Listing Status Active
- CountyMECKLENBURG
- CityCharlotte
- AreaMecklenburg County
- NeighborhoodStoneygreen
- Zip28215
- Style
- Year Built2023
- Price$ 389,000
- Bedrooms4
- Full Bathrooms2
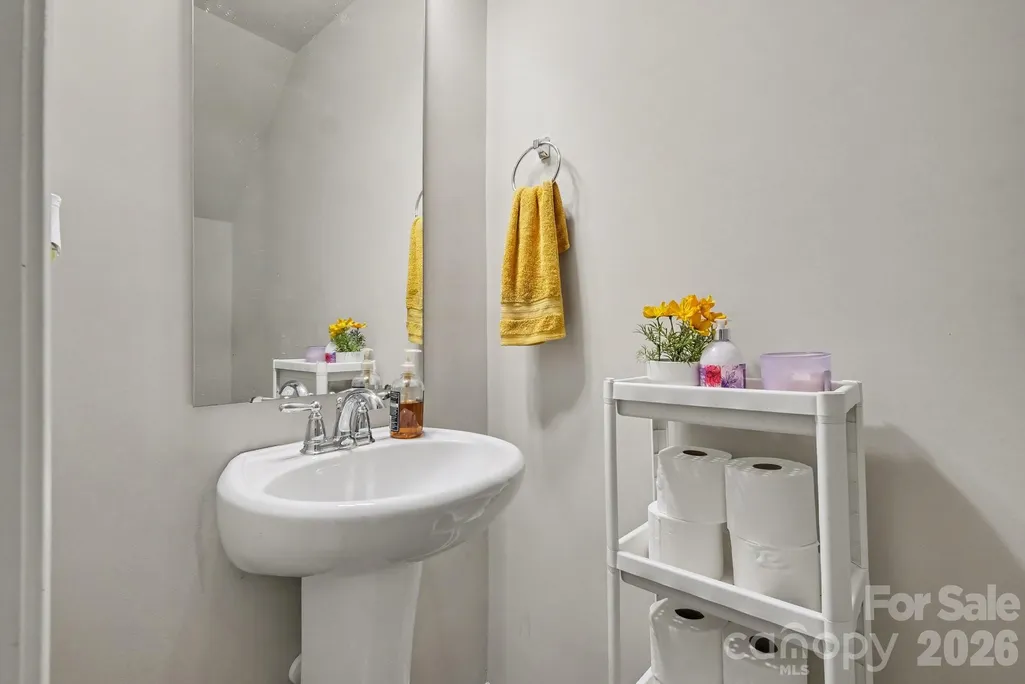
- Half Bathrooms1
- Sqr Footage1920
- Lot Size0.09 Acres
Data Source:
Canopy MLS
Property Description
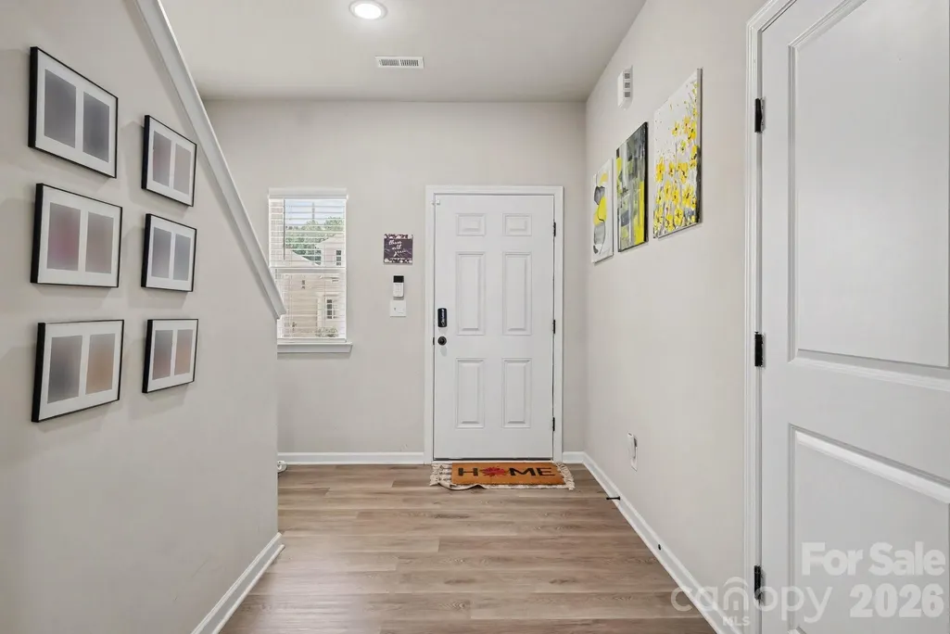
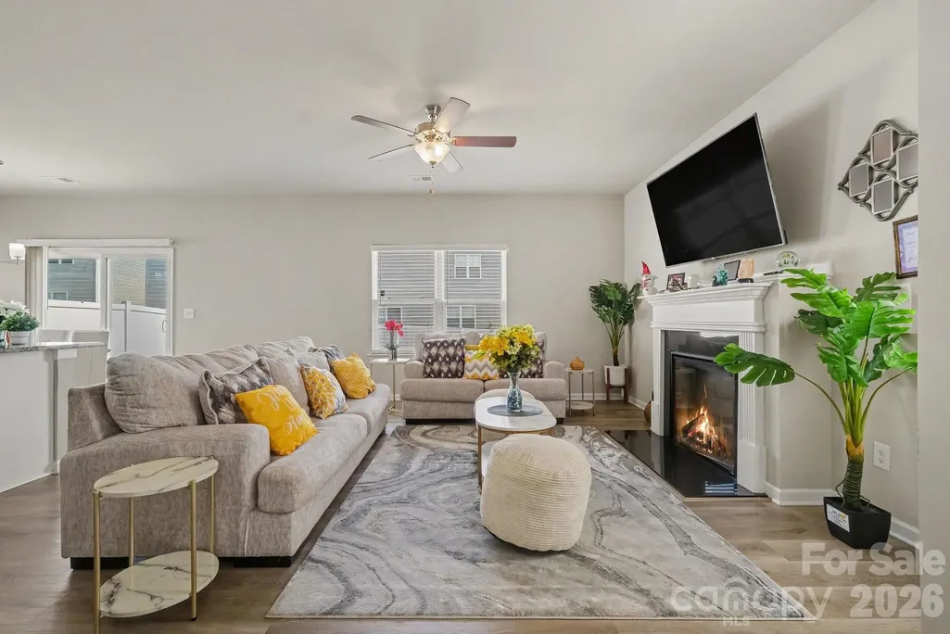
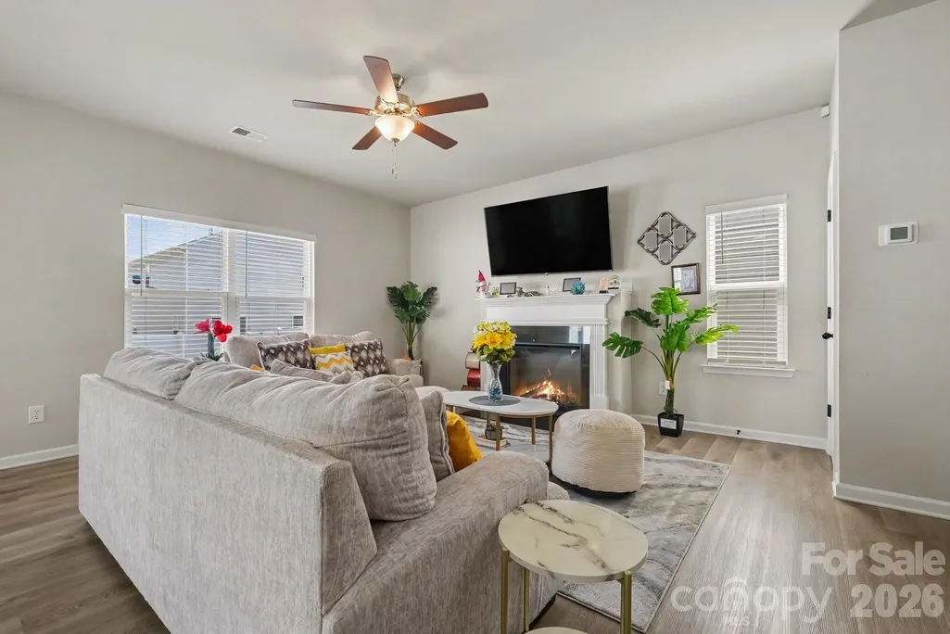
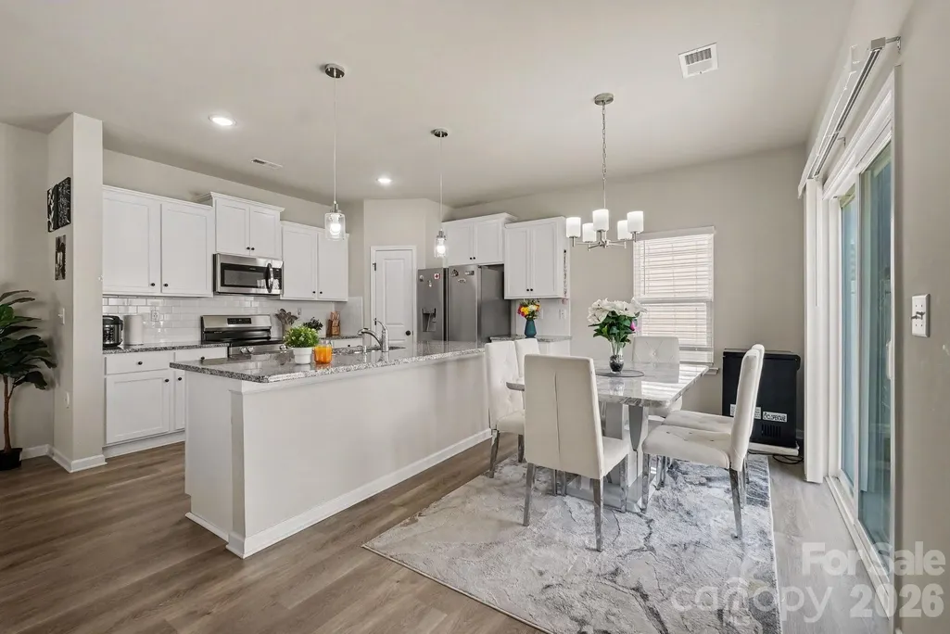
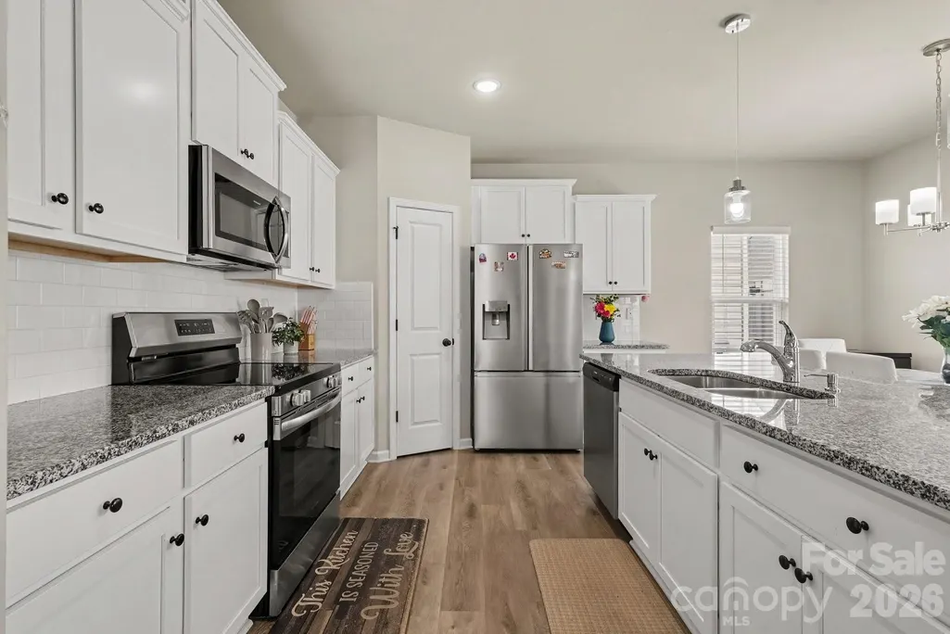
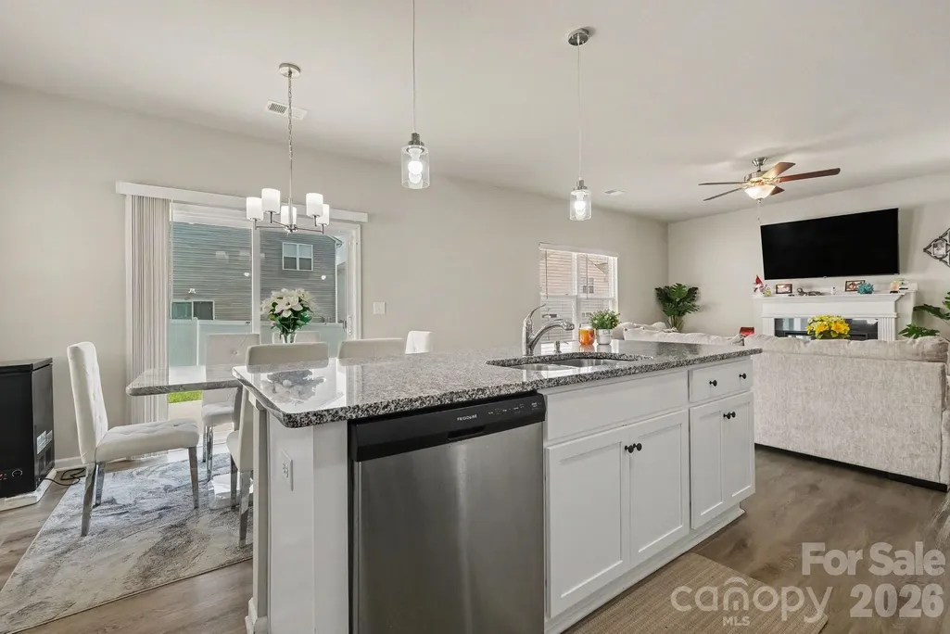
Welcome to 5211 Belstone Lane, a beautiful 2023-built single-family home in Charlotte, NC. This spacious two-story residence offers 4 bedrooms and 2.5 bathrooms, providing plenty of room for comfortable living, entertaining, and everyday life. Situated on a nice lot, the home combines modern construction with a desirable location in the Charlotte area. With its newer construction, functional layout, layout,warranty and convenient Charlotte location, 5211 Belstone Ln is a wonderful opportunity to call home.
| Elementary School | Middle School | High School |
|---|---|---|
| Joseph W. Grier Elementary School | Northridge Middle School | Rocky River High School |
| Price History | |
|---|---|
| 9/10/2026 | Listed $389,000 |
General Features
| Living Area | 1920 |
|---|---|
| Sewer | Public Sewer |
| Heating | Heat Pump |
| Cooling | Central Air |
| Appliances | Electric Cooktop,Refrigerator |
| HOA Fee | 399 |
| Garage Spaces | 2 |
| Construction Materials | Other - See Remarks |
| Year Built | 2023 |
| Levels | Two |
| Unit Number | 30 |
| Property Subtype | Single Family Residence |
| Parcel Number | 108-126-33 |
| Assoc Fee Paid Per | Annually |
| County | Mecklenburg |
| New Construction | No |
| Property Type | Residential |
| HOA | Yes |
| Subdivision Name | Stoneygreen |
| Garage Y/N | Yes |
| Full Baths | 2 |
| High School | Rocky River |
| City | Charlotte |
| Association Name | American Propert Association Managements |
| Senior Community Y/N | No |
| Lot Size Units | Acres |
| Carport Y/N | No |
| Elementary School | Joseph W. Grier |
| Middle/Junior High School | Northridge |
| Additional Parcels Y/N | No |
| Standard Status | Active |
| CAR_HOASubjectTo | Required |
| Construction Type | Site Built |
| Tax Assessed Value | 342800 |
| Listing Terms | Cash,Conventional,FHA,VA Loan |
Interior Features
| Basement (Y/N) | No |
|---|---|
| Fireplace Y/N | Yes |
| Above Grade Finished Area | 1920 |
| Half Baths | 1 |
| Laundry Features | Laundry Room |
| Total Bedrooms | 4 |
| Total Baths | 3 |
| SqFt Main | 760 |
| SqFt Upper | 1160 |
Exterior Features
| Parking Features | Attached Garage |
|---|---|
| Water Source | City |
| Lot Size Area | 0.09 |
| Foundation Details | Slab |
| Road Surface Type | Concrete |
| Road Responsibility | Publicly Maintained Road |
| Main Level Garage YN | Yes |
Amenities
- Foreclosure
- Views
- Short Sale
- New Construction
- Adult 55+
- Lease To Own
- No HOA Fees
- Furnished
- Primary On Main
- Air Conditioning
- Seller Finance
- Green
- Fixer Upper
- Horse
- Golf
- Fireplace
- Deck
- Garage
- Basement
- Pool
Property vs Single Family Average in 28215
Price
Year Built
Visits


