

Address
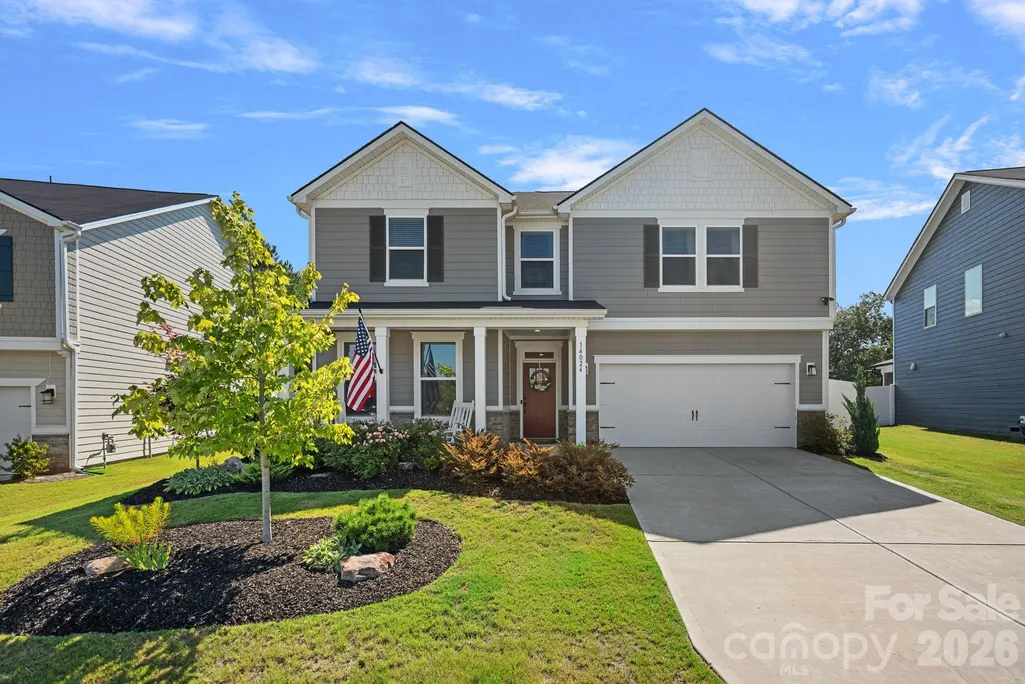
14024 Fairy Tale Court, Huntersville, NC
Price
$ 600,000
Property Attributes
- ID#4420507
- TypeSingle Family
- Listing Status Active
- CountyMECKLENBURG
- CityHuntersville
- AreaMecklenburg County
- NeighborhoodThe Hills
- Zip28078
- Style
- Year Built2023
- Price$ 600,000
- Bedrooms5
- Full Bathrooms3
- Half Bathrooms0
- Sqr Footage2638
- Lot Size0.197 Acres
Data Source:
Canopy MLS
Property Description
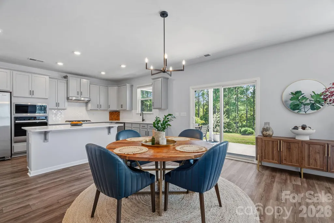
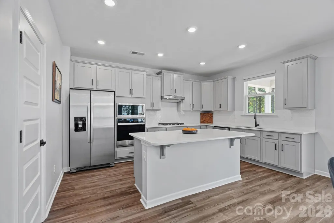
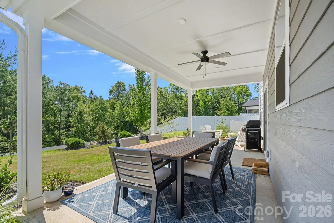
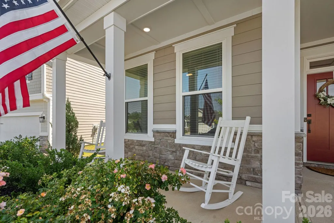
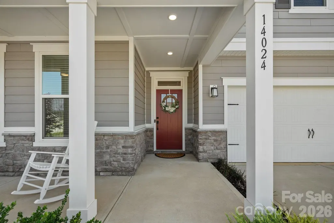
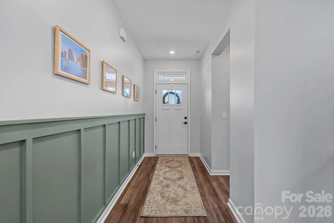
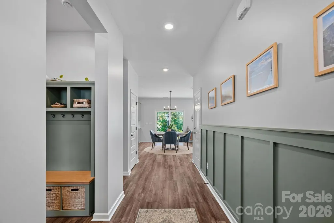
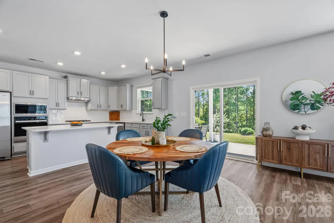
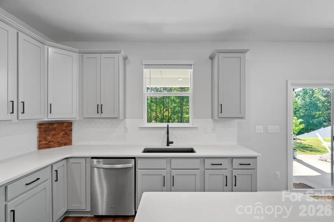
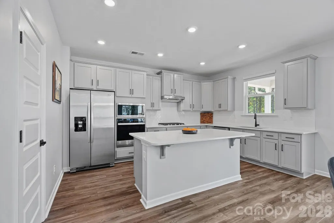
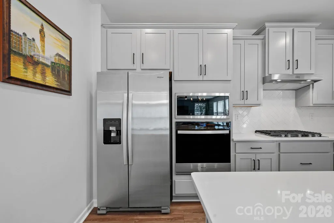
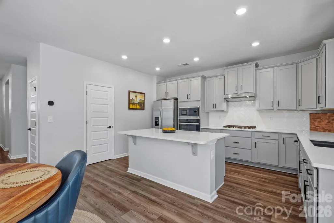
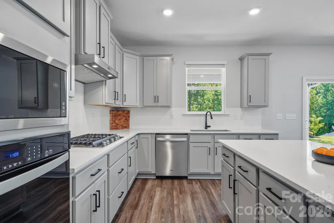
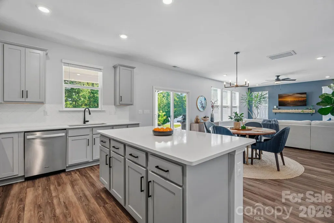
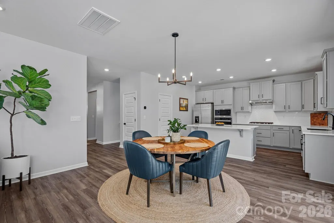
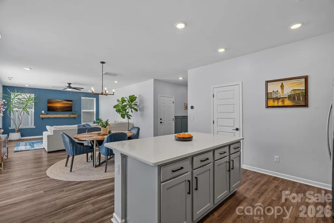
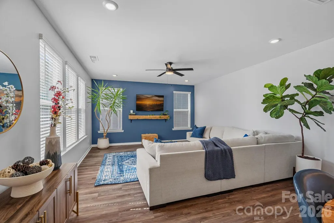
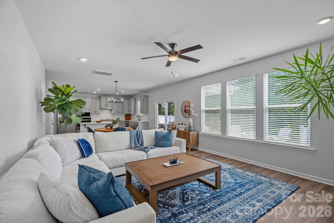
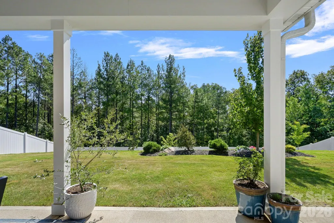
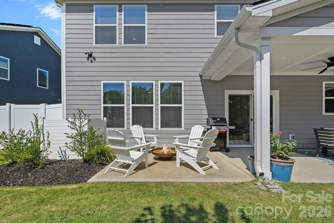
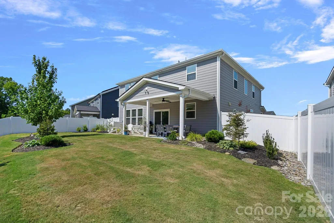
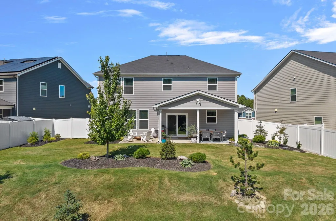
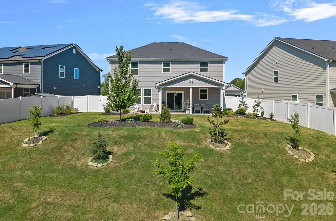
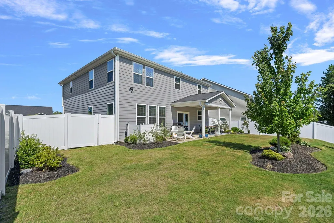
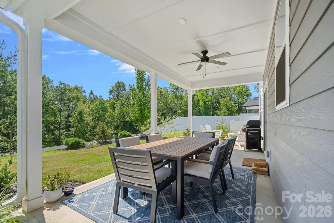
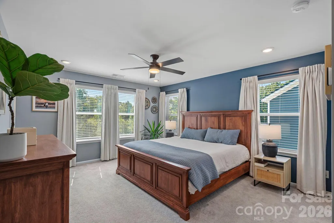
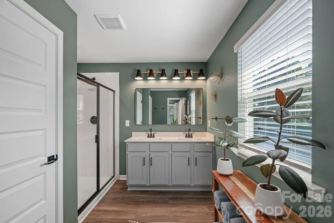
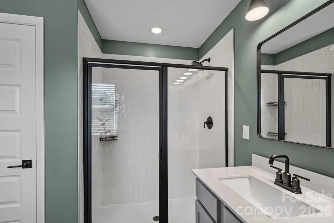
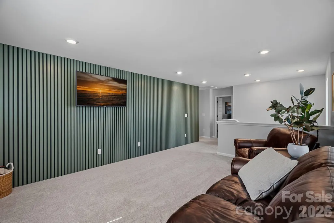
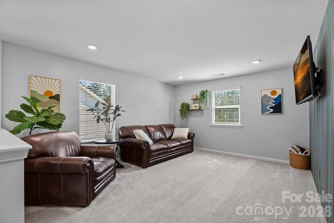
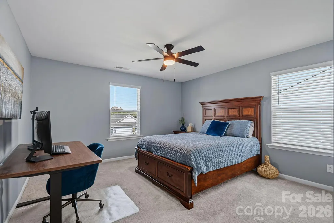
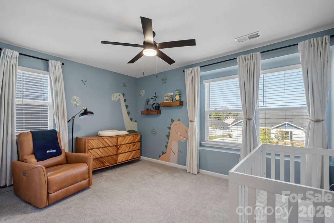
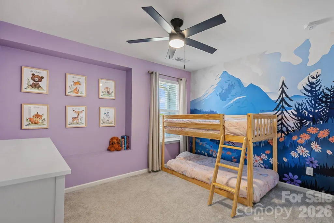
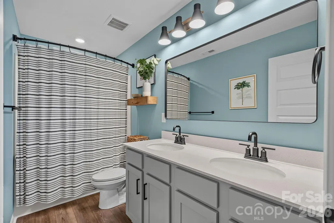
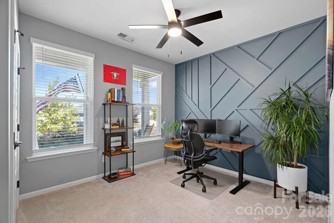
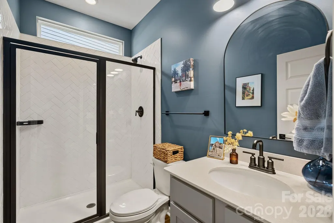
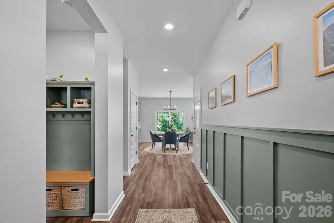
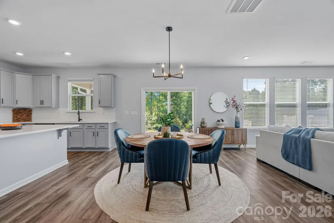
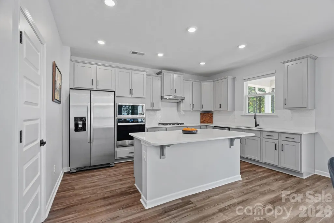
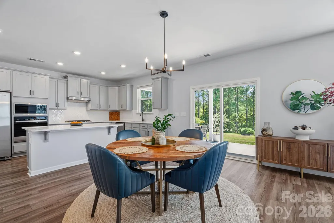
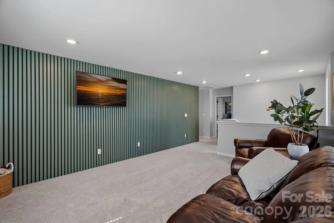
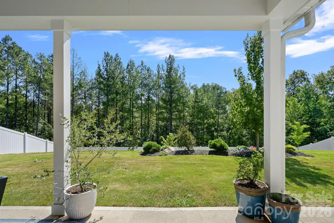
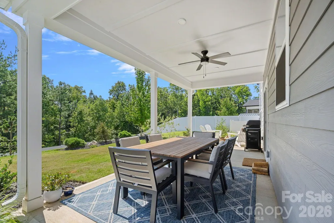
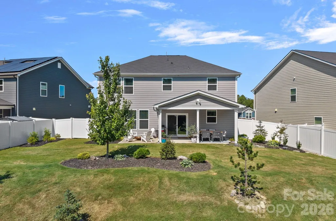
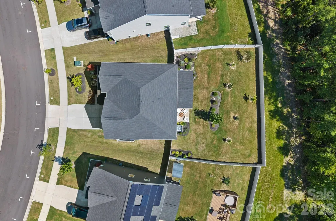
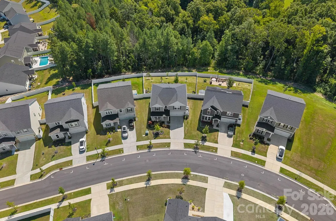
Better than new and truly move-in ready, this beautifully upgraded home near Davidson and Lake Norman offers the space, style, privacy, and location today’s buyers are searching for! Just a few years old, the home has been fully repainted and thoughtfully enhanced with custom trim work, upgraded bathrooms, custom landscaping, and a gourmet kitchen designed for both everyday living and entertaining. The main level features an open, inviting layout with a full bedroom and bathroom, creating an ideal guest suite, home office, or flexible living space. The upgraded kitchen offers generous workspace, elevated finishes, and a huge walk-in pantry, while the surrounding living areas provide fantastic flow for entertaining. Upstairs, a stylish loft with a dramatic accent wall and abundant natural light creates an additional living or flex space. The primary suite has been customized to feel like a private retreat, complete with a beautifully upgraded en suite bathroom. Three additional bedrooms provide plenty of room for family, guests, fitness space, or additional home offices. Outdoor living is a standout feature, with a large covered rear patio, additional uncovered sitting area, privacy fence, and a private backyard backing to a peaceful tree line with no neighbors directly behind! The professionally upgraded landscaping adds even more curb appeal and creates a polished, finished feel inside and out. Ideally located near Birkdale Village, Downtown Davidson, Lake Norman, Huntersville, and the greater Charlotte area, with convenient access to I-77 and I-485. For buyers searching for a newer home with custom upgrades, a main floor guest suite, flexible living spaces, a private backyard, and exceptional access to shopping, dining, entertainment, and major commuter routes, this home is a rare find!
| Elementary School | Middle School | High School |
|---|---|---|
| Unspecified Elementary School | Unspecified Middle School | Unspecified High School |
| Price History | |
|---|---|
| 9/4/2026 | Listed $600,000 |
General Features
| Living Area | 2638 |
|---|---|
| Sewer | Public Sewer |
| Heating | Central |
| Cooling | Central Air |
| Utilities | Electricity Connected,Natural Gas |
| Roof | Architectural Shingle |
| Appliances | Dishwasher,Disposal,Double Oven,Exhaust Hood,Gas Range |
| HOA Fee | 68 |
| Garage Spaces | 2 |
| Patio/Porch Features | Covered,Front Porch,Rear Porch |
| Construction Materials | Fiber Cement,Stone Veneer |
| Exclusions | See Agent Remarks |
| Year Built | 2023 |
| Levels | Two |
| Property Subtype | Single Family Residence |
| Parcel Number | 021-033-56 |
| Community Features | Sidewalks,Street Lights,Walking Trails |
| Assoc Fee Paid Per | Monthly |
| County | Mecklenburg |
| New Construction | No |
| Property Type | Residential |
| HOA | Yes |
| Subdivision Name | The Hills |
| Garage Y/N | Yes |
| Full Baths | 3 |
| High School | Unspecified |
| City | Huntersville |
| Association Name | Cusick Community Management |
| Senior Community Y/N | No |
| Lot Size Units | Acres |
| Carport Y/N | No |
| Elementary School | Unspecified |
| Middle/Junior High School | Unspecified |
| Additional Parcels Y/N | No |
| Standard Status | Active |
| CAR_HOASubjectTo | Required |
| Construction Type | Site Built |
| Restrictions | Architectural Review |
| Tax Assessed Value | 508400 |
| Listing Terms | Cash,Conventional,FHA,VA Loan |
Interior Features
| Interior Amenities | Attic Stairs Pulldown,Breakfast Bar,Drop Zone,Entrance Foyer,Kitchen Island,Open Floorplan,Pantry,Storage,Walk-In Closet(s),Walk-In Pantry |
|---|---|
| Flooring | Carpet,Tile,Vinyl |
| Basement (Y/N) | No |
| Fireplace Y/N | No |
| Above Grade Finished Area | 2638 |
| Laundry Features | Electric Dryer Hookup,In Hall,Upper Level,Washer Hookup |
| Total Bedrooms | 5 |
| Total Baths | 3 |
| SqFt Main | 1092 |
| SqFt Upper | 1546 |
| Bedroom | 1 |
Exterior Features
| Fencing | Fenced,Privacy |
|---|---|
| Parking Features | Driveway,Attached Garage |
| Water Source | City |
| Lot Size Area | 0.197 |
| Foundation Details | Slab |
| Road Surface Type | Concrete,Paved |
| Road Responsibility | Publicly Maintained Road |
| Main Level Garage YN | Yes |
Amenities
- Foreclosure
- Views
- Short Sale
- New Construction
- Adult 55+
- Lease To Own
- No HOA Fees
- Furnished
- Primary On Main
- Air Conditioning
- Seller Finance
- Green
- Fixer Upper
- Horse
- Golf
- Fireplace
- Deck
- Garage
- Basement
- Pool
Property vs Single Family Average in 28078
Price
Year Built
Visits

 Canopy MLS® Copyright ©2026 All rights reserved.
