
Address
5044 Double Lakes Drive, Charlotte, NC
Price
$ 615,000
Property Attributes
- ID#4419619
- TypeSingle Family
- Listing Status Active
- CountyMECKLENBURG
- CityCharlotte
- AreaMecklenburg County
- NeighborhoodLake Mist
- Zip28212
- StyleModern
- Year Built2021
- Price$ 615,000
- Bedrooms4
- Full Bathrooms3
- Half Bathrooms0
- Sqr Footage2087
- Lot Size0.29 Acres
Data Source:
Canopy MLS
Property Description
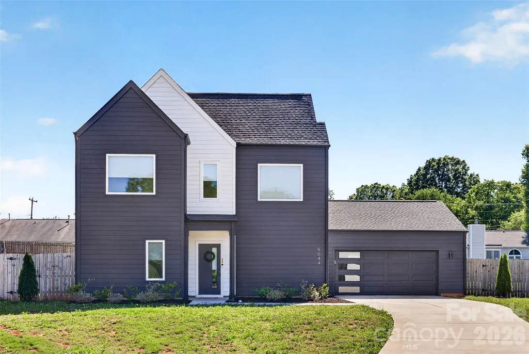
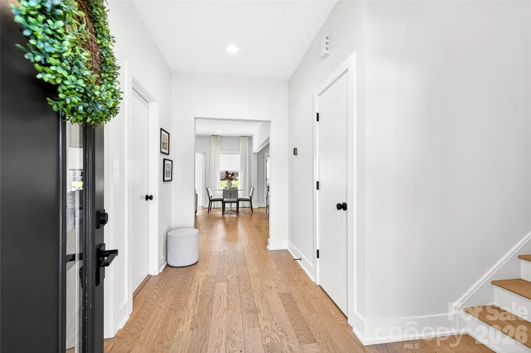
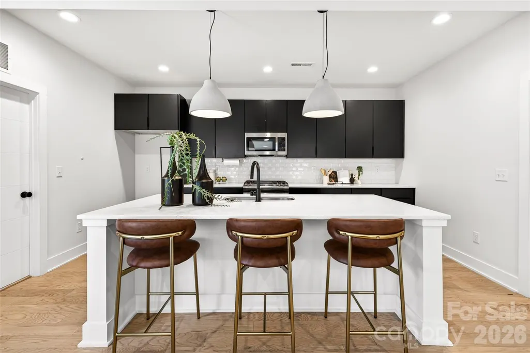
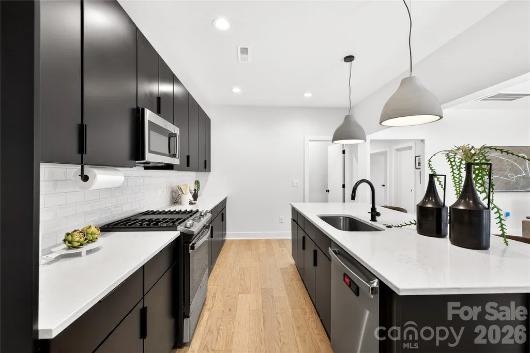
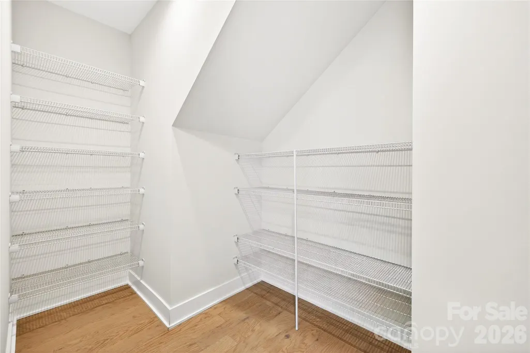
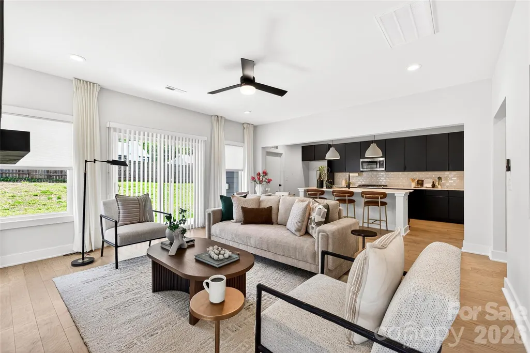
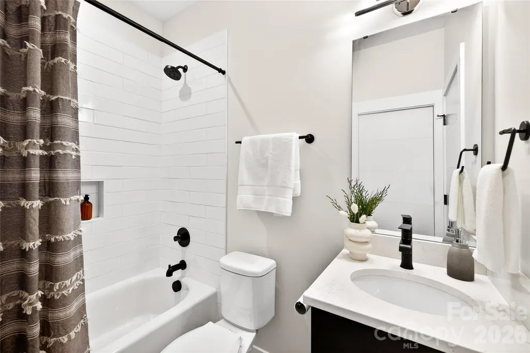
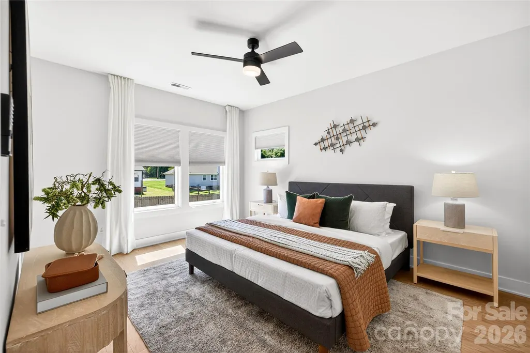
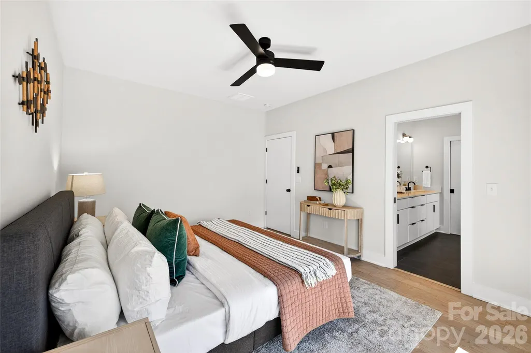
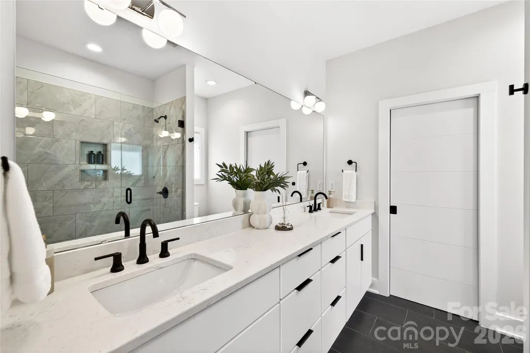
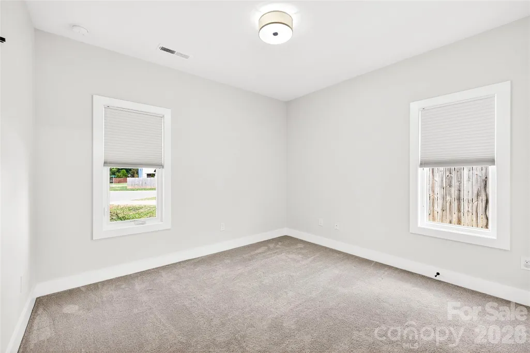
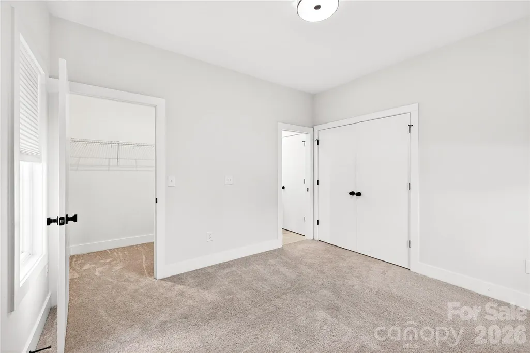
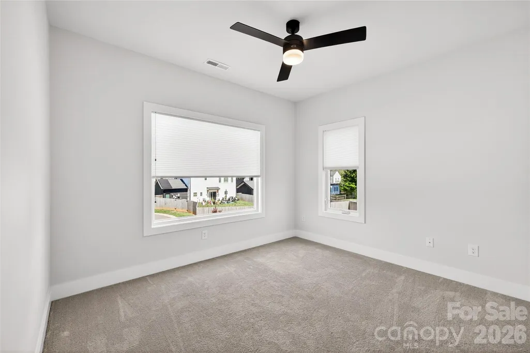
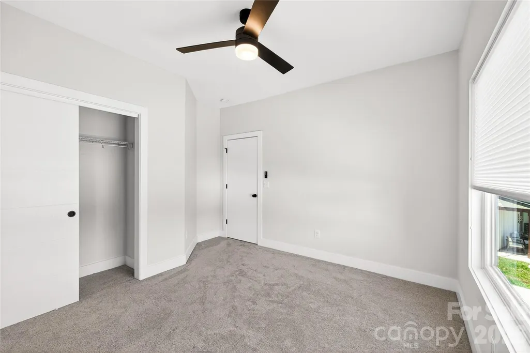
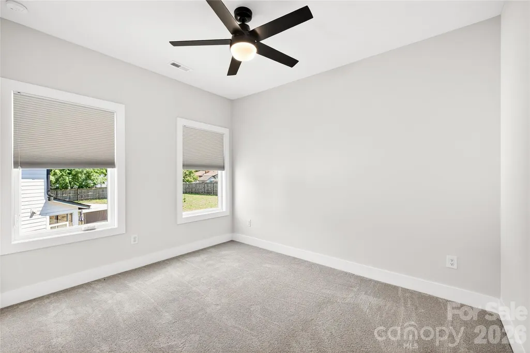
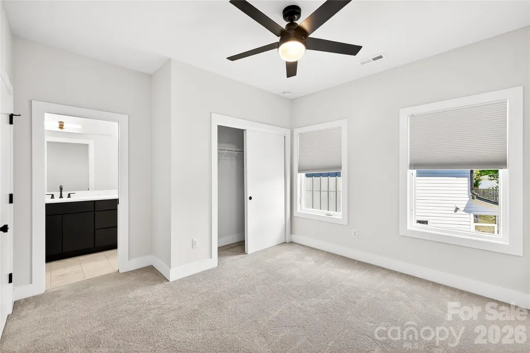
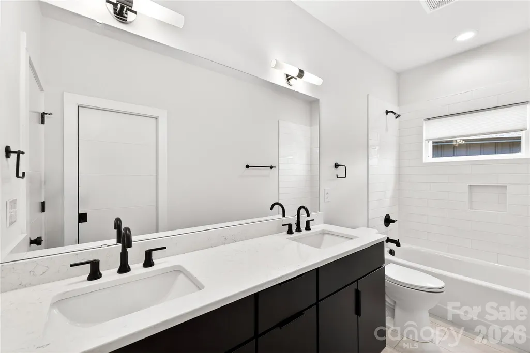
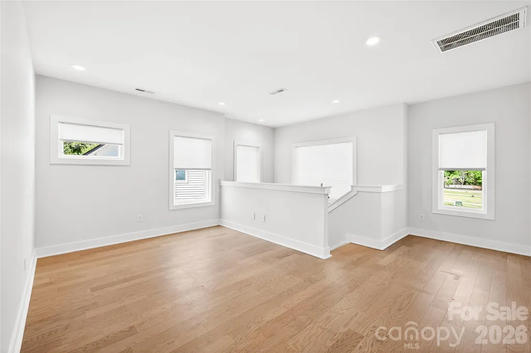
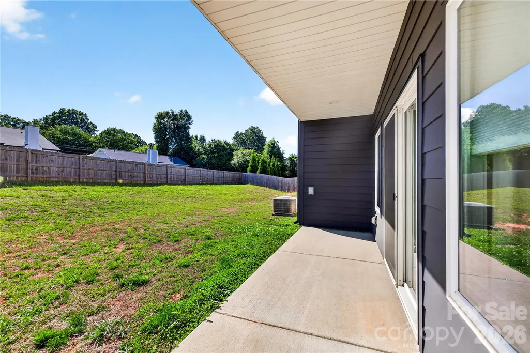
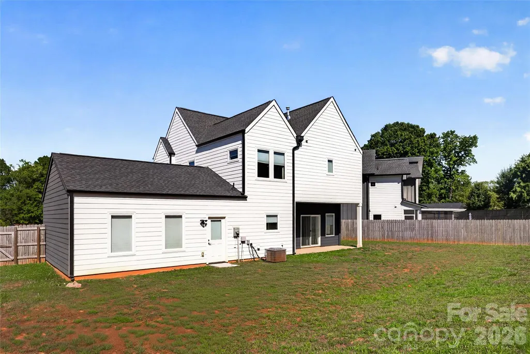
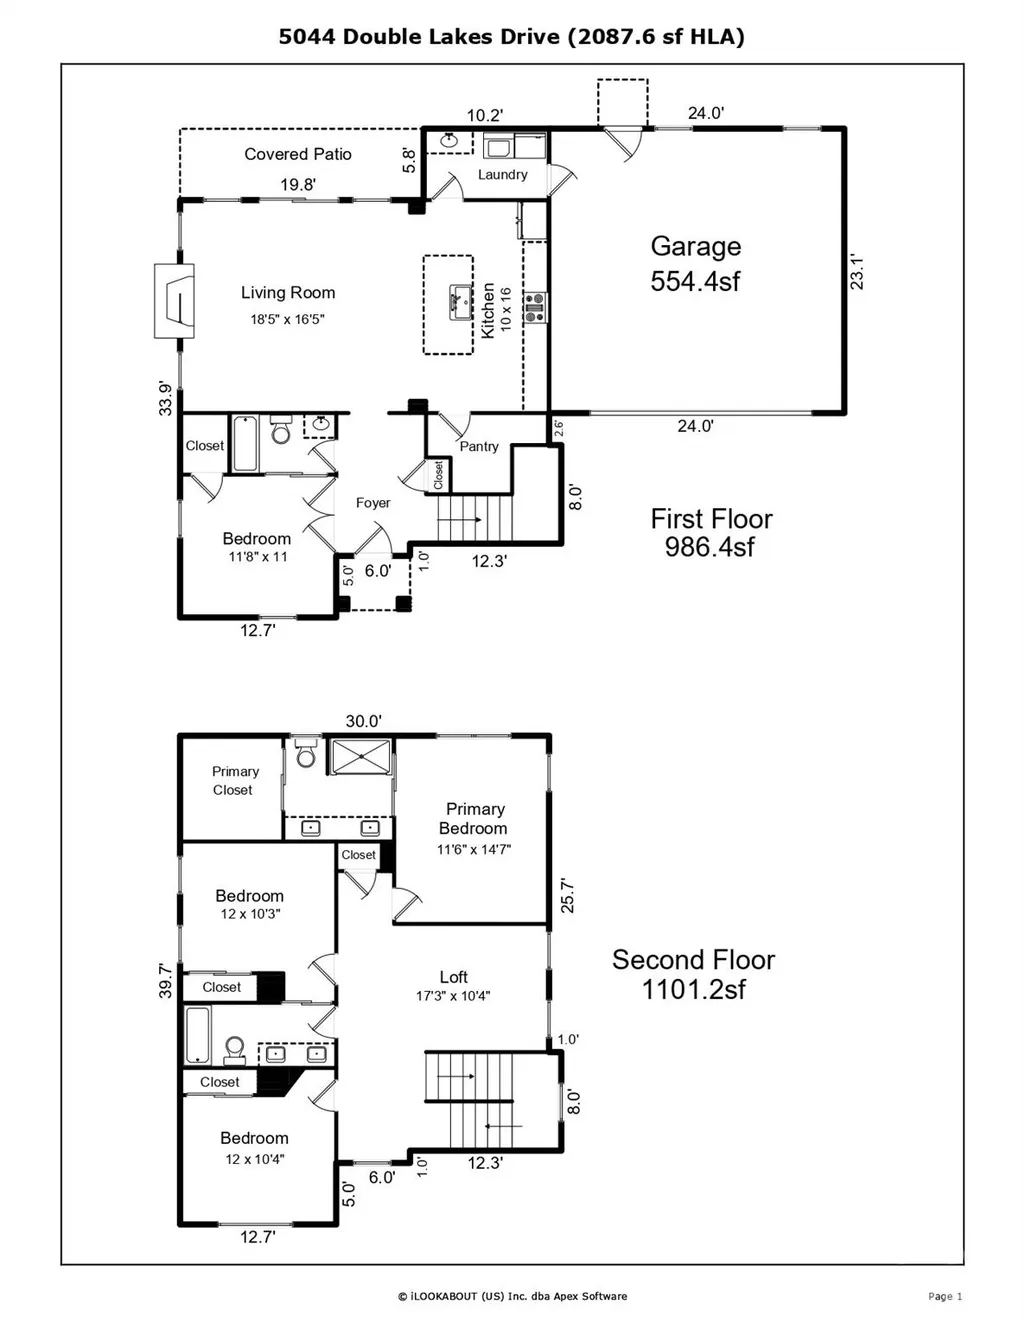
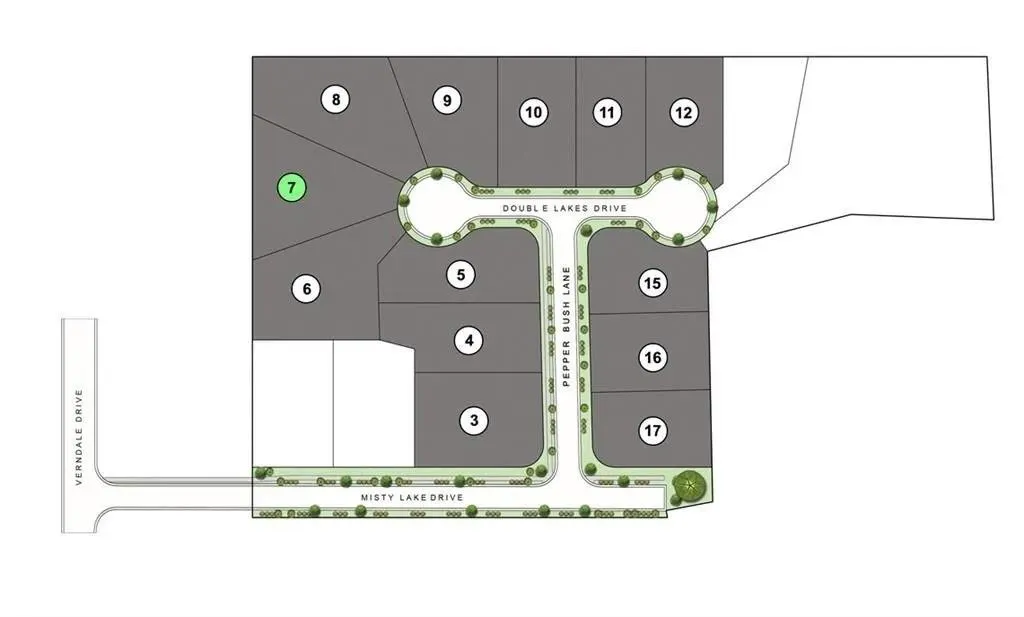
Ideally located in a tranquil cul-de-sac within a private enclave of modern residences, just 15 minutes from uptown Charlotte. Built only five years ago by Lagniappe Homes, known for custom properties in excess of $1 million, this stunning property combines contemporary design and luxurious living without the constraints of an HOA. The versatile floor plan features a full bedroom and bath on the main level, perfect for guests or multi-generational living. Upstairs, you'll find three additional bedrooms along with a cozy loft that can serve as a recreation area, gym, or home office. The heart of the home boasts an impressive 8-foot quartz island with a breakfast bar, ideal for casual dining or entertaining, complemented by a fantastic walk-in pantry that provides ample storage for all your culinary needs. Enjoy the seamless flow from the kitchen to the living area, designed for effortless entertaining, with sliders leading to a covered patio and a beautifully fenced backyard, perfect for outdoor gatherings or quiet evenings. This home is equipped with modern amenities, including high speed ethernet networking throughout the home, a tankless water heater for endless hot water and an electric car charger for your convenience in the oversized two car garage. Additionally, a Ring security system ensures peace of mind. Experience the perfect blend of comfort, style, and convenience in this exceptional home. Schedule your private showing today and discover your new sanctuary just minutes from Plaza Midwood, NoDa, the the Eastland Yards redevelopment, plus shopping, dining, and entertainment in the vibrant heart of Charlotte! Plus enjoy a $3,000 lender credit with our preferred lender. Contact me to schedule your private showing today!
| Elementary School | Middle School | High School |
|---|---|---|
| Unspecified Elementary School | Unspecified Middle School | Unspecified High School |
| Price History | |
|---|---|
| 8/29/2026 | Listed $615,000 |
General Features
| Living Area | 2087 |
|---|---|
| Sewer | Public Sewer |
| Heating | Natural Gas |
| Cooling | Ceiling Fan(s),Central Air |
| Utilities | Electricity Connected,Natural Gas |
| Roof | Architectural Shingle |
| Appliances | Dishwasher |
| Garage Spaces | 2 |
| Patio/Porch Features | Covered,Rear Porch |
| Architectural Style | Modern |
| Security Features | Security System,Smoke Detector(s) |
| Construction Materials | Fiber Cement,Wood |
| Year Built | 2021 |
| Levels | Two |
| Property Subtype | Single Family Residence |
| Parcel Number | 103-091-80 |
| County | Mecklenburg |
| New Construction | No |
| Property Type | Residential |
| HOA | No |
| Subdivision Name | Lake Mist |
| Garage Y/N | Yes |
| Full Baths | 3 |
| High School | Unspecified |
| City | Charlotte |
| Senior Community Y/N | No |
| Lot Size Units | Acres |
| Carport Y/N | No |
| Elementary School | Unspecified |
| Middle/Junior High School | Unspecified |
| Additional Parcels Y/N | No |
| Builder Name | Lagniappe |
| Standard Status | Active |
| CAR_HOASubjectTo | None |
| Construction Type | Site Built |
| Tax Assessed Value | 501000 |
| Listing Terms | Cash,Conventional,VA Loan |
Interior Features
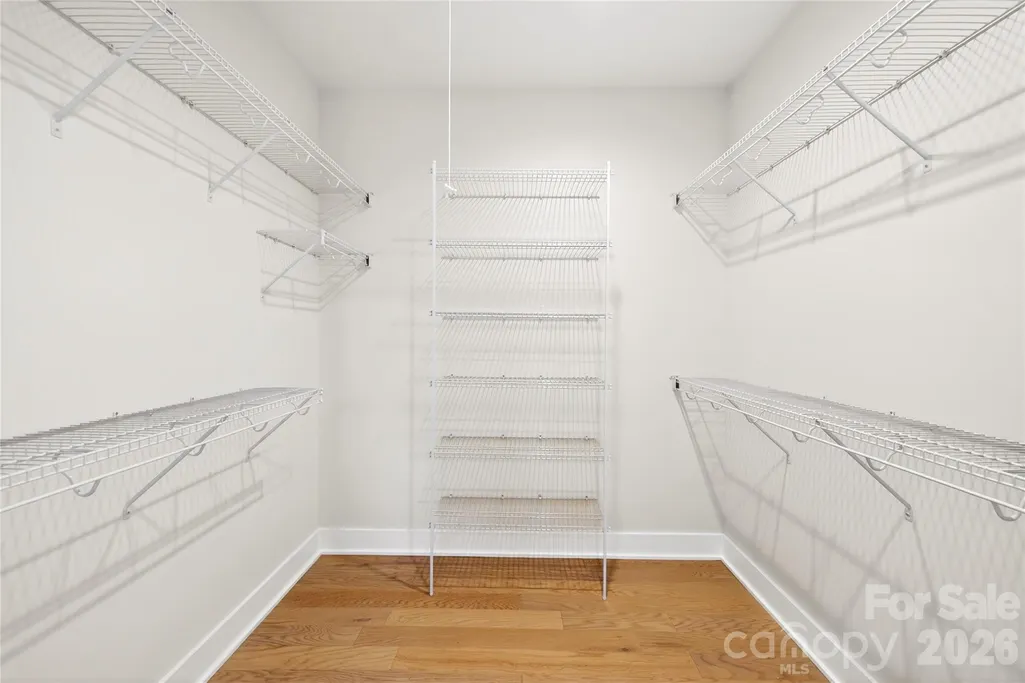
| Interior Amenities | Entrance Foyer,Kitchen Island,Open Floorplan,Pantry,Walk-In Closet(s),Walk-In Pantry |
|---|---|
| Flooring | Hardwood,Tile |
| Fireplace Features | Gas,Living Room |
| Basement (Y/N) | No |
| Fireplace Y/N | Yes |
| Above Grade Finished Area | 2087 |
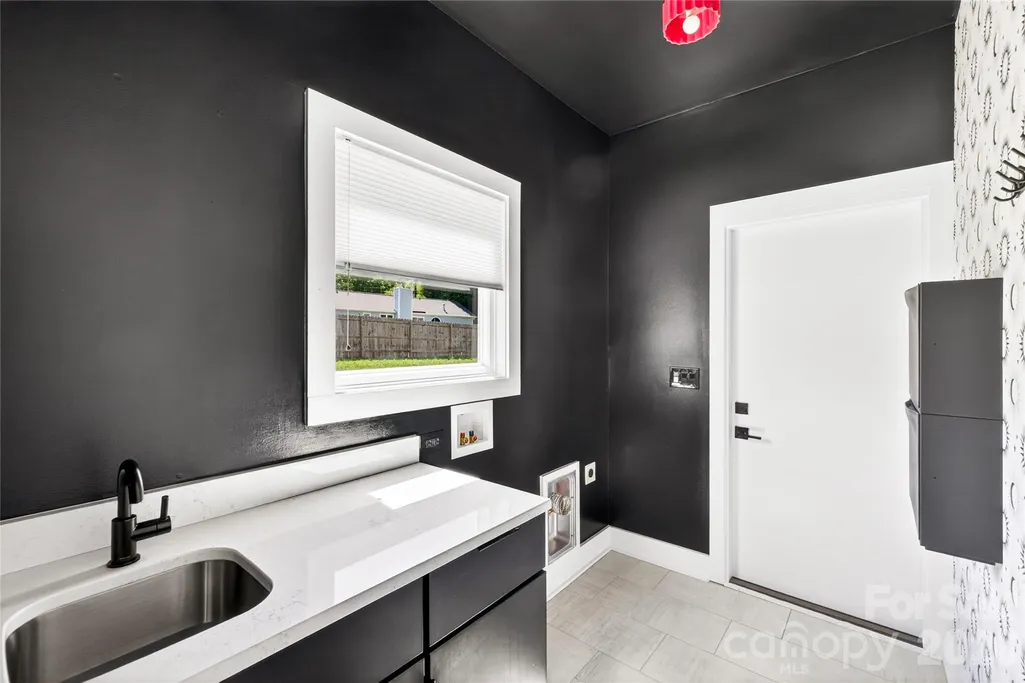
| Laundry Features | Mud Room,Main Level |
| Total Bedrooms | 4 |
| Total Baths | 3 |
| SqFt Main | 986 |
| SqFt Garage | 552 |
| SqFt Upper | 1101 |
| Bedroom | 1 |
Exterior Features
| Fencing | Back Yard |
|---|---|
| Parking Features | Electric Vehicle Charging Station(s),Attached Garage,Garage Door Opener,Garage Faces Front |
| Lot Features | Cul-De-Sac |
| Water Source | City |
| Lot Size Area | 0.29 |
| Foundation Details | Slab |
| Road Surface Type | Concrete,Paved |
| Other Parking | oversized two car garage |
| Builder Model | Birmingham |
| Road Responsibility | Publicly Maintained Road |
| Main Level Garage YN | Yes |
Amenities
- Foreclosure
- Views
- Short Sale
- New Construction
- Adult 55+
- Lease To Own
- No HOA Fees
- Furnished
- Primary On Main
- Air Conditioning
- Seller Finance
- Green
- Fixer Upper
- Horse
- Golf
- Fireplace
- Deck
- Garage
- Basement
- Pool
Property vs Single Family Average in 28212
Price
Year Built
Visits


