

Address
1300 Reece Road # 412, Charlotte, NC
Price
$ 365,000
Property Attributes
- ID#4414970
- TypeSingle Family
- Listing Status Active
- CountyMECKLENBURG
- CityCharlotte
- AreaMecklenburg County
- NeighborhoodThe Kimberlee
- Zip28209
- Style
- Year Built1965
- Price$ 365,000
- Bedrooms2
- Full Bathrooms2
- Half Bathrooms0
- Sqr Footage1246
- Lot Size4.61 Acres
Data Source:
Canopy MLS
Property Description
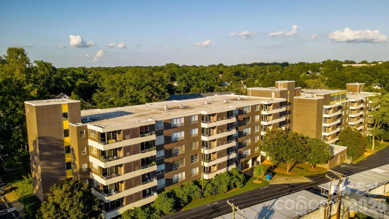
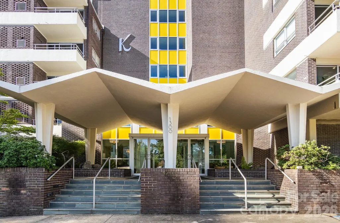
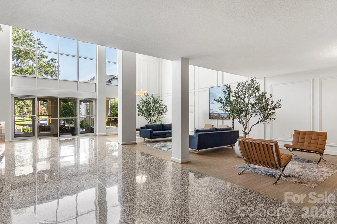
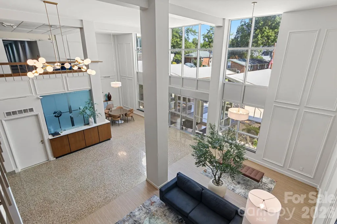
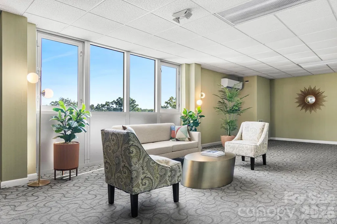
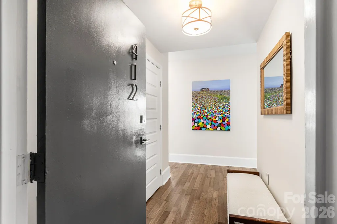
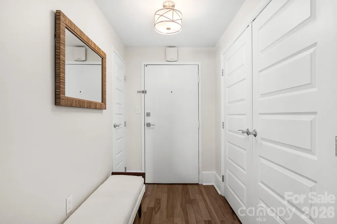
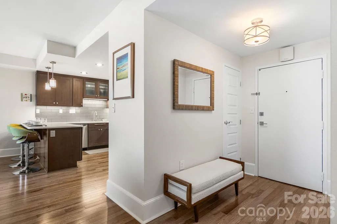
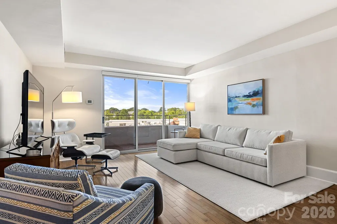
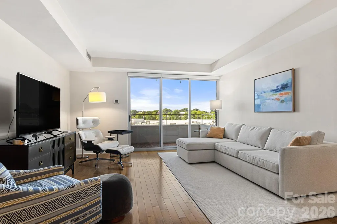
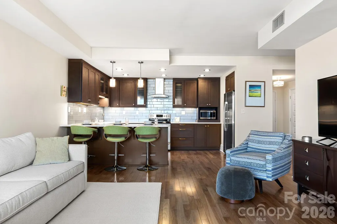
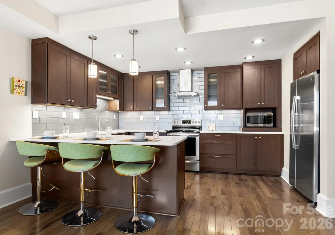
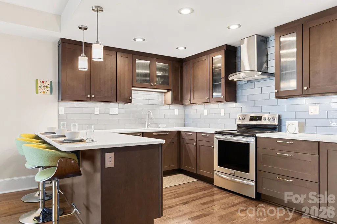
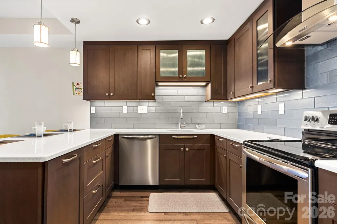
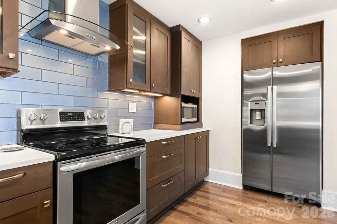
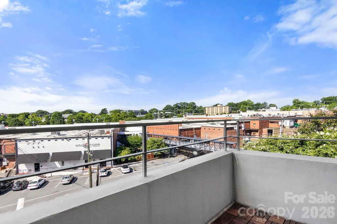
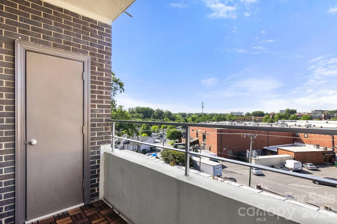
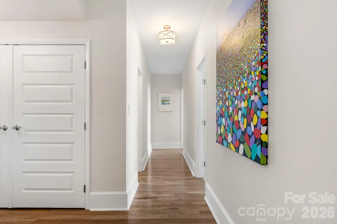
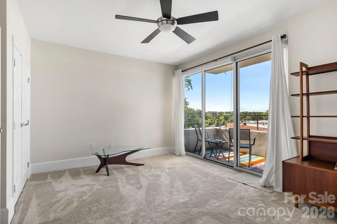
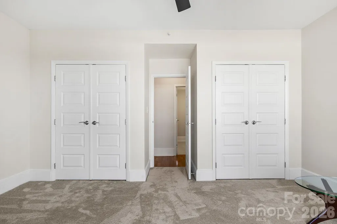
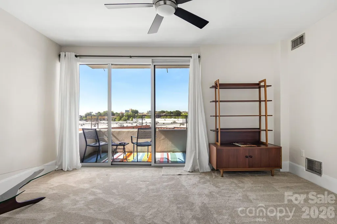
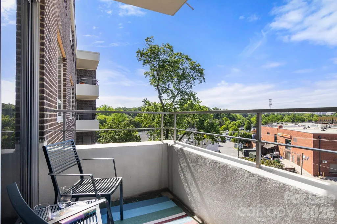
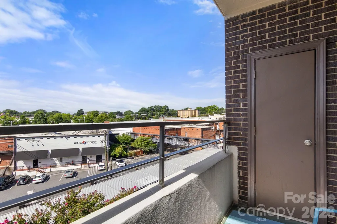
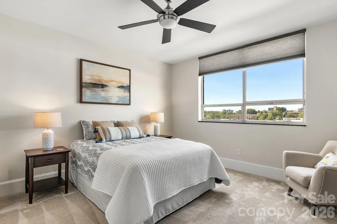
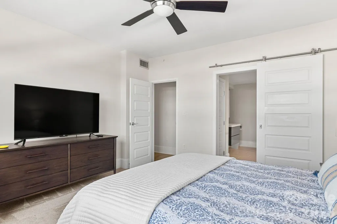
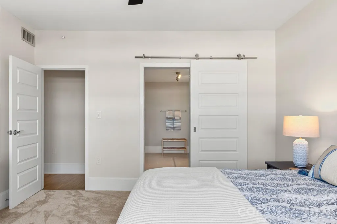
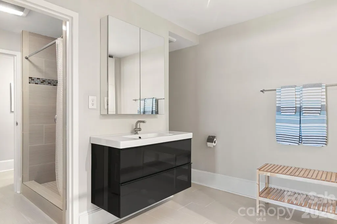
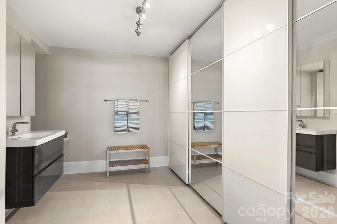
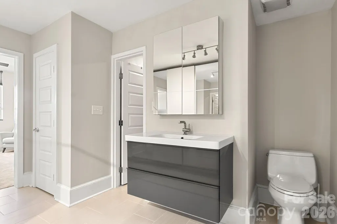
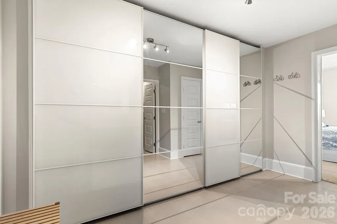
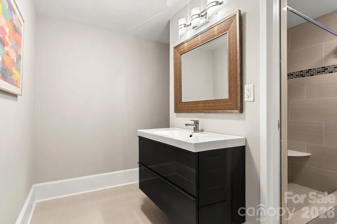
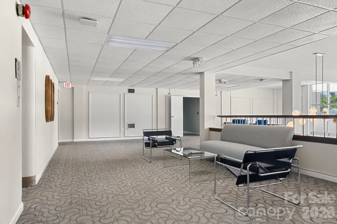
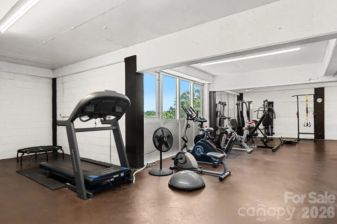
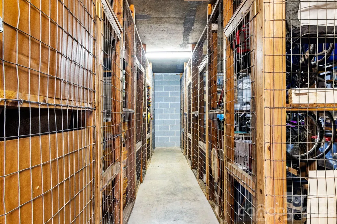
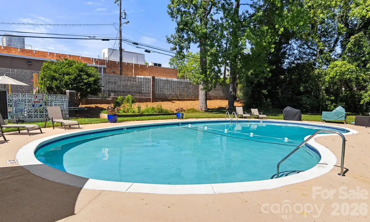
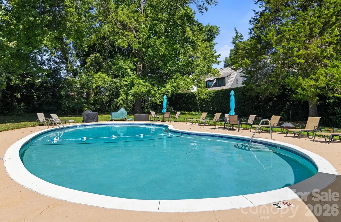
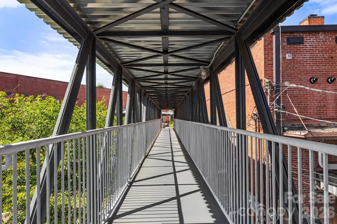
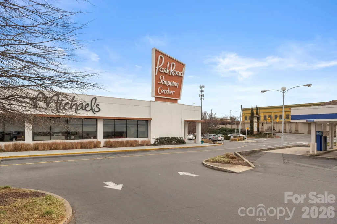
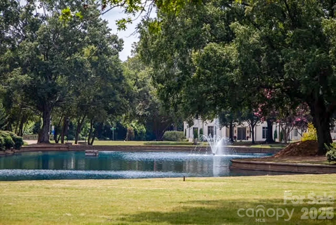
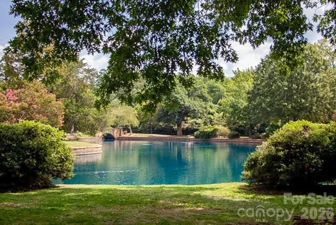
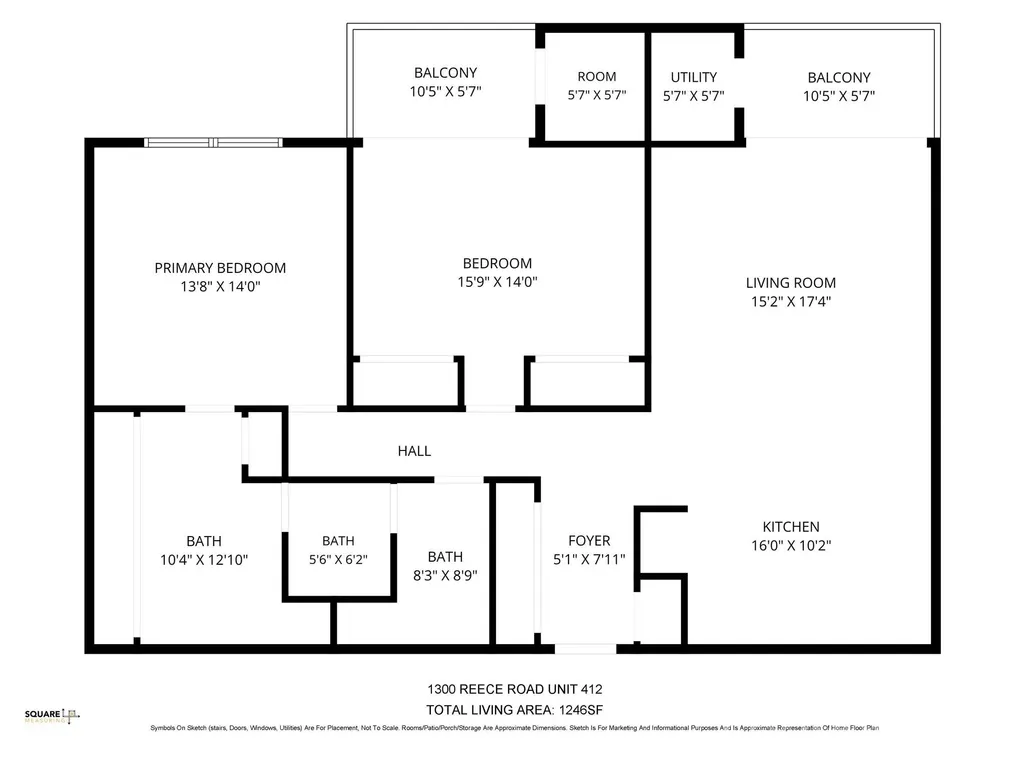
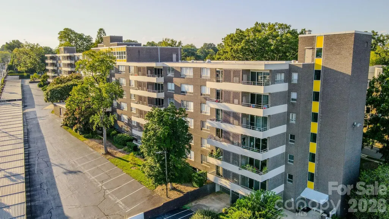
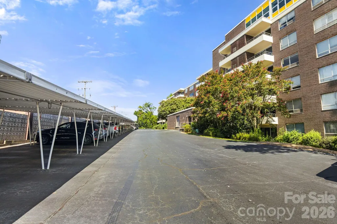
Welcome to Unit 412 at The Kimberlee! Bright, beautifully redesigned and move-in ready, this spacious 2-bedroom condo features an open floor plan, two private balconies and abundant natural light. The completely redesigned kitchen showcases quartz countertops, abundant cabinetry, stainless steel appliances, and a large peninsula with seating, opening seamlessly to the spacious living room. A wall of sliding glass doors provides abundant light and captures views of Park Road Shopping Center and the Myers Park landscape beyond. Unit 412 improvements and Features include: *Completely redesigned kitchen with quartz countertops, new cabinetry and stainless steel appliances *Updated bathrooms with newer vanities, flooring and tiled shower *Updated electrical panel *Newer carpet in both bedrooms *Beautiful wood floors and updated lighting *Oversized windows and sliding glass doors providing exceptional natural light *Two private balconies, including one accessible from the second bedroom *Generous closet space throughout *Unit 412 has been used sparingly like a pied à terre - and it shows like new!* The Kimberlee is a mid-century modern, historically designated building located next to Park Road Shopping Center in the Myers Park/Freedom Park area. Owners enjoy a covered parking spot, a Pool within a brick fence and mature landscaping, Skyview Room with kitchenette, book swap and bathrooms on 6th floor, Fitness center, walk in Storage unit, Mailboxes in lobby, Garden plots, 3 elevators, Guest Quarters that can be rented per night, Laundry room with App to pay and see when loads are complete, a Private Covered Pedestrian Bridge to Park Rd Shopping Center AND it is next to the Greenway! The Kimberlee is a co-op (Cooperative) and the residents purchase shares in the corporation owning the property. All this and the Cable, internet, water and PROPERTY TAXES are included in monthly dues. TheKimberlee.com
| Elementary School | Middle School | High School |
|---|---|---|
| Selwyn Elementary School | Alexander Graham Middle School | Myers Park High School |
| Price History | |
|---|---|
| 8/24/2026 | Listed $365,000 |
General Features
| Living Area | 1246 |
|---|---|
| Sewer | Public Sewer |
| Heating | Heat Pump |
| Cooling | Heat Pump |
| Appliances | Dishwasher,Disposal,Electric Cooktop,Electric Oven,Electric Water Heater,Microwave,Refrigerator with Ice Maker |
| HOA Fee | 635 |
| Patio/Porch Features | Balcony,Covered |
| Pool Features | Fenced,In Ground,Outdoor Pool |
| Construction Materials | Hard Stucco |
| Pets Allowed | No |
| Year Built | 1965 |
| Levels | 5 Story or more |
| Unit Number | 412 |
| Property Subtype | Stock Cooperative |
| Parcel Number | 17518102 412 |
| Community Features | Elevator,Fitness Center,Outdoor Pool,Recreation Area,Sidewalks,Walking Trails,Other |
| Accessibility | Elevator |
| Assoc Fee Paid Per | Monthly |
| County | Mecklenburg |
| New Construction | No |
| Property Type | Residential |
| HOA | Yes |
| Subdivision Name | The Kimberlee |
| Garage Y/N | No |
| Full Baths | 2 |
| Directions | Kimberlee is located on Reece Rd behind Park Road Shopping Center. |
| High School | Myers Park |
| City | Charlotte |
| Association Name | Treasurer@Kimberlee.com |
| Senior Community Y/N | No |
| Lot Size Units | Acres |
| Carport Spaces | 1 |
| Carport Y/N | Yes |
| Elementary School | Selwyn |
| Middle/Junior High School | Alexander Graham |
| Additional Parcels Y/N | No |
| Standard Status | Active |
| CAR_HOASubjectTo | Required |
| Construction Type | Site Built |
| Restrictions | Historical,Rental – See Restrictions Description |
| Tax Assessed Value | 23389800 |
| Complex Name | Kimberlee |
| Listing Terms | Cash |
Interior Features
| Interior Amenities | Elevator,Kitchen Island,Open Floorplan |
|---|---|
| Basement | Unfinished |
| Flooring | Carpet,Tile |
| Basement (Y/N) | Yes |
| Fireplace Y/N | No |
| Above Grade Finished Area | 1246 |
| Laundry Features | Common Area,Multiple Locations,Sink |
| Total Bedrooms | 2 |
| Entry Level | 4 |
| Total Baths | 2 |
| SqFt Main | 1246 |
| Bedroom | 2 |
Exterior Features
| Exterior Amenities | Lawn Maintenance |
|---|---|
| Parking Features | Assigned,Parking Lot |
| Lot Features | Wooded,Views |
| Water Source | City |
| Lot Size Area | 4.61 |
| Foundation Details | Basement |
| Road Surface Type | Asphalt,Paved |
| Other Parking | 1 assigned covered space and plenty of extra parking in the 2 lots at each side of the building. |
| Covered Spaces | 1 |
| Road Responsibility | Publicly Maintained Road |
| Main Level Garage YN | No |
Amenities
- Foreclosure
- Views
- Short Sale
- New Construction
- Adult 55+
- Lease To Own
- No HOA Fees
- Furnished
- Primary On Main
- Air Conditioning
- Seller Finance
- Green
- Fixer Upper
- Horse
- Golf
- Fireplace
- Deck
- Garage
- Basement
- Pool
Property vs Single Family Average in 28209
Price
Year Built
Visits


