
Address
1006 Chelsea Place, Matthews, NC
Price
$ 1,099,000
Property Attributes
- ID#4408287
- TypeSingle Family
- Listing Status Active
- CountyMECKLENBURG
- CityMatthews
- AreaMecklenburg County
- NeighborhoodMallory Manor
- Zip28105
- StyleTraditional
- Year Built1990
- Price$ 1,099,000
- Bedrooms5
- Full Bathrooms3
- Half Bathrooms0
- Sqr Footage4131
- Lot Size0.39 Acres
Data Source:
Canopy MLS
Property Description
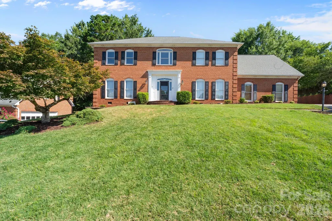
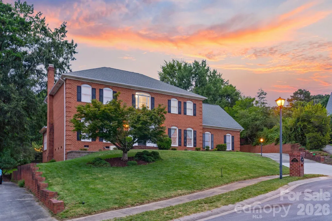
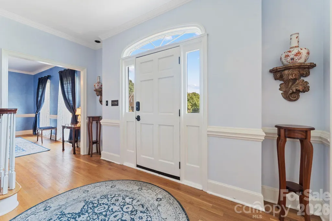
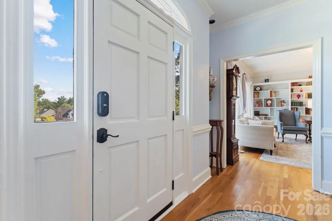
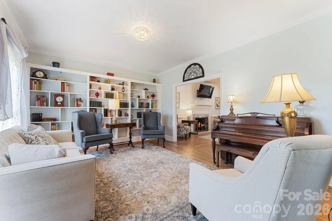
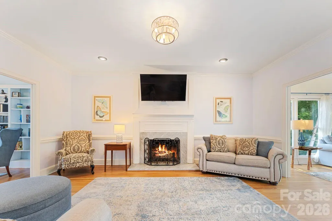
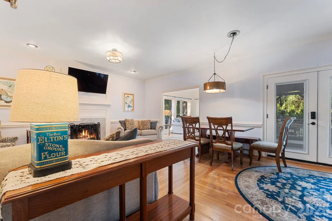
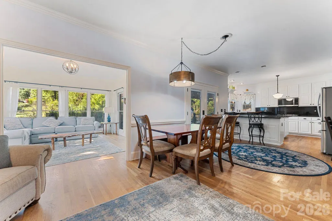
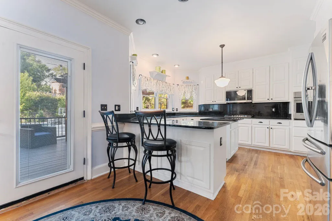
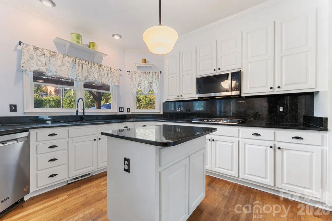
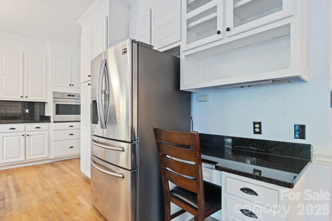
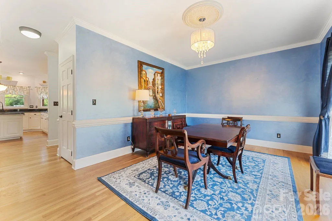
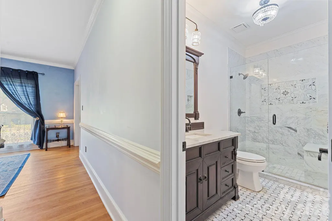
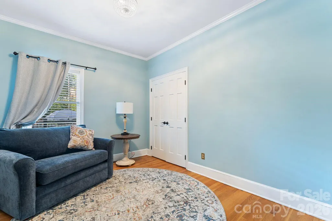
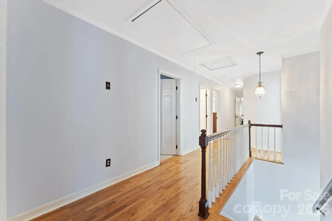
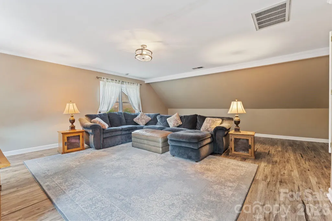
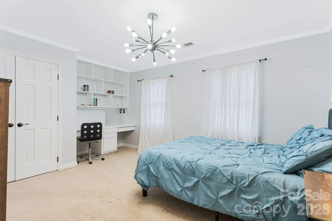
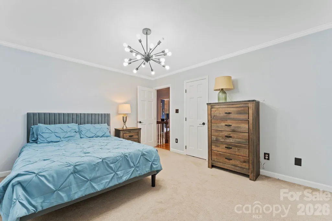
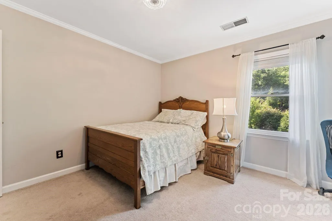
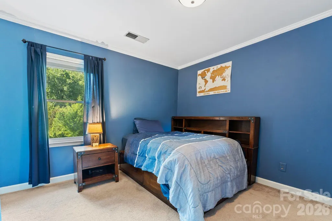
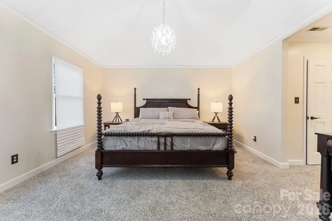
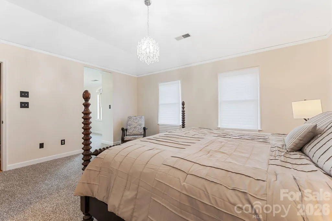
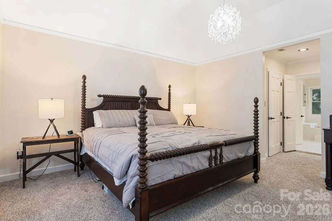
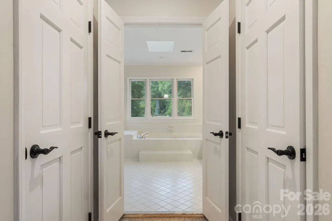
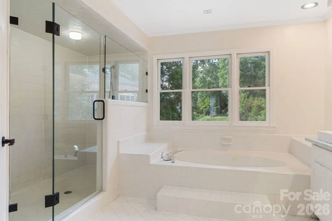
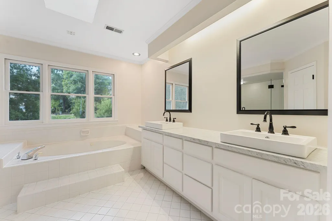
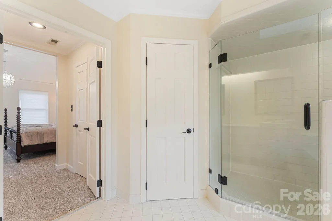
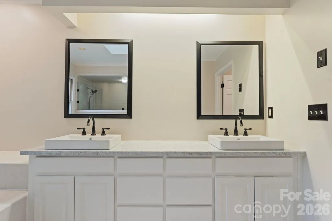
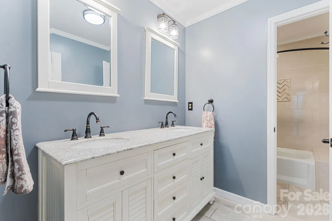
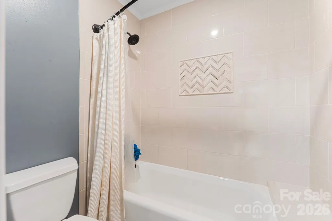
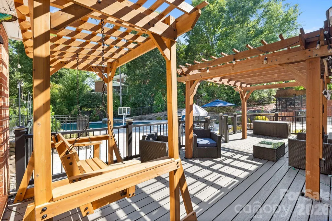
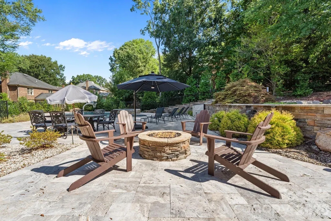
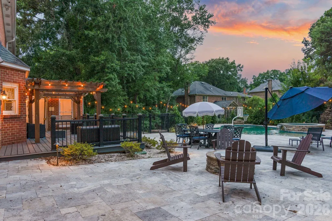
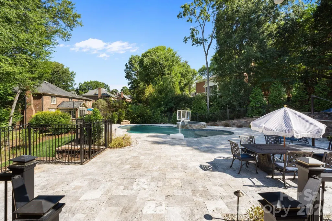
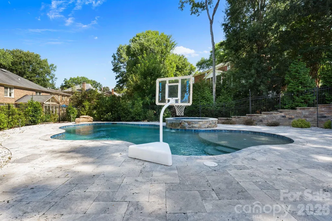
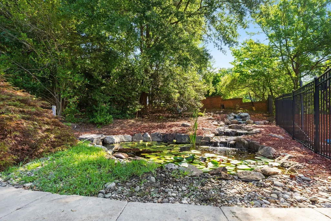
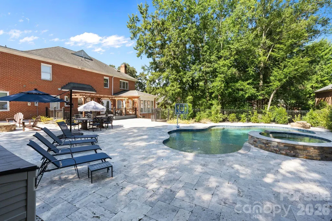
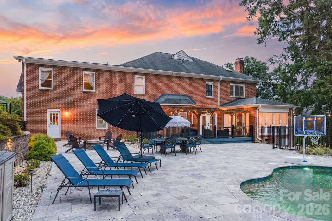
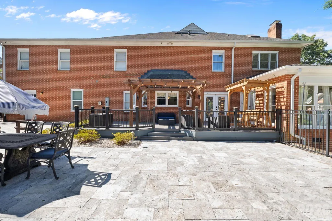
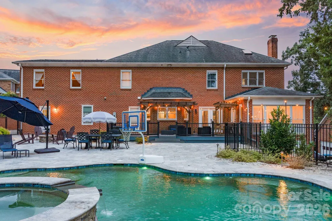
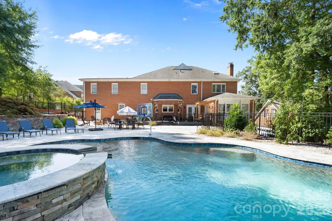
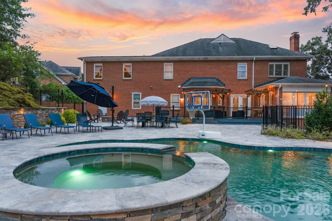
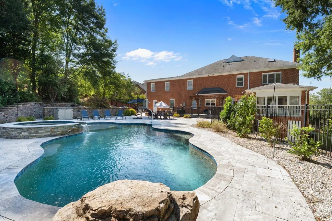
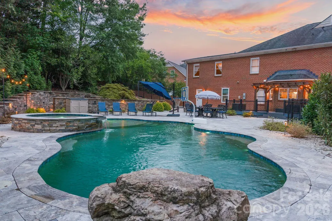
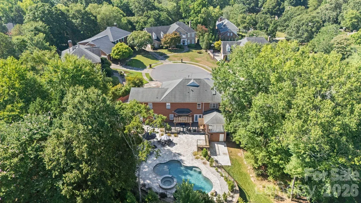
$20,000 Seller Credit for Contract by 09/30! Concession can be used for buyer’s closing costs or permanent rate buy down at seller expense! Welcome to this stunning custom all-brick home nestled on a quiet cul-de-sac in the sought-after Mallory Manor subdivision! With over 4,000 sq. ft., 5 bedrooms, and 3 beautifully updated baths, this home has it all. Inside, you'll find hardwood floors, dual staircase, custom trim and moldings, and built-ins throughout that give this home a truly elevated feel. The sunroom and bonus room offer flexible living space for any lifestyle. The kitchen features stainless appliances and a new gas range, the primary suite is a true retreat, complete with a dedicated study and whirlpool garden tub. Renovated bathrooms showcase new fixtures, cabinetry, and tile throughout. A two-car garage plus a hobby and workroom with built-ins rounds out the interior perfectly. Peace of mind comes standard with two brand new HVAC systems (2023 & 2026). Step outside and prepare to be wowed, the backyard is an entertainer's paradise featuring a heated pool with attached spa, travertine pool surround, composite deck, stone fire pit, and a gorgeous koi pond with waterfall and water lilies. Mature landscaping and exceptional curb appeal make this one a showstopper from the moment you arrive. Come see it before it's gone!
| Elementary School | Middle School | High School |
|---|---|---|
| Elizabeth Lane Elementary School | South Charlotte Middle School | Providence High School |
| Price History | |
|---|---|
| 8/4/2026 | Listed $1,195,000 |
| 8/28/2026 | 9$1,099,000 |
General Features
| Living Area | 4131 |
|---|---|
| Sewer | Public Sewer |
| Heating | Central |
| Cooling | Central Air |
| Utilities | Cable Available |
| Appliances | Dishwasher,Gas Oven,Gas Range,Gas Water Heater,Microwave,Plumbed For Ice Maker,Refrigerator,Self Cleaning Oven |
| Development Status | Completed |
| Garage Spaces | 2 |
| Patio/Porch Features | Deck |
| Architectural Style | Traditional |
| Pool Features | Heated,In Ground,Outdoor Pool |
| Security Features | Carbon Monoxide Detector(s) |
| Construction Materials | Brick Full |
| Year Built | 1990 |
| Levels | Two |
| Property Subtype | Single Family Residence |
| Parcel Number | 227-363-23 |
| Elevation | 4000 |
| Waterfront Features | None |
| Community Features | None |
| County | Mecklenburg |
| New Construction | No |
| Property Type | Residential |
| HOA | No |
| Subdivision Name | Mallory Manor |
| Garage Y/N | Yes |
| Full Baths | 3 |
| Directions | Showing Time,24 hours notice required. Matthews Township Parkway to Matthews. Left onto Elizabeth Lane. Left onto Mangionne Drive. Right onto Barington Place. Left onto Chelsea Place. |
| High School | Providence |
| City | Matthews |
| Senior Community Y/N | No |
| Lot Size Units | Acres |
| Carport Y/N | No |
| Elementary School | Elizabeth Lane |
| Middle/Junior High School | South Charlotte |
| Additional Parcels Y/N | No |
| Virtual Tour | https://my.matterport.com/show/?m=TH8hEenofdZ |
| Standard Status | Active |
| CAR_HOASubjectTo | None |
| Construction Type | Site Built |
| Restrictions | N/A |
| Tax Assessed Value | 875100 |
| Virtual Tour | https://my.matterport.com/show/?m=TH8hEenofdZ |
| Listing Terms | Cash,Conventional,VA Loan |
Interior Features
| Interior Amenities | Attic Stairs Pulldown,Built-in Features,Cable Prewire,Garden Tub,Kitchen Island,Pantry,Walk-In Closet(s) |
|---|---|
| Basement | Other |
| Flooring | Carpet,Hardwood,Tile |
| Basement (Y/N) | No |
| Window Features | Insulated Window(s) |
| Fireplace Y/N | Yes |
| Above Grade Finished Area | 4131 |
| Laundry Features | Upper Level |
| Total Bedrooms | 5 |
| Total Baths | 3 |
| SqFt Main | 2022 |
| SqFt Upper | 2109 |
| Bedroom | 1 |
Exterior Features
| Exterior Amenities | Fire Pit,Hot Tub |
|---|---|
| Parking Features | Driveway |
| Lot Features | Cul-De-Sac |
| Water Source | City |
| Lot Size Area | 0.39 |
| Foundation Details | Crawl Space |
| Lot Dimensions | 16814 |
| Road Surface Type | Concrete,Paved |
| Door Features | Storm Door(s) |
| Other Equipment | Network Ready,Surround Sound |
| Road Responsibility | Publicly Maintained Road |
| Horse Amenities | None |
| Main Level Garage YN | Yes |
Amenities
- Foreclosure
- Views
- Short Sale
- New Construction
- Adult 55+
- Lease To Own
- No HOA Fees
- Furnished
- Primary On Main
- Air Conditioning
- Seller Finance
- Green
- Fixer Upper
- Horse
- Golf
- Fireplace
- Deck
- Garage
- Basement
- Pool
Property vs Single Family Average in 28105
Price
Year Built
Visits


