
Address
2053 Argentum Avenue, Indian Land, SC
Price
$ 564,900
Property Attributes
- ID#4402862
- TypeSingle Family
- Listing Status Active
- CountyLANCASTER
- CityIndian Land
- AreaLancaster County
- NeighborhoodSilver Run
- Zip29707
- StyleTransitional
- Year Built2011
- Price$ 564,900
- Bedrooms4
- Full Bathrooms2
- Half Bathrooms0
- Sqr Footage2789
- Lot Size0.25 Acres
Data Source:
Canopy MLS
Property Description
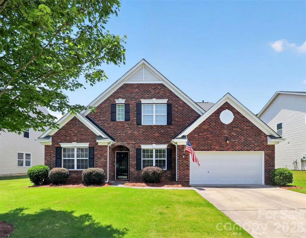
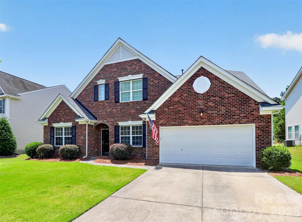
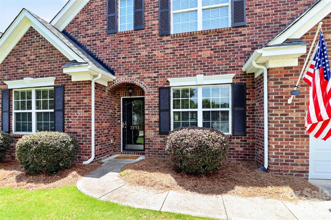
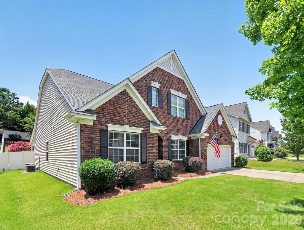
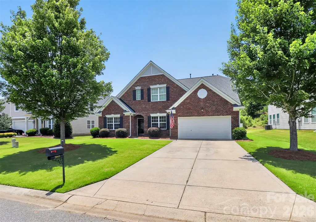
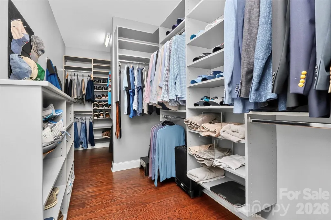
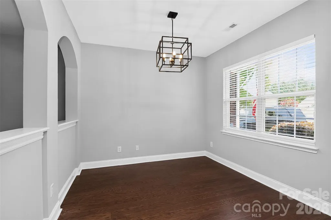
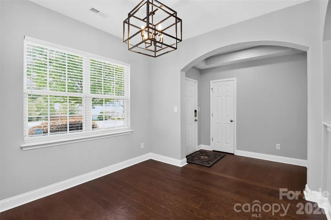
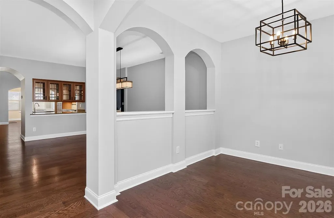
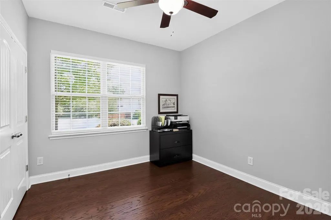
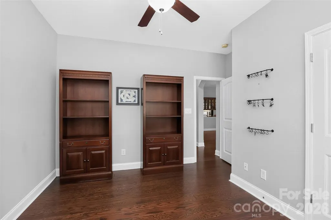
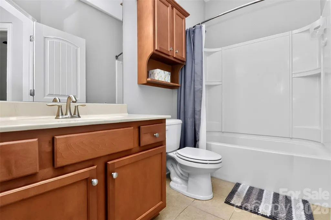
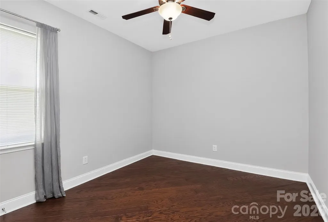
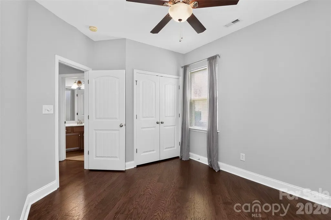
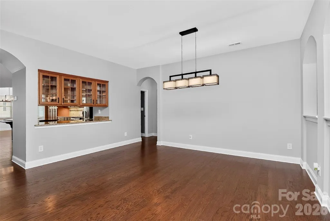
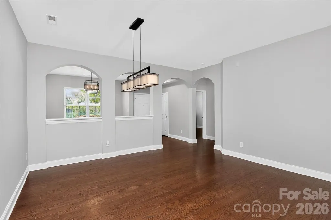
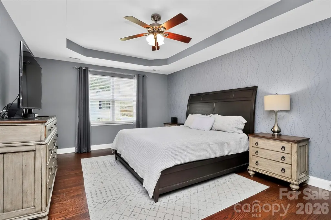
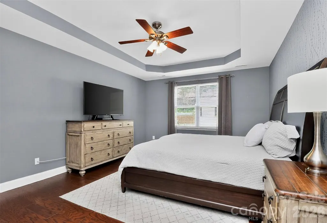
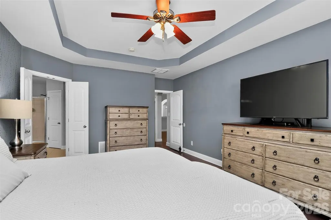
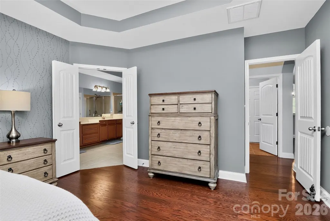
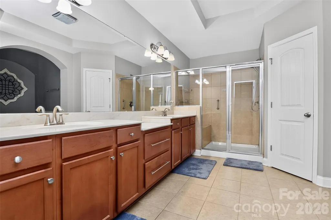
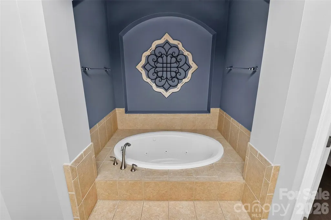
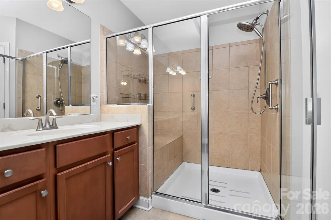
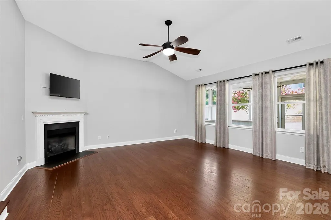
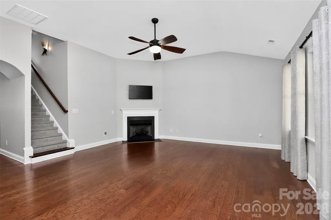
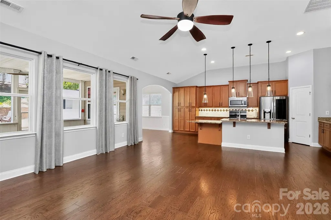
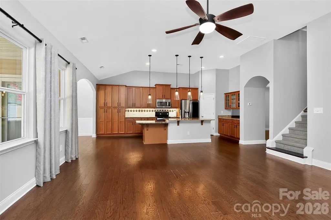
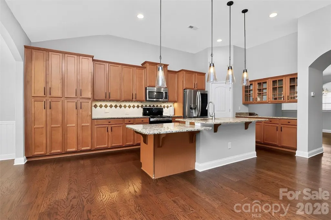
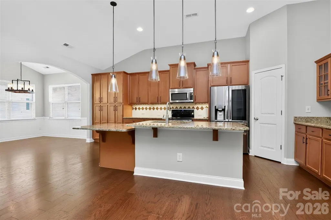
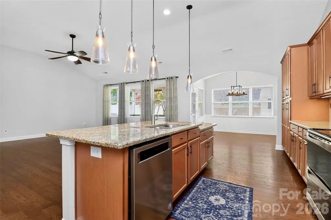
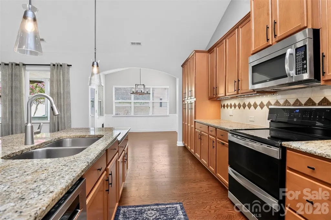
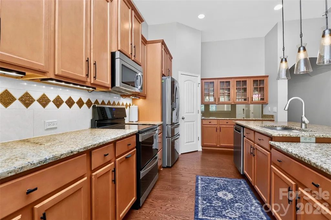
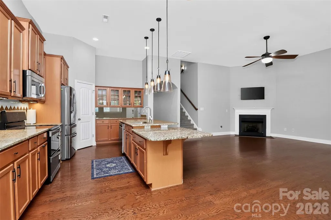
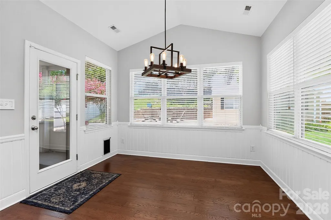
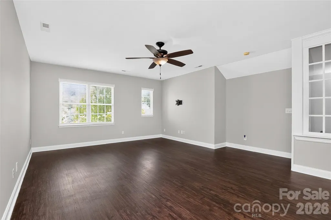
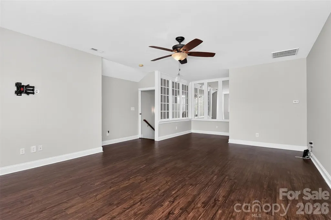
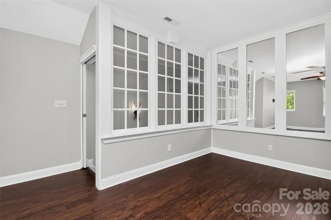
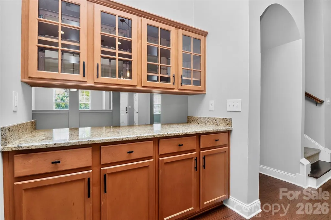
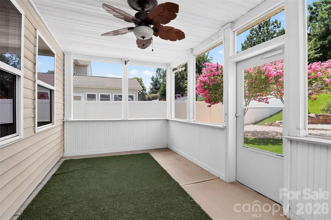
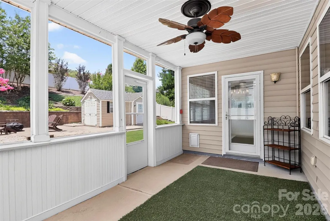
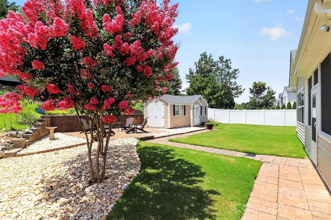
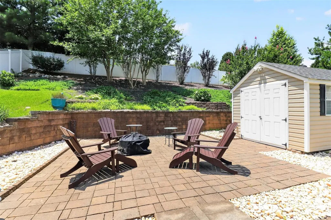
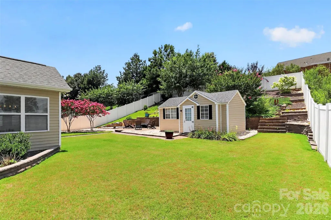
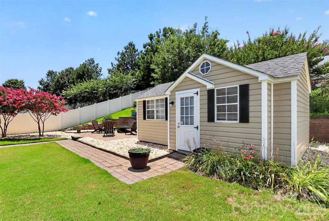
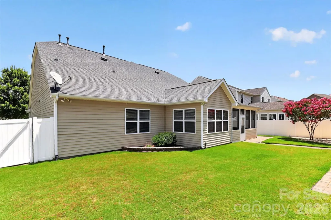
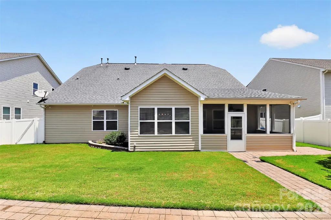
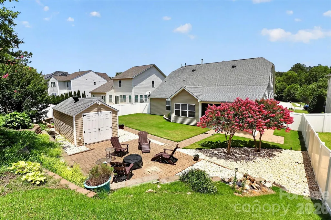
Beautiful home with exceptional curb appeal and a spacious, thoughtfully designed floor plan. Elegant formal living and dining areas flow into a large, modern kitchen and an inviting great room featuring a cozy fireplace and a bright, sun-filled breakfast area. High ceilings enhance the open, airy feel throughout the main level. The generous primary suite offers a spacious bath and an oversized walk-in closet with a custom closet system. Two additional bedrooms and a full bath complete the first floor. Upstairs, a large bonus room or fourth bedroom provides incredible flexibility for a home office, media room, guest space, playroom, or fitness area. Enjoy outdoor living on the expansive screened porch overlooking a private, fully fenced backyard. A well-positioned storage shed with electricity offers excellent space for lawn equipment, hobbies, projects, or a workshop. Conveniently located near the shopping, dining, and entertainment options of South Charlotte and Ballantyne, this home combines space, comfort, flexibility, and location.
| Elementary School | Middle School | High School |
|---|---|---|
| Unspecified Elementary School | Unspecified Middle School | Unspecified High School |
| Price History | |
|---|---|
| 7/17/2026 | Listed $579,900 |
| 7/30/2026 | 2$572,900 |
| 8/13/2026 | 2$564,900 |
General Features
| Living Area | 2789 |
|---|---|
| Sewer | Public Sewer |
| Heating | Forced Air,Natural Gas |
| Cooling | Ceiling Fan(s),Central Air |
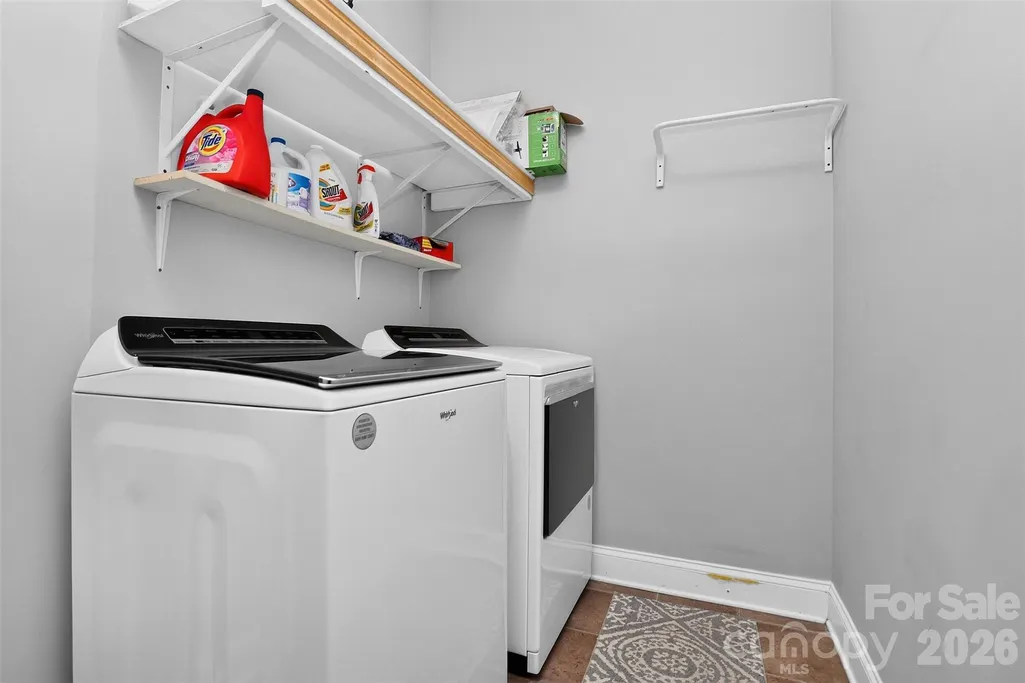
| Appliances | Convection Oven,Dishwasher,Disposal,Double Oven,Dryer,Electric Cooktop,Gas Water Heater,Ice Maker,Microwave,Refrigerator with Ice Maker,Self Cleaning Oven,Washer |
| Zoning | MDR |
| HOA Fee | 275 |
| Garage Spaces | 2 |
| Patio/Porch Features | Covered,Enclosed,Screened |
| Architectural Style | Transitional |
| Construction Materials | Brick Partial,Vinyl |
| Year Built | 2011 |
| Levels | One and One Half |
| Property Subtype | Single Family Residence |
| Parcel Number | 0006E-0C-099.00 |
| Assoc Fee Paid Per | Annually |
| County | Lancaster |
| New Construction | No |
| Property Type | Residential |
| HOA | Yes |
| Subdivision Name | Silver Run |
| Garage Y/N | Yes |
| Full Baths | 2 |
| High School | Unspecified |
| City | Indian Land |
| Association Name | Red Rock |
| Senior Community Y/N | No |
| Lot Size Units | Acres |
| Carport Y/N | No |
| Elementary School | Unspecified |
| Middle/Junior High School | Unspecified |
| Additional Parcels Y/N | No |
| Standard Status | Active |
| CAR_HOASubjectTo | Required |
| Construction Type | Site Built |
| Tax Assessed Value | 491300 |
| Listing Terms | Cash,Conventional,FHA,VA Loan |
Interior Features
| Interior Amenities | Breakfast Bar,Garden Tub,Kitchen Island,Open Floorplan,Split Bedroom,Storage,Walk-In Closet(s) |
|---|---|
| Flooring | Hardwood,Tile,Vinyl |
| Fireplace Features | Gas |
| Basement (Y/N) | No |
| Fireplace Y/N | Yes |
| Above Grade Finished Area | 2789 |
| Laundry Features | Laundry Room,Main Level |
| Total Bedrooms | 4 |
| Total Baths | 2 |
| SqFt Main | 2272 |
| SqFt Garage | 427 |
| SqFt Upper | 517 |
| Bedroom | 3 |
Exterior Features
| Fencing | Back Yard,Fenced,Full |
|---|---|
| Parking Features | Attached Garage,Garage Faces Front |
| Water Source | City |
| Lot Size Area | 0.25 |
| Foundation Details | Slab |
| Road Surface Type | Concrete,Paved |
| Road Responsibility | Publicly Maintained Road |
| Main Level Garage YN | Yes |
Amenities
- Foreclosure
- Views
- Short Sale
- New Construction
- Adult 55+
- Lease To Own
- No HOA Fees
- Furnished
- Primary On Main
- Air Conditioning
- Seller Finance
- Green
- Fixer Upper
- Horse
- Golf
- Fireplace
- Deck
- Garage
- Basement
- Pool
Property vs Single Family Average in 29707
Price
Year Built
Visits


