


Address
2214 La Maison Drive, Charlotte, NC
Price
$ 1,650,000
Property Attributes
- ID#4402366
- TypeSingle Family
- Listing Status Active
- CountyMECKLENBURG
- CityCharlotte
- AreaMecklenburg County
- NeighborhoodCourance
- Zip28226
- StyleFrench Provincial
- Year Built1998
- Price$ 1,650,000
- Bedrooms4
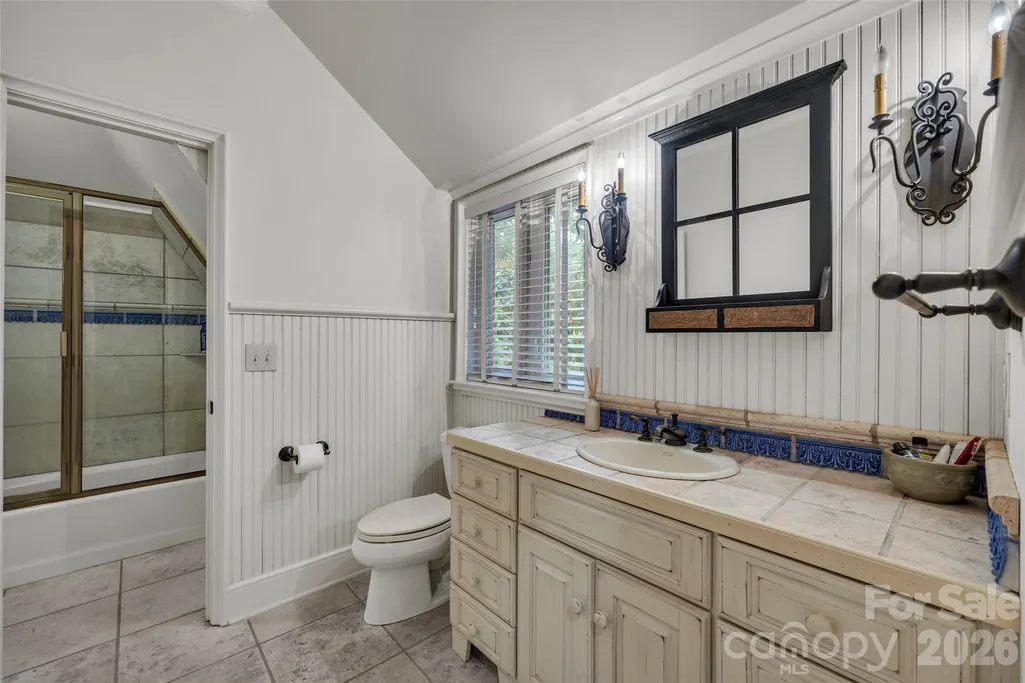
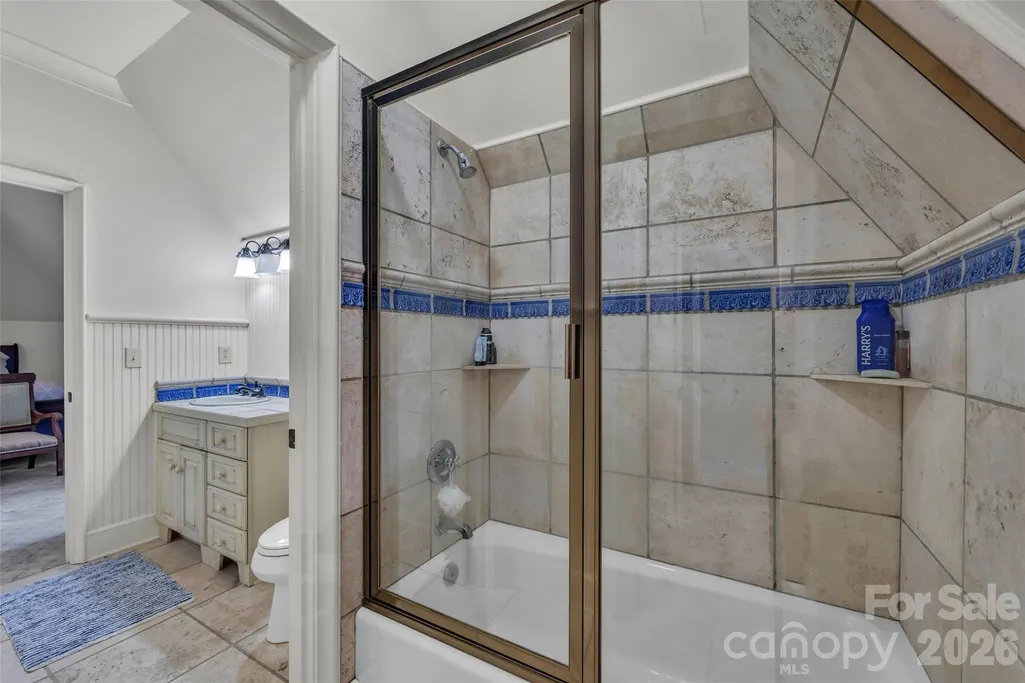
- Full Bathrooms3
- Half Bathrooms1
- Sqr Footage5123
- Lot Size0.39 Acres
Data Source:
Canopy MLS
Property Description
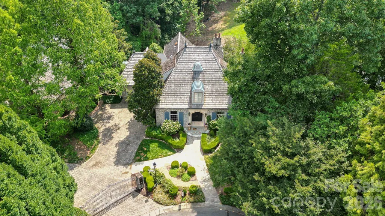
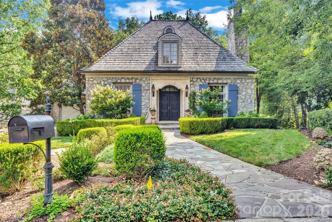
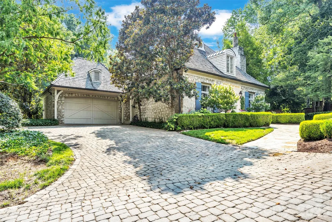
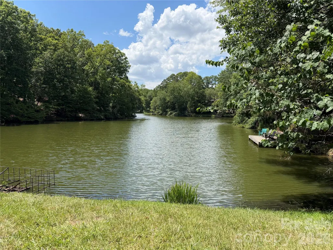
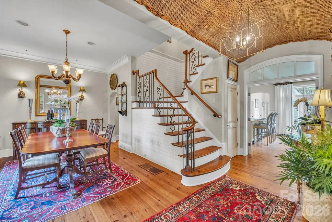
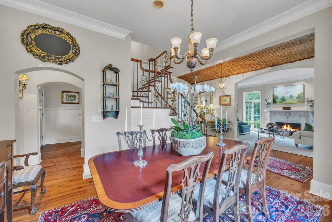
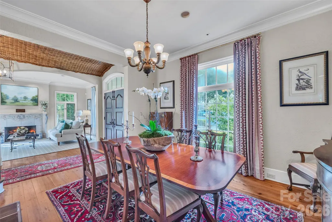
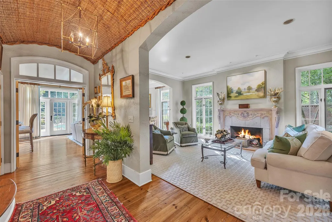
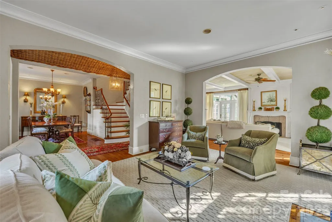
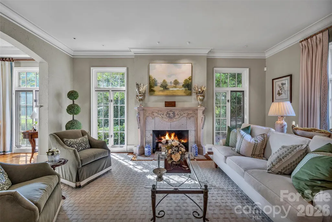
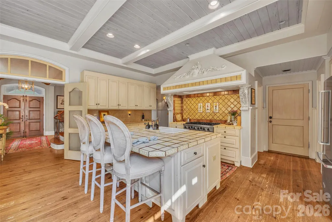
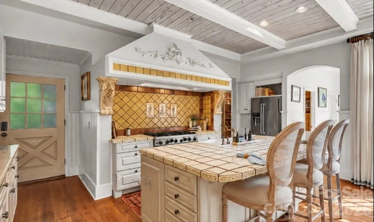
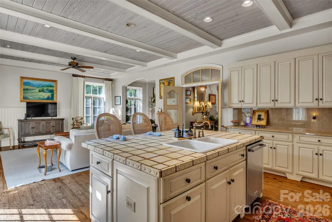
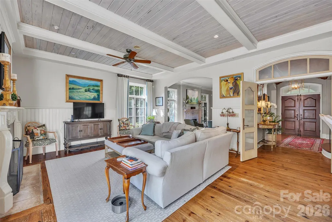
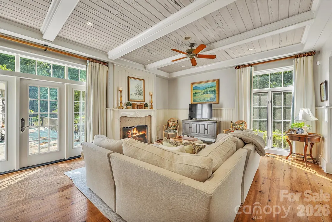
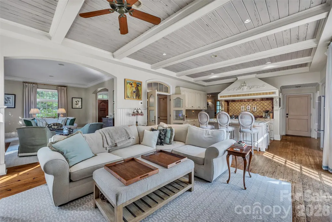
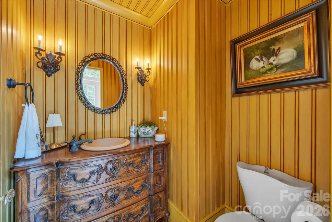
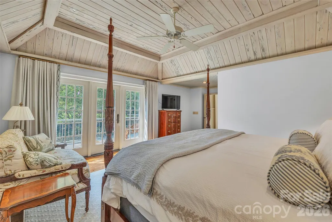
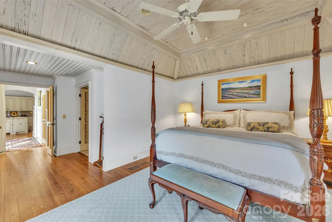
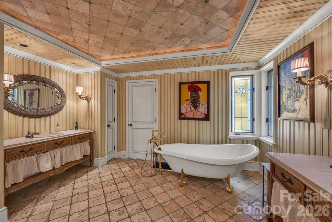
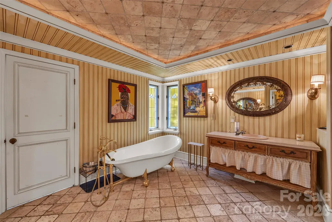
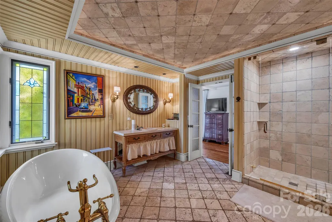
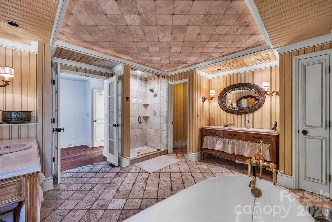
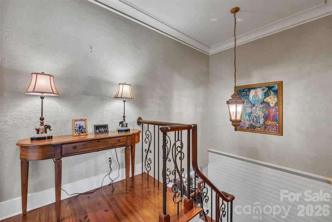
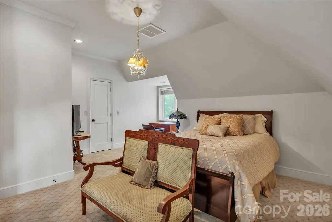
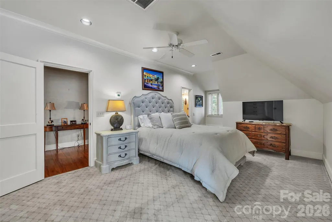
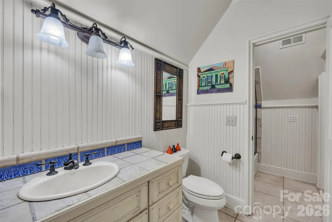
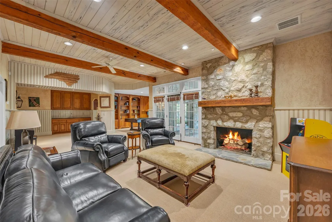
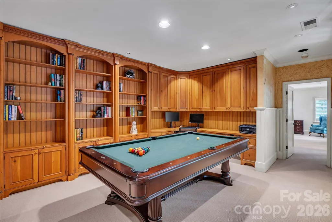
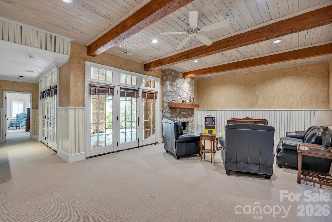
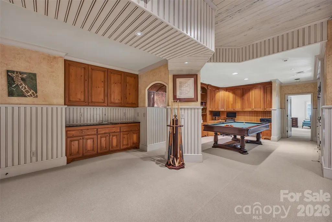
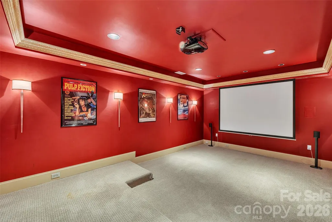
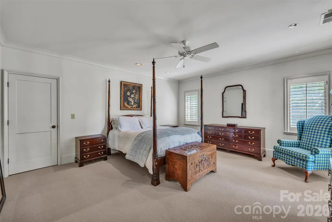
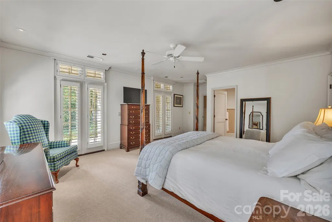
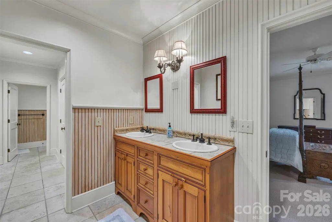
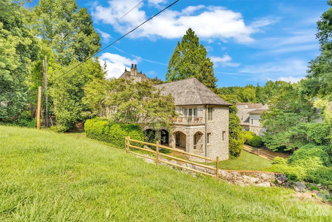
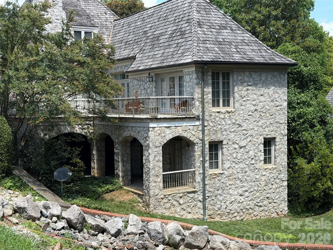
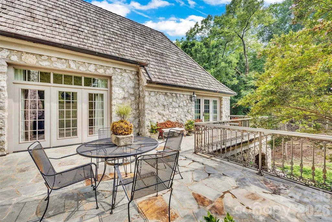
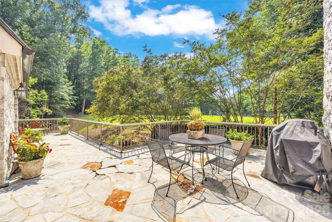
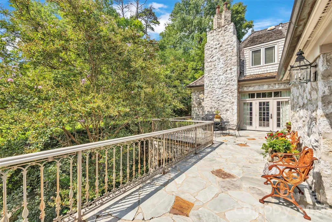
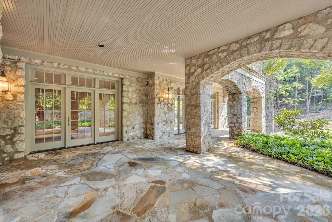
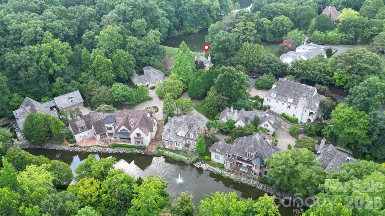
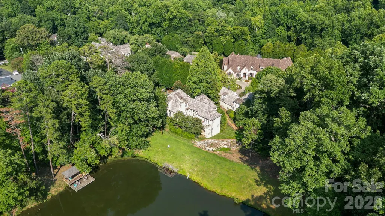
A French Country estate of remarkable character, craftsmanship, and provenance awaits behind the gates of Courance. Originally built as the developer’s personal residence, this home occupies a special place within this distinctive Charlotte community, offering an exceptional combination of architectural beauty, gracious living, and serene lake views. From the moment you enter, the quality is unmistakable. Handcrafted millwork, wide-plank pine floors, soaring ceilings, natural stone, and expansive windows give the home a sense of warmth and authenticity rarely replicated in newer construction. Elegant formal rooms transition naturally into comfortable gathering spaces, creating a home equally suited to quiet evenings and memorable entertaining. At its heart, the beautifully appointed kitchen opens to inviting living areas where abundant natural light and picturesque views of the lake and landscaped grounds become part of the everyday experience. The main-level owner’s retreat is a private sanctuary with direct access to the upper terrace—a wonderful place to begin the morning or unwind at day’s end. Generously proportioned guest suites provide exceptional comfort and privacy, while thoughtful architectural details throughout the home reflect the craftsmanship and care with which it was originally created. Outside, covered terraces, manicured gardens, mature landscaping, and tranquil water views create a setting that feels remarkably private and removed, yet the best of Charlotte’s dining, shopping, and amenities are only minutes away. Courance residents and their guests also enjoy access to Pellyn Wood Lake, adding another dimension to this exceptional setting.Distinctive architecture. Beautiful surroundings. An extraordinary Charlotte location. This house is more than an impressive home—it is a property with a story, a sense of place, and a character all its own.
| Elementary School | Middle School | High School |
|---|---|---|
| Unspecified Elementary School | Unspecified Middle School | Unspecified High School |
| Price History | |
|---|---|
| 7/16/2026 | Listed $1,800,000 |
| 8/18/2026 | 5$1,725,000 |
| 8/31/2026 | 5$1,650,000 |
General Features
| Living Area | 5123 |
|---|---|
| Sewer | Public Sewer |
| Heating | Forced Air,Natural Gas |
| Cooling | Ceiling Fan(s),Central Air,Zoned |
| Utilities | Cable Available,Electricity Connected,Natural Gas |
| Roof | Wood |
| Appliances | Dishwasher,Disposal,Gas Cooktop,Refrigerator |
| Development Status | Completed |
| HOA Fee | 1860.3 |
| Garage Spaces | 2 |
| Patio/Porch Features | Balcony,Covered,Patio,Terrace |
| Architectural Style | French Provincial |
| Security Features | Carbon Monoxide Detector(s),Security System,Smoke Detector(s) |
| Construction Materials | Stone |
| Year Built | 1998 |
| View | Water,Year Round |
| Levels | Two |
| Property Subtype | Single Family Residence |
| Parcel Number | 187-251-57 |
| Waterfront Features | None |
| Community Features | Gated,Walking Trails |
| Assoc Fee Paid Per | Quarterly |
| County | Mecklenburg |
| New Construction | No |
| Property Type | Residential |
| HOA | Yes |
| Subdivision Name | Courance |
| Garage Y/N | Yes |
| Full Baths | 3 |
| Directions | Sharon View to Hardison,Left on Gorham,Pass the lake,Gorham road ends at the Entrance of Courance. Turn right onto La Maison and house is on the right. |
| High School | Unspecified |
| City | Charlotte |
| Body of Water | Pellyn Wood Lake |
| Association Name | Community Association Management |
| Senior Community Y/N | No |
| Lot Size Units | Acres |
| Carport Y/N | No |
| Elementary School | Unspecified |
| Middle/Junior High School | Unspecified |
| Additional Parcels Y/N | No |
| Standard Status | Active |
| CAR_HOASubjectTo | Required |
| Construction Type | Site Built |
| Restrictions | Architectural Review,Deed |
| Tax Assessed Value | 1339600 |
| Listing Terms | Cash,Conventional |
Interior Features
| Interior Amenities | Attic Other,Attic Stairs Pulldown,Cable Prewire,Central Vacuum,Entrance Foyer,Kitchen Island,Pantry,Walk-In Closet(s),Walk-In Pantry |
|---|---|
| Basement | Daylight,Finished,Full,Walk-Out Access |
| Flooring | Carpet,Tile,Wood |
| Fireplace Features | Gas Log,Living Room,Recreation Room |
| Basement (Y/N) | Yes |
| Fireplace Y/N | Yes |
| Above Grade Finished Area | 3214 |
| Half Baths | 1 |
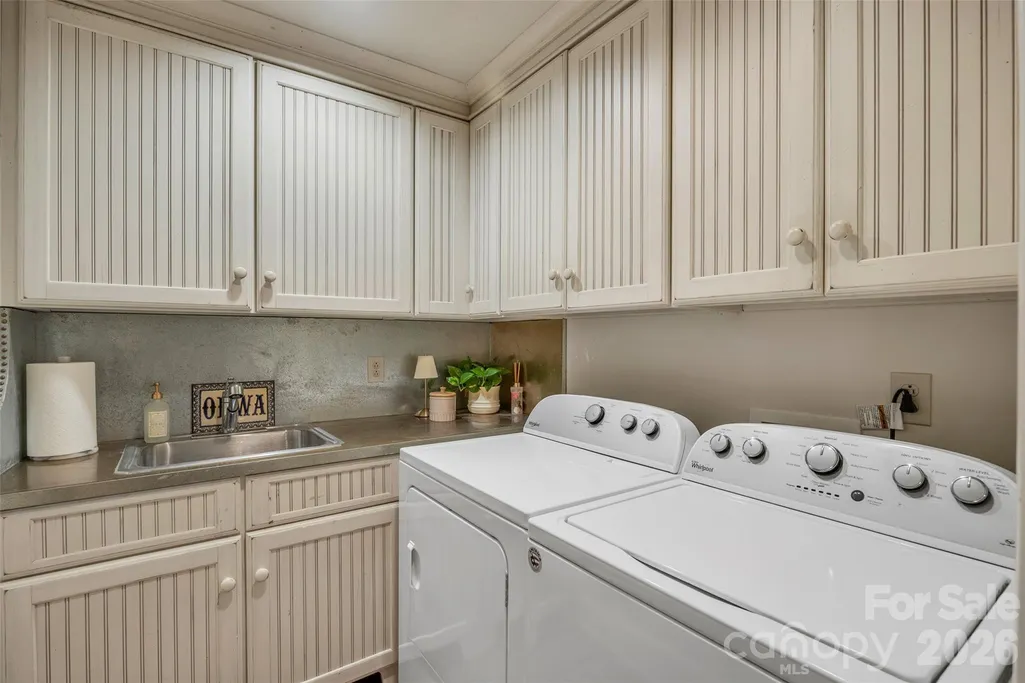
| Laundry Features | Electric Dryer Hookup,Laundry Room,Main Level |
| Total Bedrooms | 4 |
| Below Grade Finished Area | 1909 |
| Total Baths | 4 |
| SqFt Main | 2308 |
| SqFt Upper | 906 |
| Bedroom | 1 |
Exterior Features
| Parking Features | Attached Garage,Garage Door Opener,Garage Faces Side |
|---|---|
| Lot Features | Views,Waterfront |
| Water Source | City |
| Lot Size Area | 0.39 |
| Foundation Details | Basement |
| Road Surface Type | Concrete,Paved |
| Door Features | French Doors |
| Road Responsibility | Publicly Maintained Road |
| Horse Amenities | None |
| Main Level Garage YN | Yes |
Amenities
- Foreclosure
- Views
- Short Sale
- New Construction
- Adult 55+
- Lease To Own
- No HOA Fees
- Furnished
- Primary On Main
- Air Conditioning
- Seller Finance
- Green
- Fixer Upper
- Horse
- Golf
- Fireplace
- Deck
- Garage
- Basement
- Pool
Property vs Single Family Average in 28226
Price
Year Built
Visits

 Canopy MLS® Copyright ©2026 All rights reserved.
