
Open House Thu, Sep 17th 11:00 AM - 06:00 PM

Address
1008 Garfield Road, Sherrills Ford, NC
Price
$ 389,000
Property Attributes
- ID#4399900
- TypeSingle Family
- Listing Status Active
- CountyCATAWBA
- CitySherrills Ford
- AreaCatawba County
- NeighborhoodThe Retreat at Laurelbrook
- Zip28673
- Style
- Year Built2026
- Price$ 389,000
- Bedrooms3
- Full Bathrooms3
- Half Bathrooms0
- Sqr Footage2091
- Lot Size0.16 Acres
Data Source:
Canopy MLS
Property Description
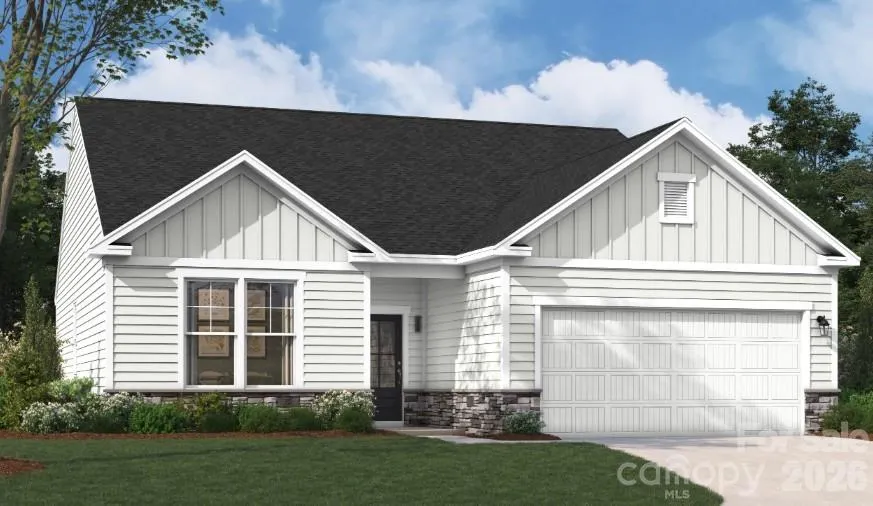
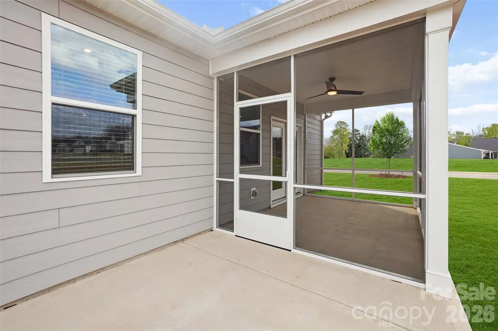
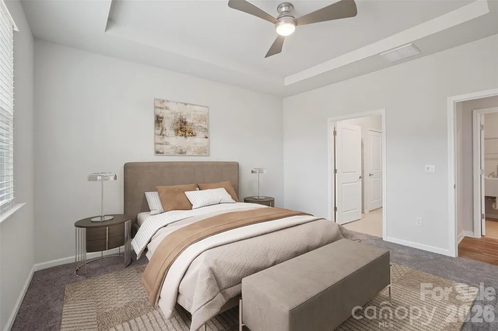
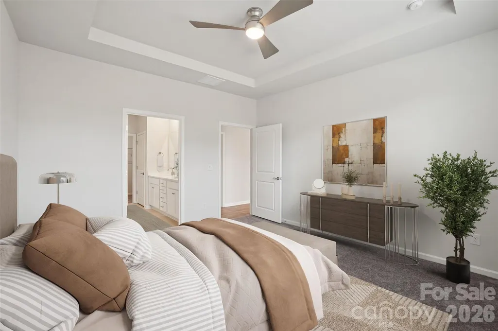
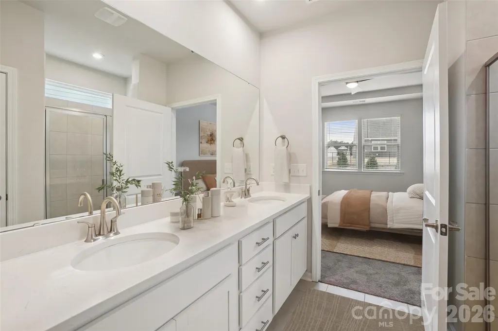
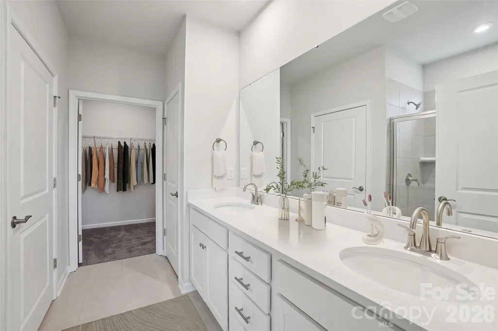
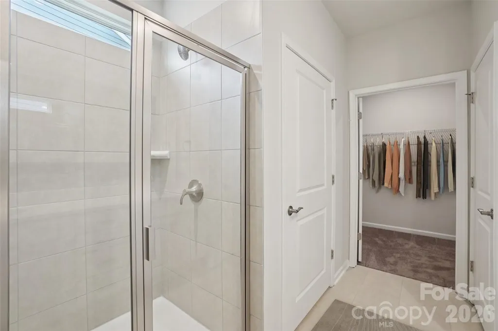
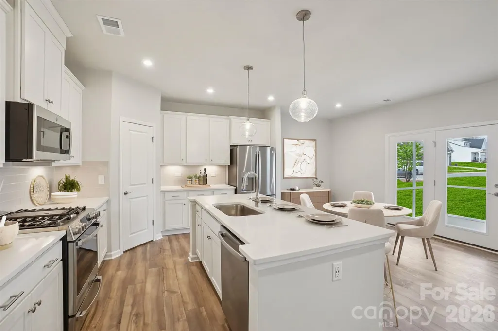
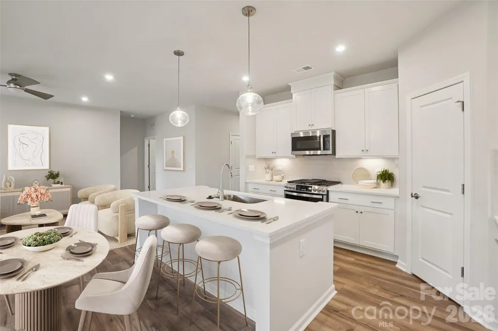
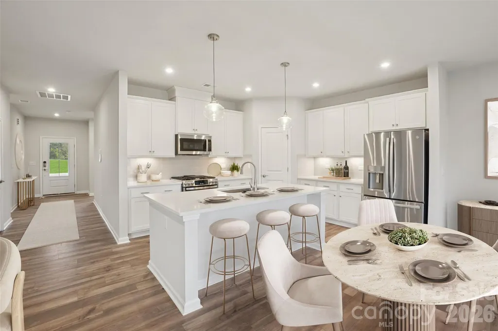
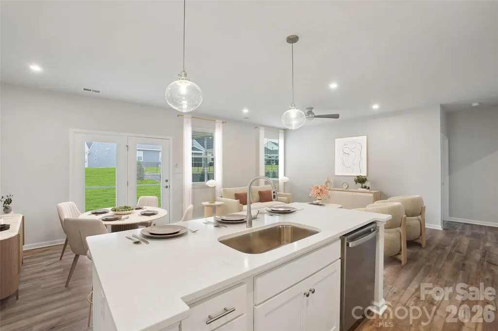
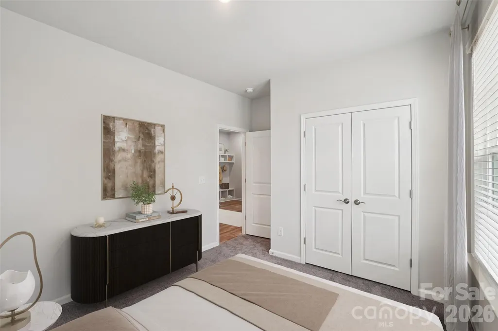
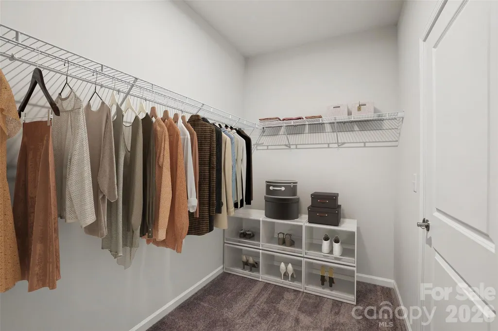
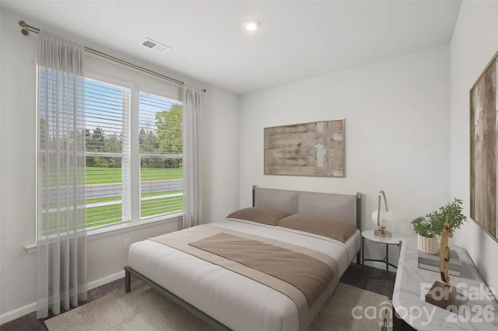
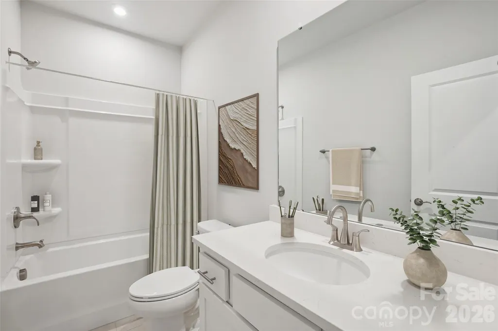
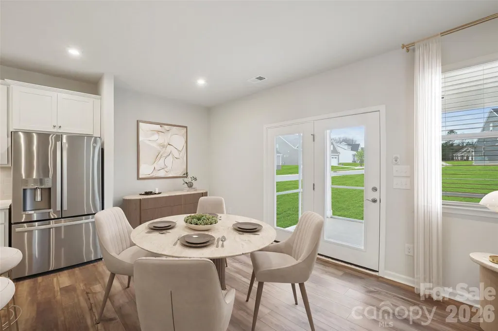
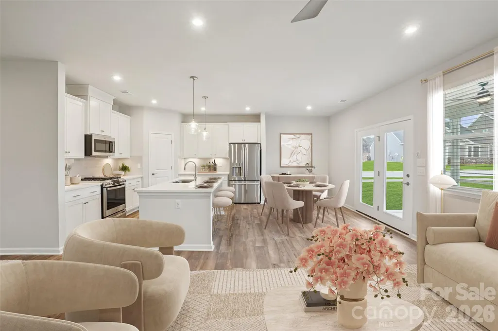
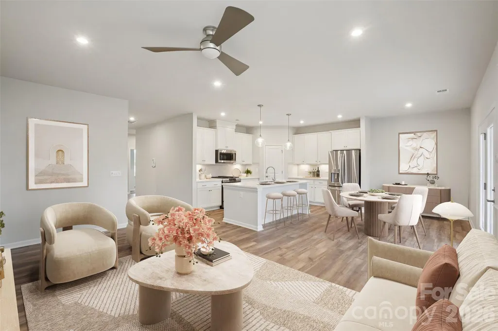
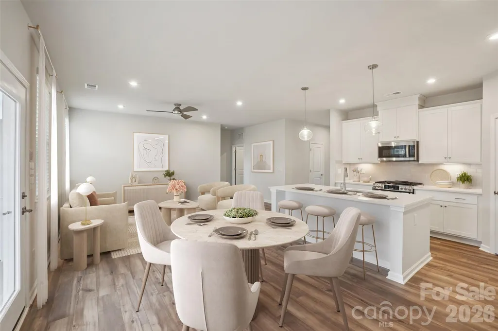
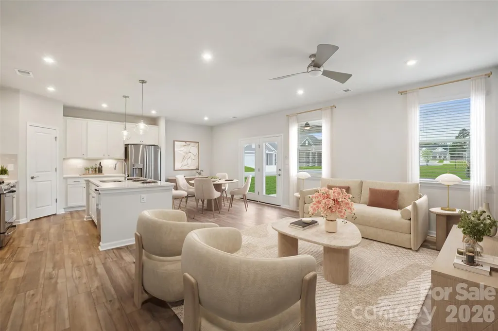
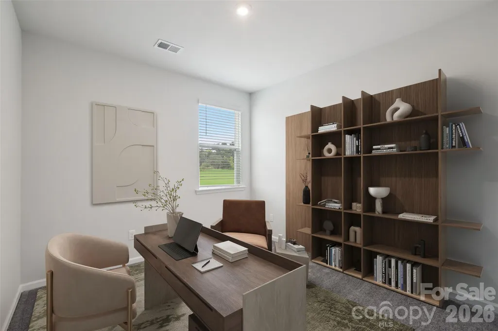
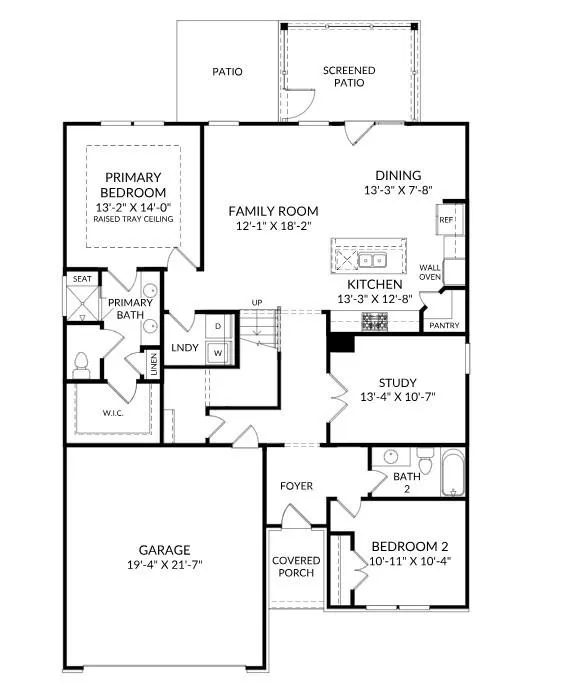
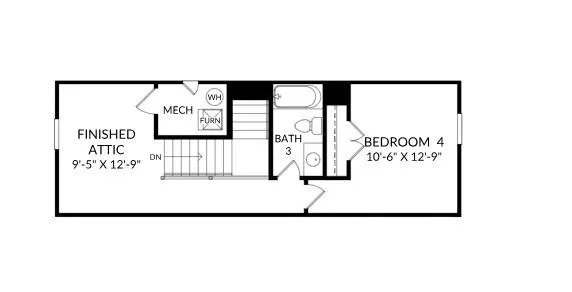
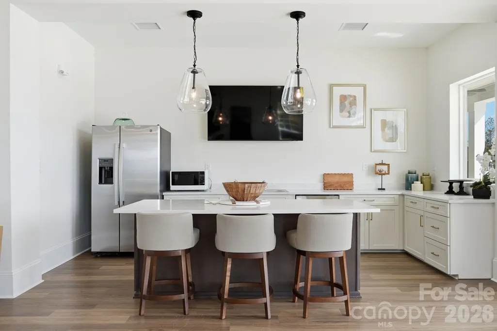
Beautifully designed 3-bedroom, 3-bath residence in a highly desirable 55+ community, offering refined comfort and effortless living. The main level is thoughtfully arranged for everyday convenience, featuring a spacious primary suite with a luxurious bath and generous closet space, along with an additional bedroom and full bath for guests. A private study with elegant glass doors provides the perfect setting for a home office, library, or creative retreat. At the heart of the home, the gourmet kitchen is designed to impress with premium finishes, including a gas cooktop, designer range hood, double wall ovens, and ample space for gathering and entertaining. The open-concept layout flows seamlessly into the inviting living area, where a sophisticated fireplace serves as a beautiful focal point. From there, step outside to the screened porch and adjoining patio, creating an ideal setting for both quiet relaxation and gracious entertaining. Upstairs, an additional bedroom and full bath provide comfortable accommodations for overnight guests or flexible space to suit your lifestyle. Timeless design, elevated finishes, and versatile living spaces combine to create a home that is both luxurious and welcoming. Don't miss the opportunity to make it yours—schedule your showing today!
| Elementary School | Middle School | High School |
|---|---|---|
| Catawba Elementary School | Mill Creek Middle School | Bandys High School |
| Price History | |
|---|---|
| 7/2/2026 | Listed $430,127 |
| 7/16/2026 | 3$420,127 |
| 7/24/2026 | 6$399,000 |
| 8/13/2026 | 3$389,000 |
General Features
| Living Area | 2091 |
|---|---|
| Sewer | Public Sewer |
| Heating | Forced Air,Natural Gas |
| Cooling | Ceiling Fan(s),Central Air |
| Roof | Architectural Shingle |
| Appliances | Dishwasher,Disposal,Double Oven,Exhaust Hood,Gas Cooktop,Microwave,Refrigerator,Tankless Water Heater,Wall Oven |
| Development Status | Under Construction |
| HOA Fee | 250 |
| Garage Spaces | 2 |
| Patio/Porch Features | Rear Porch,Screened |
| Security Features | Carbon Monoxide Detector(s),Smoke Detector(s) |
| Construction Materials | Fiber Cement,Stone Veneer |
| Year Built | 2026 |
| Levels | One and One Half |
| Property Subtype | Single Family Residence |
| Parcel Number | 460902578844 |
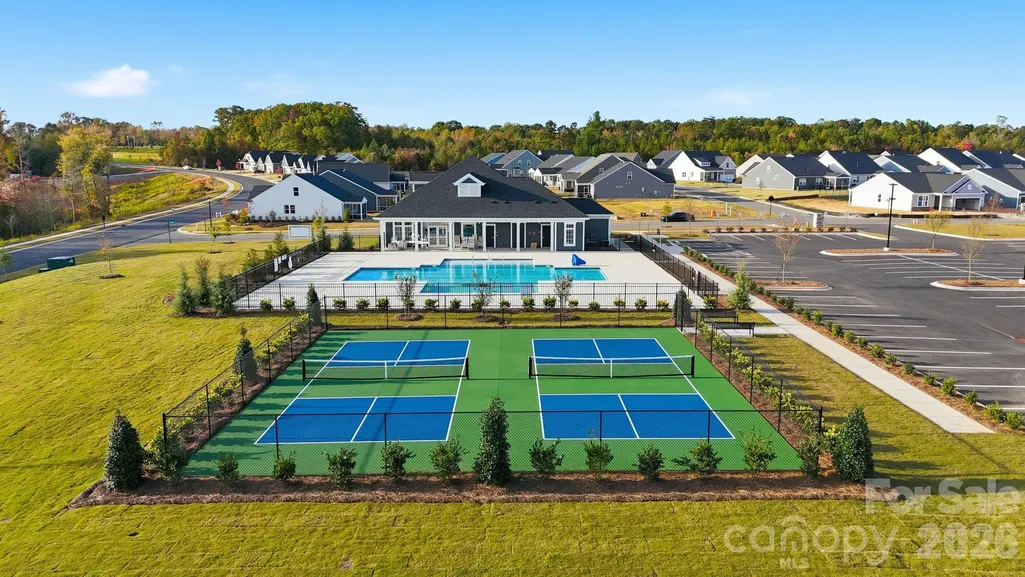
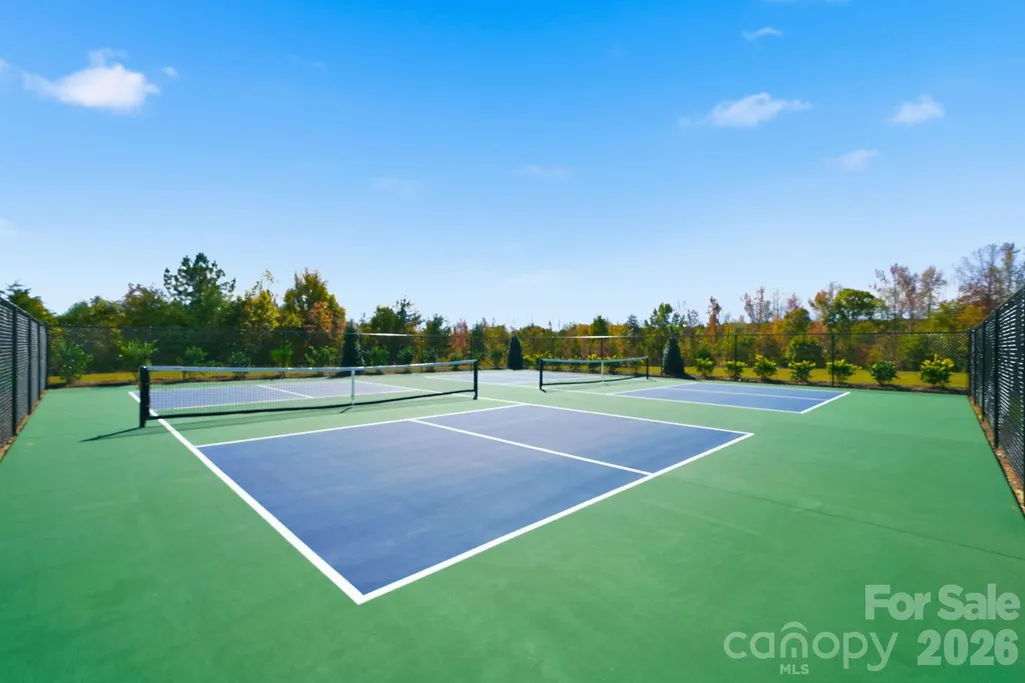
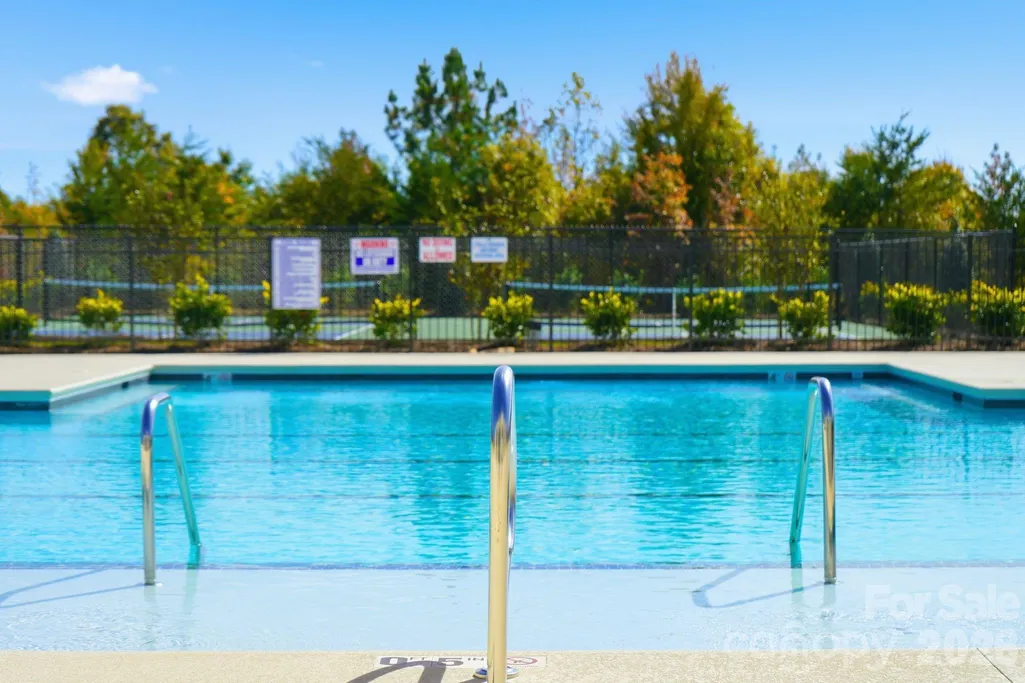
| Community Features | Fifty Five and Older,Clubhouse,Outdoor Pool,Sidewalks,Sport Court |
| Assoc Fee Paid Per | Monthly |
| County | Catawba |
| New Construction | Yes |
| Property Type | Residential |
| HOA | Yes |
| Subdivision Name | The Retreat at Laurelbrook |
| Garage Y/N | Yes |
| Full Baths | 3 |
| Directions | From Charlotte follow NC-16 N to NC-150 E in Catawba County. Take the NC-150 exit toward Lincolnton/Mooresville,turn right onto NC-150 E,In 2.5 turn Left onto Mt Pleasant Road,in 4.8 miles turn left |
| High School | Bandys |
| City | Sherrills Ford |
| Association Name | CSI Communities |
| Senior Community Y/N | Yes |
| Lot Size Units | Acres |
| Carport Y/N | No |
| Elementary School | Catawba |
| Middle/Junior High School | Mill Creek |
| Additional Parcels Y/N | No |
| Virtual Tour | https://www.zillow.com/view-imx/c94e29d7-4252-41bc-87ed-aacdc56b0eb0?setAttribution=mls&wl=true&initialViewType=pano&utm_source=dashboard |
| Builder Name | Stanley Martin Homes |
| Standard Status | Active |
| CAR_HOASubjectTo | Required |
| Construction Type | Site Built |
| Restrictions | Architectural Review |
| Virtual Tour | https://www.zillow.com/view-imx/c94e29d7-4252-41bc-87ed-aacdc56b0eb0?setAttribution=mls&wl=true&initialViewType=pano&utm_source=dashboard |
| Listing Terms | Cash,Conventional,FHA,VA Loan |
Interior Features
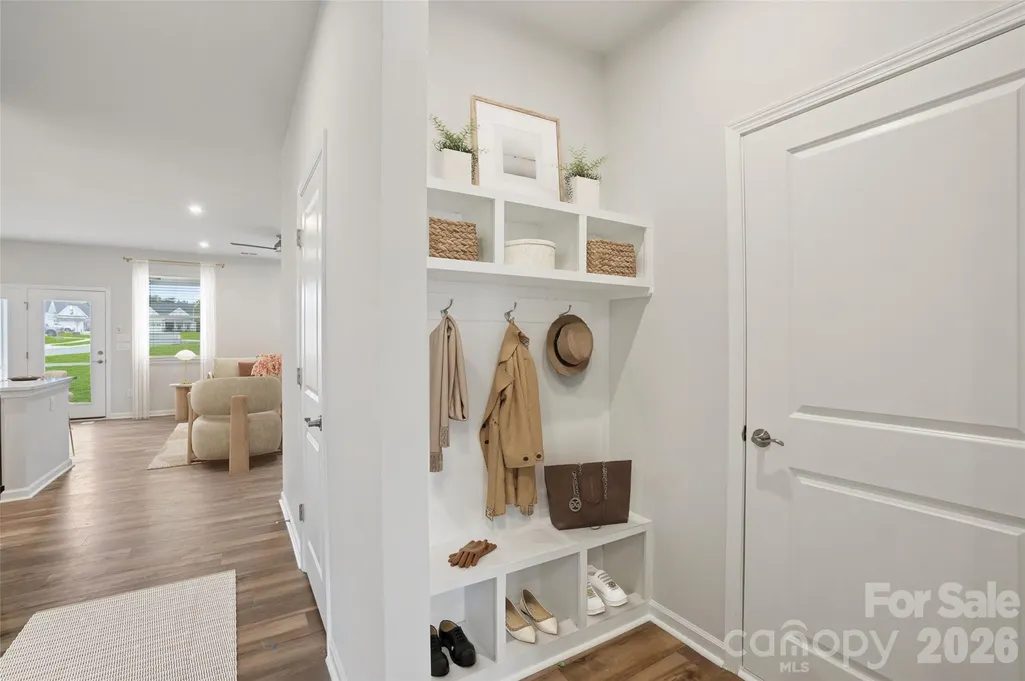
| Interior Amenities | Entrance Foyer,Kitchen Island,Open Floorplan,Walk-In Closet(s),Walk-In Pantry |
|---|---|
| Flooring | Carpet,Tile,Vinyl |
| Fireplace Features | Electric,Family Room |
| Basement (Y/N) | No |
| Fireplace Y/N | Yes |
| Above Grade Finished Area | 2091 |
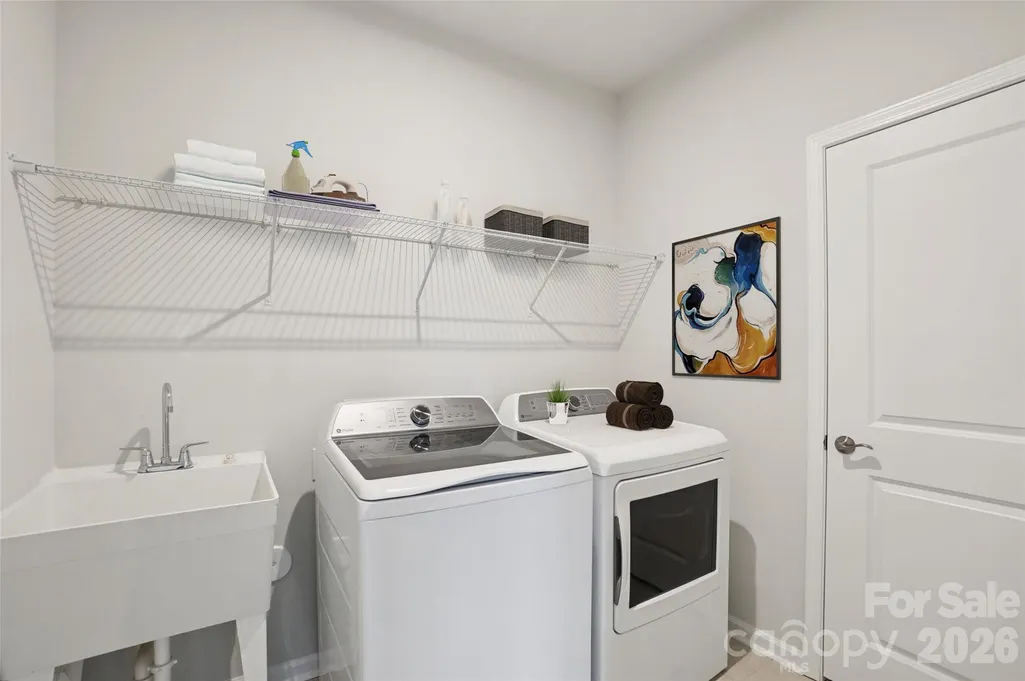
| Laundry Features | Electric Dryer Hookup,Laundry Room,Main Level,Washer Hookup |
| Total Bedrooms | 3 |
| Total Baths | 3 |
| SqFt Main | 1554 |
| SqFt Garage | 438 |
| SqFt Upper | 537 |
| Bedroom | 2 |
Exterior Features
| Exterior Amenities | Lawn Maintenance |
|---|---|
| Parking Features | Driveway,Attached Garage,Garage Door Opener,Garage Faces Front |
| Water Source | Public |
| Lot Size Area | 0.16 |
| Foundation Details | Slab |
| Road Surface Type | Concrete,Paved |
| Builder Model | The Bancroft/C |
| Road Responsibility | Publicly Maintained Road |
| Main Level Garage YN | Yes |
Amenities
- Foreclosure
- Views
- Short Sale
- New Construction
- Adult 55+
- Lease To Own
- No HOA Fees
- Furnished
- Primary On Main
- Air Conditioning
- Seller Finance
- Green
- Fixer Upper
- Horse
- Golf
- Fireplace
- Deck
- Garage
- Basement
- Pool
Property vs Single Family Average in 28673
Price
Year Built
Visits


