

Address
4123 Fairway Downs Court, Charlotte, NC
Price
$ 649,000
Property Attributes
- ID#4397517
- TypeSingle Family
- Listing Status Active
- CountyMECKLENBURG
- CityCharlotte
- AreaMecklenburg County
- NeighborhoodFairway Downs
- Zip28277
- StyleRanch
- Year Built1993
- Price$ 649,000
- Bedrooms3
- Full Bathrooms2
- Half Bathrooms1
- Sqr Footage2203
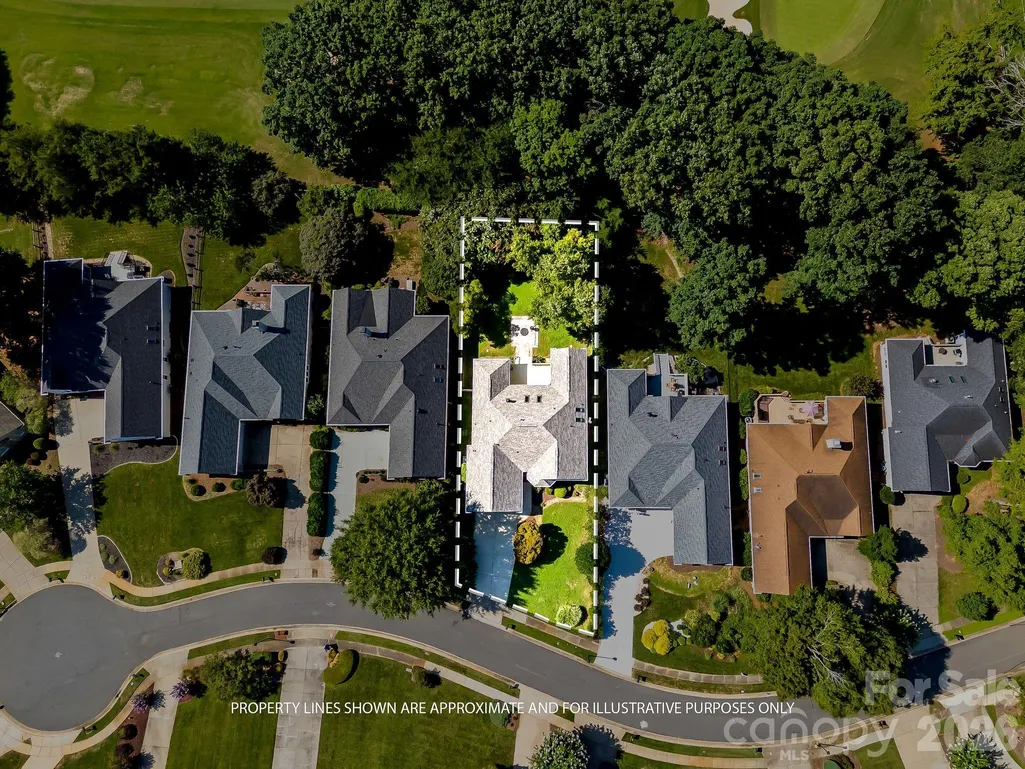
- Lot Size0.27 Acres
Data Source:
Canopy MLS
Property Description
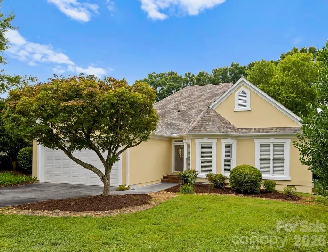
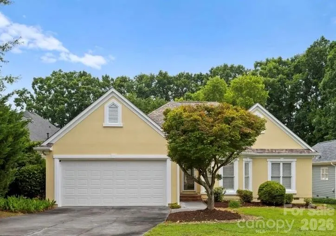
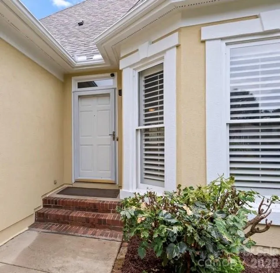
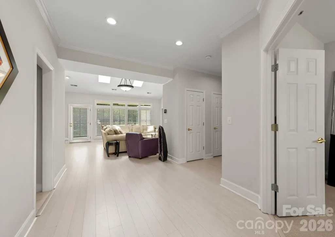
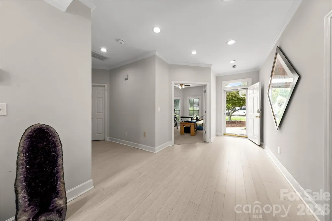
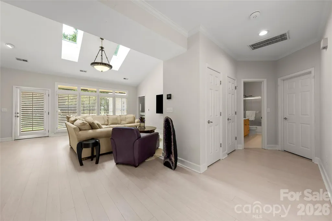
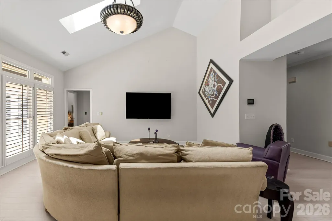
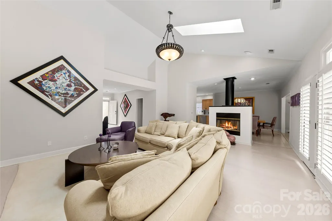
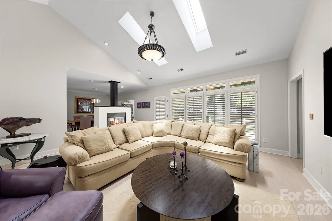
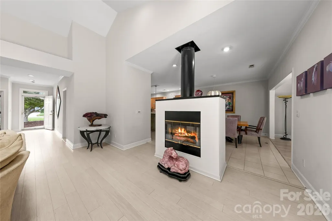
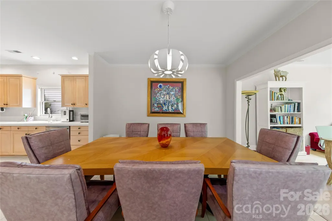
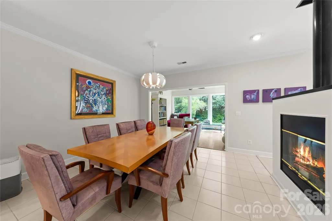
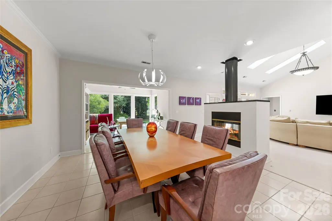
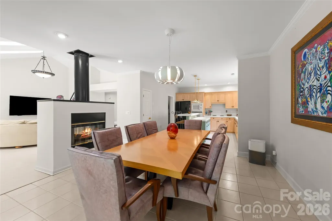
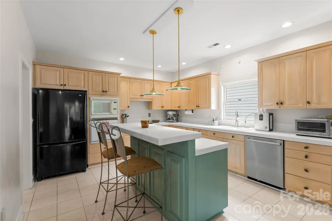
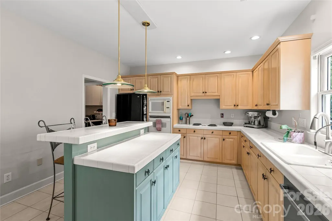
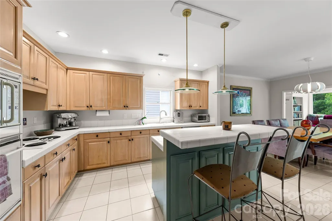
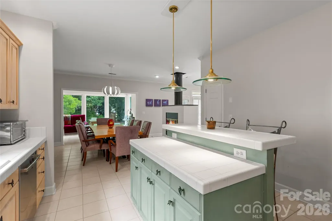
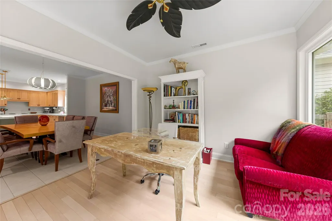
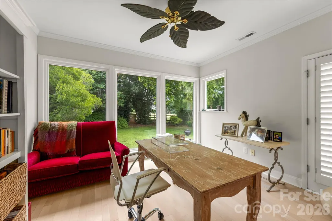
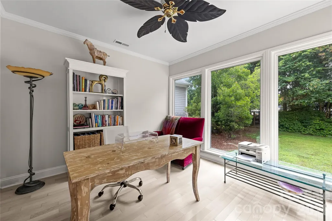
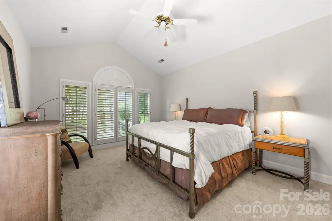
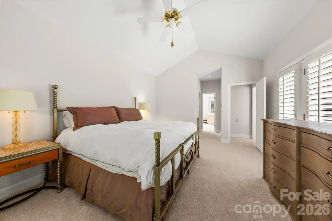
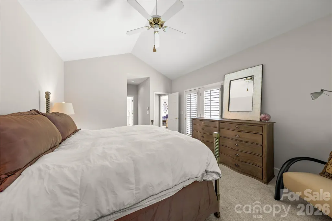
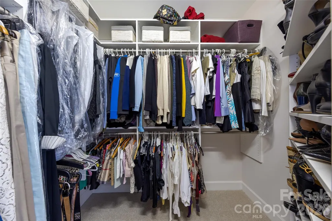
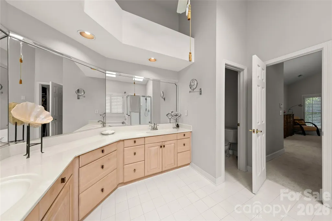
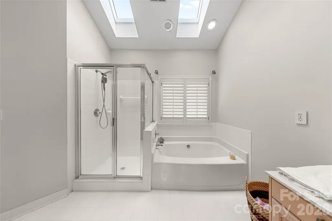
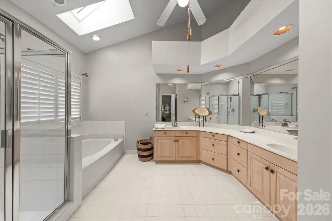
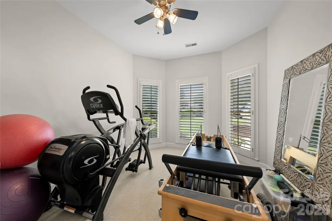
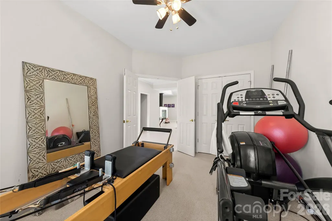
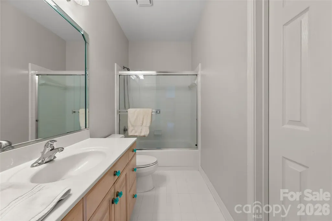
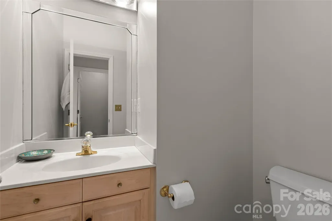
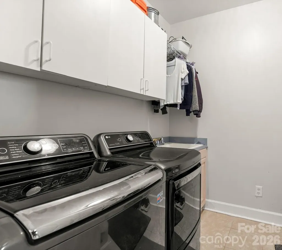
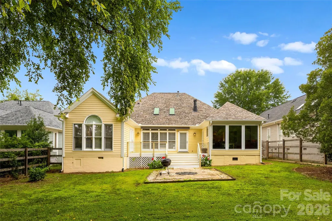
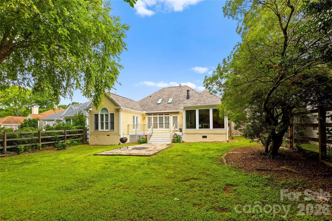
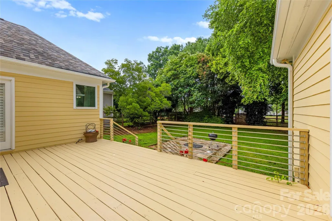
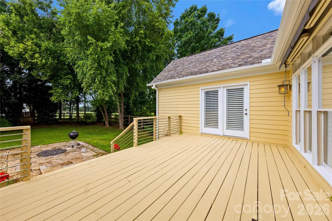
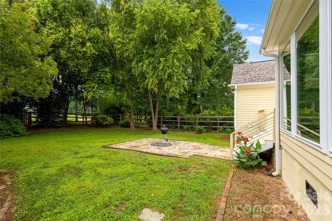
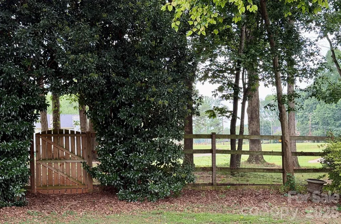
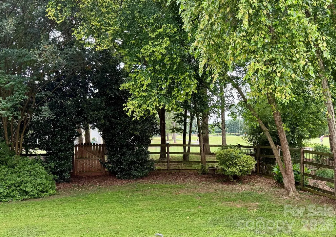
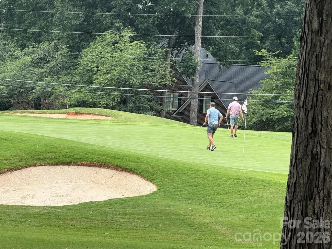
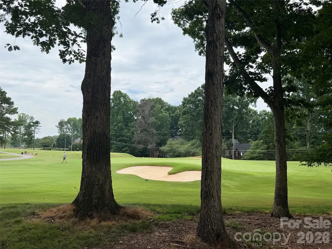
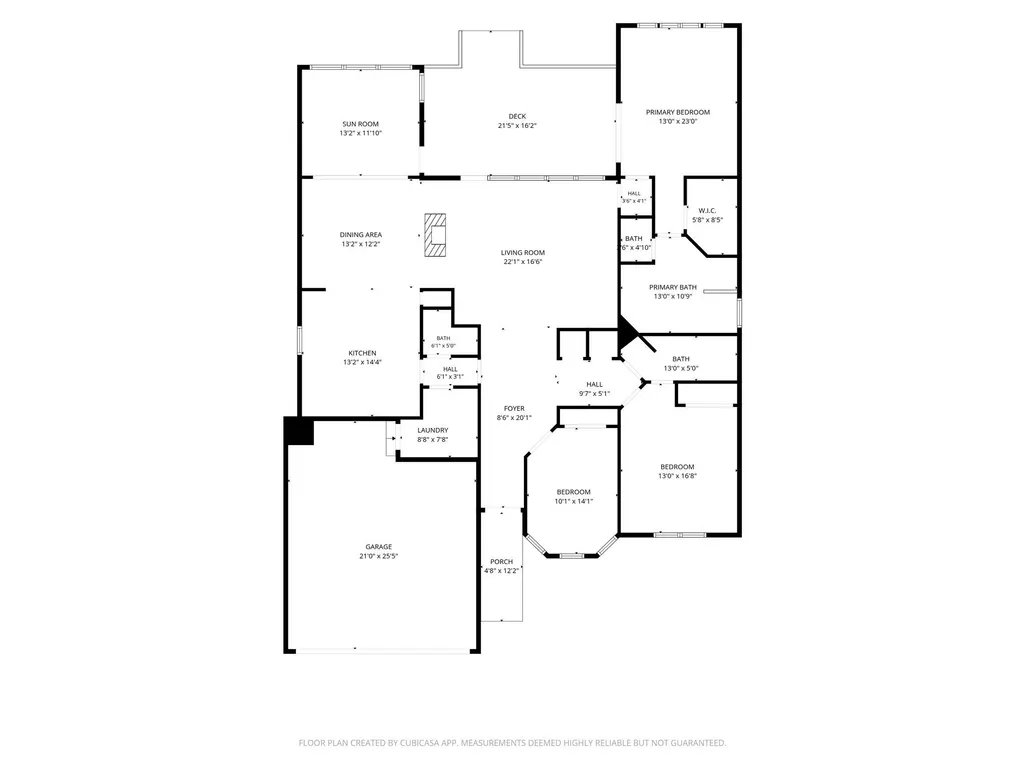
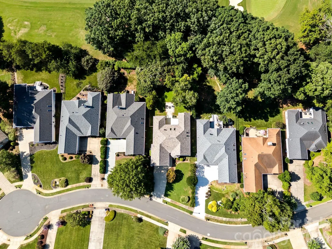
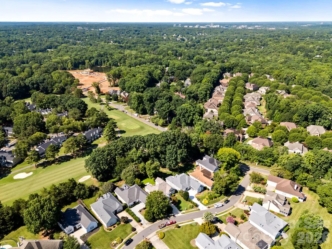
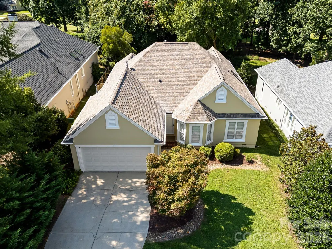
LOCATION, LOCATION, LOCATION Beautiful three-bedroom ranch offering grand views of the sixth hole at Raintree Country Club golf course! Situated on wonderful cul-de-sac street with access to premier school districts, this prime location combines a tranquil neighborhood vibe with city convenience. Vaulted ceilings, sky lights and floor-to ceiling windows throughout, allow for abundant natural light to radiates a warm and inviting atmosphere bring the outdoors in. Custom plantation shutters adorn windows The unique open floor plan allows for a seamless flow between the living, dining, and kitchen spaces, making it a haven for family comfort or entertaining guests. The great room features vaulted ceilings and a custom double- sided fireplace extending into the dining room to offer the perfect blend of sophistication and family comfort. The primary in suite includes a custom walk-in closet, bath with both garden tub and walk in shower, and dual vanities. Two additional large bedrooms share a full bath. A home office provides ample space for study or quiet moments. Hardwood floors and abundant upgrades: fresh exterior paint, new roof 2024, newer HVAC with ductwork, 2021, whole home water filtration system, central vacuum, retractable motorized awning, newer large capacity LG clothes washer and dryer included. Termite bond transfer to new owner. Gas lines are in place to convert from electric to gas cooking Entertain outdoors on an expanded deck, travertine patio and fenced backyard with lush landscaping overlooking the golf course. This home offers the best of both worlds— a quiet and secure environment within easy access to highways, shopping, dining, and the city center. Some interior furnishings and outdoor yard equipment (newer electric mower, brand new Green Works Electric hedge trimmer and weed eater) are available.
| Elementary School | Middle School | High School |
|---|---|---|
| Olde Providence Elementary School | South Charlotte Middle School | Providence High School |
| Price History | |
|---|---|
| 6/28/2026 | Listed $699,900 |
| 7/24/2026 | 2$689,000 |
| 7/25/2026 | 3$674,900 |
| 9/3/2026 | 2$664,000 |
| 9/16/2026 | 3$649,000 |
General Features
| Living Area | 2203 |
|---|---|
| Sewer | Public Sewer |
| Heating | Central,Forced Air,Natural Gas |
| Cooling | Ceiling Fan(s) |
| Utilities | Electricity Connected,Natural Gas |
| Roof | Architectural Shingle |
| Appliances | Convection Microwave,Dishwasher,Disposal,Electric Cooktop,Electric Oven,Gas Water Heater,Plumbed For Ice Maker,Refrigerator with Ice Maker,Self Cleaning Oven,Trash Compactor,Washer/Dryer |
| HOA Fee | 100 |
| Garage Spaces | 2 |
| Patio/Porch Features | Awning(s),Deck,Patio |
| Architectural Style | Ranch |
| Security Features | Carbon Monoxide Detector(s),Smoke Detector(s) |
| Construction Materials | Hardboard Siding,Synthetic Stucco |
| Year Built | 1993 |
| View | Golf Course |
| Levels | One |
| Property Subtype | Single Family Residence |
| Parcel Number | 225-213-05 |
| Assoc Fee Paid Per | Annually |
| County | Mecklenburg |
| New Construction | No |
| Property Type | Residential |
| HOA | Yes |
| Subdivision Name | Fairway Downs |
| Garage Y/N | Yes |
| Full Baths | 2 |
| High School | Providence |
| City | Charlotte |
| Association Name | Fareway Downs HOA |
| Senior Community Y/N | No |
| Lot Size Units | Acres |
| Carport Y/N | No |
| Elementary School | Olde Providence |
| Middle/Junior High School | South Charlotte |
| Additional Parcels Y/N | No |
| Standard Status | Active |
| CAR_HOASubjectTo | Required |
| Construction Type | Site Built |
| Tax Assessed Value | 492100 |
| Listing Terms | Cash,Conventional |
Interior Features
| Interior Amenities | Attic Stairs Pulldown,Central Vacuum,Garden Tub,Kitchen Island,Open Floorplan,Pantry,Walk-In Closet(s) |
|---|---|
| Flooring | Carpet,Tile,Wood |
| Fireplace Features | Gas Log,Great Room,See Through |
| Basement (Y/N) | No |
| Window Features | Skylight(s) |
| Fireplace Y/N | Yes |
| Above Grade Finished Area | 2203 |
| Half Baths | 1 |
| Laundry Features | Gas Dryer Hookup,Laundry Room,Main Level,Sink |
| Total Bedrooms | 3 |
| Total Baths | 3 |
| SqFt Main | 2203 |
| Bedroom | 3 |
Exterior Features
| Parking Features | Attached Garage |
|---|---|
| Water Source | City |
| Lot Size Area | 0.27 |
| Foundation Details | Crawl Space |
| Road Surface Type | Concrete,Paved |
| Door Features | Storm Door(s) |
| Road Responsibility | Publicly Maintained Road |
| Main Level Garage YN | Yes |
Amenities
- Foreclosure
- Views
- Short Sale
- New Construction
- Adult 55+
- Lease To Own
- No HOA Fees
- Furnished
- Primary On Main
- Air Conditioning
- Seller Finance
- Green
- Fixer Upper
- Horse
- Golf
- Fireplace
- Deck
- Garage
- Basement
- Pool
Property vs Single Family Average in 28277
Price
Year Built
Visits

 Canopy MLS® Copyright ©2026 All rights reserved.
