
Address
5120 Moselle Avenue, Fort Mill, SC
Price
$ 639,900
Property Attributes
- ID#4392758
- TypeSingle Family
- Listing Status Active
- CountyLANCASTER
- CityFort Mill
- AreaLancaster County
- NeighborhoodAnsley Park
- Zip29707
- StyleTransitional
- Year Built2023
- Price$ 639,900
- Bedrooms4
- Full Bathrooms3
- Half Bathrooms0
- Sqr Footage2794
- Lot Size0.23 Acres
Data Source:
Canopy MLS
Property Description
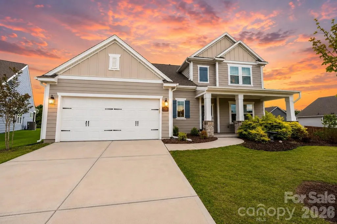
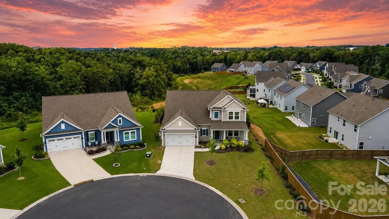
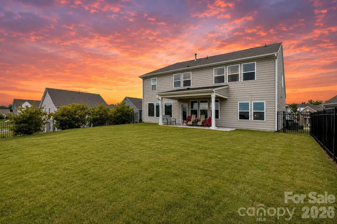
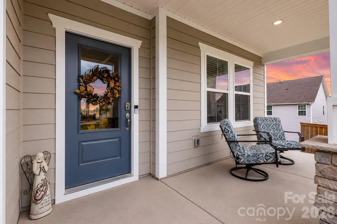
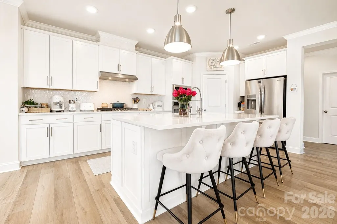
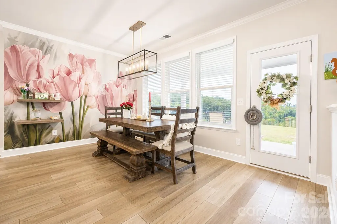
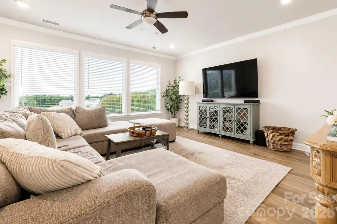
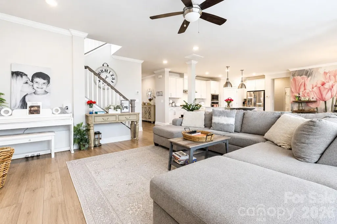
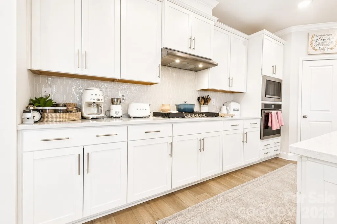
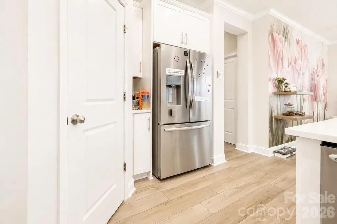
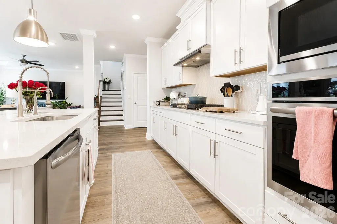
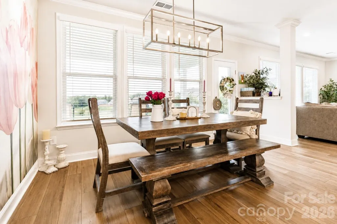
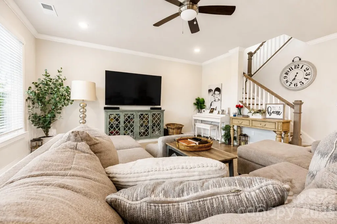
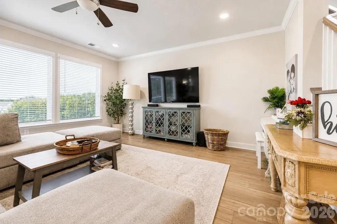
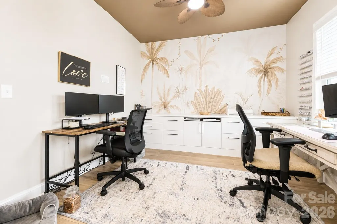
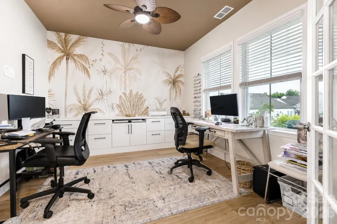
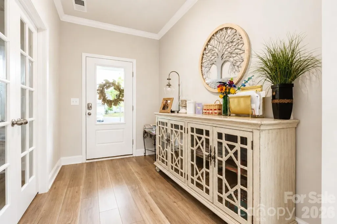
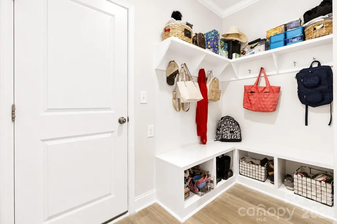
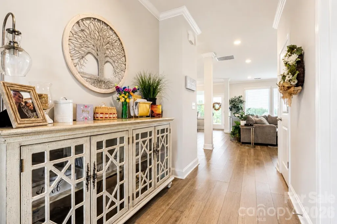
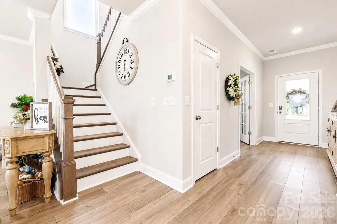
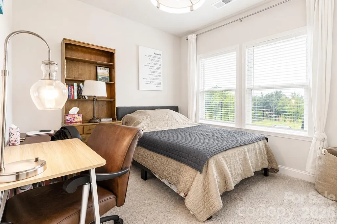
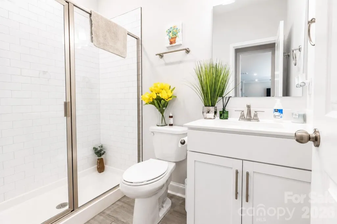
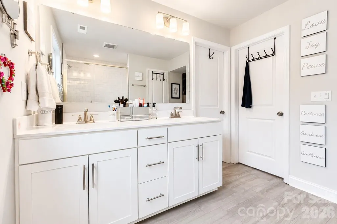
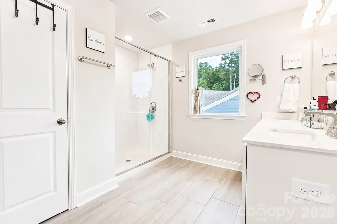
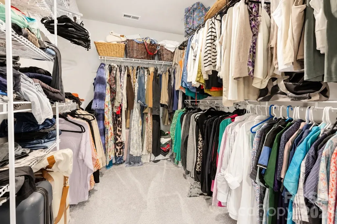
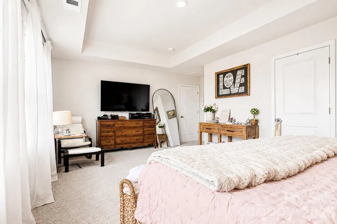
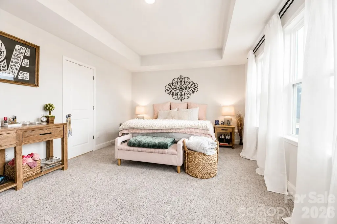
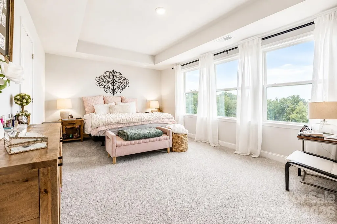
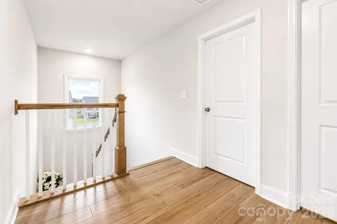
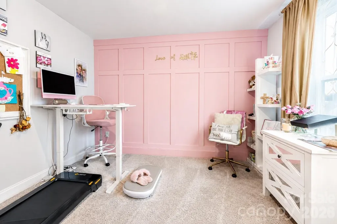
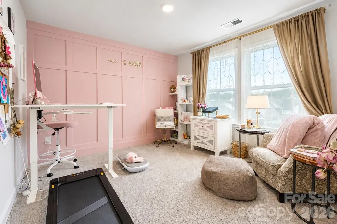
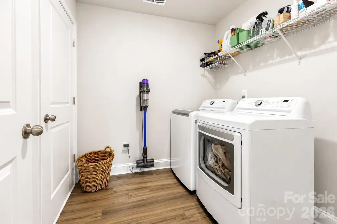
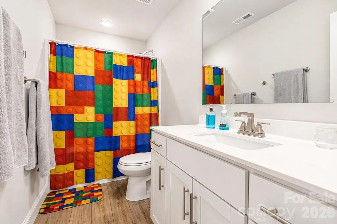
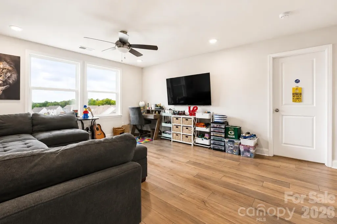
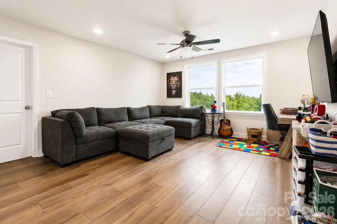
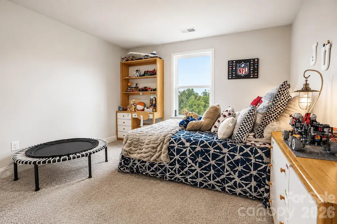
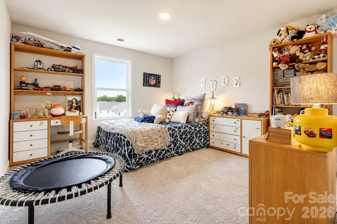
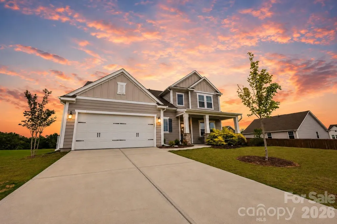
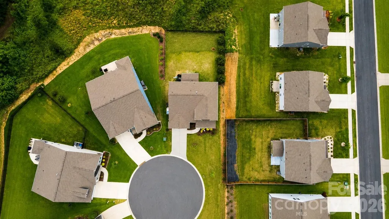
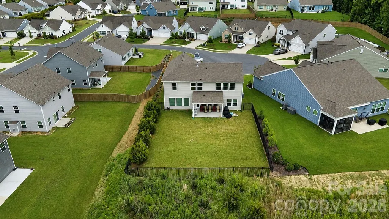
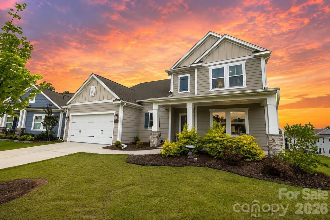
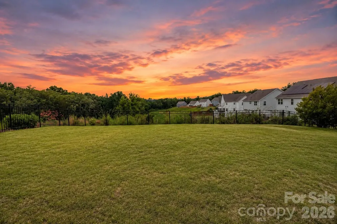
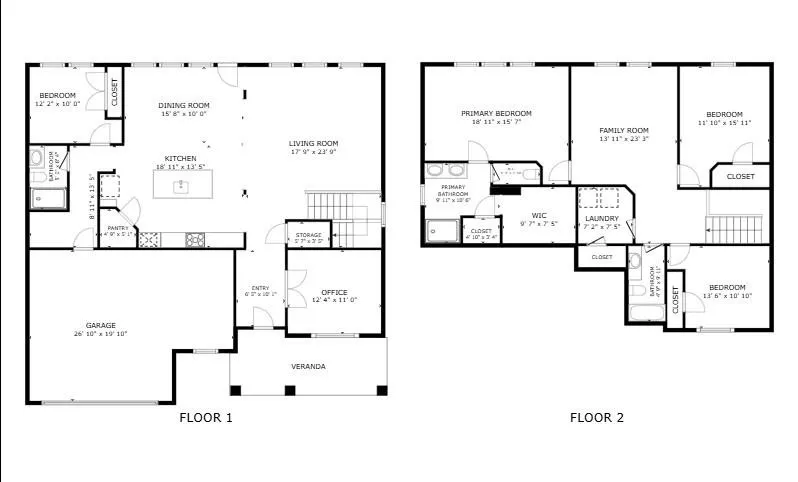
Nestled on a quiet cul-de-sac lot high on a hill with the most gorgeous sunsets with no rear neighbors, this beautifully designed home offers privacy, stunning sunrise and sunset views, and exceptional indoor-outdoor living. Boasting nearly 2,800 square feet, this 4-bedroom, 3-bath residence features an open-concept floor plan filled with natural light, luxury vinyl plank flooring, and stylish finishes throughout. The gourmet kitchen is the heart of the home, showcasing white cabinetry, quartz countertops, stainless steel appliances, a large center island, walk-in pantry, and abundant prep space—perfect for entertaining and everyday living. The spacious main level includes a private guest suite and dedicated study, providing flexibility for guests, remote work, or multi-generational living. Upstairs, you’ll find a generous primary retreat with a spa-like bath and walk-in closet, two additional bedrooms, a versatile playroom or man cave, and convenient second-floor laundry. Additional highlights include a built-in drop zone, oversized storage areas, pull-down attic access, a two and a half car garage, covered rear porch, and energy-efficient construction. Enjoy community amenities including a resort-style pool, playground, and scenic surroundings. Conveniently located near top-rated schools, shopping, dining, and major commuter routes, this move-in-ready home offers the perfect blend of comfort, functionality, and modern style. Experience the best of Indian Land living at 5120 Moselle Avenue—where thoughtful design meets everyday luxury!
| Elementary School | Middle School | High School |
|---|---|---|
| Indian Land Elementary School | Indian Land Middle School | Indian Land High School |
| Price History | |
|---|---|
| 6/13/2026 | Listed $650,000 |
| 8/13/2026 | 2$639,900 |
General Features
| Living Area | 2794 |
|---|---|
| Sewer | County Sewer |
| Heating | Central,Natural Gas |
| Cooling | Ceiling Fan(s),Central Air,Heat Pump |
| Utilities | Electricity Connected,Natural Gas |
| Appliances | Dishwasher,Disposal,Gas Cooktop,Gas Water Heater,Microwave,Refrigerator,Wall Oven |
| Development Status | Completed |
| HOA Fee | 398.5 |
| Garage Spaces | 2 |
| Patio/Porch Features | Covered,Rear Porch |
| Architectural Style | Transitional |
| Security Features | Carbon Monoxide Detector(s),Smoke Detector(s) |
| Construction Materials | Vinyl |
| Year Built | 2023 |
| Levels | Two |
| Property Subtype | Single Family Residence |
| Parcel Number | 0008N-0P-279.00 |
| Community Features | Clubhouse,Outdoor Pool,Playground,Sidewalks,Street Lights |
| Assoc Fee Paid Per | Triannual |
| County | Lancaster |
| New Construction | No |
| Property Type | Residential |
| HOA | Yes |
| Subdivision Name | Ansley Park |
| Garage Y/N | Yes |
| Full Baths | 3 |
| High School | Indian Land |
| City | Fort Mill |
| Association Name | Key Mgmt. |
| Senior Community Y/N | No |
| Lot Size Units | Acres |
| Carport Y/N | No |
| Elementary School | Indian Land |
| Middle/Junior High School | Indian Land |
| Additional Parcels Y/N | No |
| Virtual Tour | https://www.zillow.com/view-imx/7c16bc07-82fa-4154-8560-d9f2a7a4a964?setAttribution=mls&wl=true&initialViewType=pano&utm_source=dashboard |
| Standard Status | Active |
| CAR_HOASubjectTo | Required |
| Construction Type | Site Built |
| Restrictions | Architectural Review,Subdivision |
| Tax Assessed Value | 615600 |
| Virtual Tour | https://www.zillow.com/view-imx/7c16bc07-82fa-4154-8560-d9f2a7a4a964?setAttribution=mls&wl=true&initialViewType=pano&utm_source=dashboard |
| Listing Terms | Cash,Conventional,FHA |
Interior Features
| Interior Amenities | Attic Stairs Pulldown,Attic Walk In,Drop Zone,Entrance Foyer,Kitchen Island,Open Floorplan,Walk-In Closet(s),Walk-In Pantry |
|---|---|
| Flooring | Carpet,Tile,Vinyl |
| Basement (Y/N) | No |
| Window Features | Insulated Window(s) |
| Fireplace Y/N | No |
| Above Grade Finished Area | 2794 |
| Laundry Features | Laundry Room,Upper Level |
| Total Bedrooms | 4 |
| Total Baths | 3 |
| SqFt Main | 1397 |
| SqFt Garage | 519 |
| SqFt Upper | 1397 |
| Bedroom | 1 |
Exterior Features
| Fencing | Back Yard,Fenced |
|---|---|
| Parking Features | Driveway,Garage Door Opener,Garage Faces Front,Keypad Entry |
| Lot Features | Cul-De-Sac |
| Water Source | County Water |
| Lot Size Area | 0.23 |
| Foundation Details | Slab |
| Road Surface Type | Concrete,Paved |
| Door Features | French Doors |
| Road Responsibility | Publicly Maintained Road |
| Main Level Garage YN | Yes |
Amenities
- Foreclosure
- Views
- Short Sale
- New Construction
- Adult 55+
- Lease To Own
- No HOA Fees
- Furnished
- Primary On Main
- Air Conditioning
- Seller Finance
- Green
- Fixer Upper
- Horse
- Golf
- Fireplace
- Deck
- Garage
- Basement
- Pool
Property vs Single Family Average in 29707
Price
Year Built
Visits


