
Address
717 E 8th Street, Charlotte, NC
Price
$ 725,000
Property Attributes
- ID#4390063
- TypeSingle Family
- Listing Status Active
- CountyMECKLENBURG
- CityCharlotte
- AreaMecklenburg County
- NeighborhoodFirst Ward
- Zip28202
- Style
- Year Built2007
- Price$ 725,000
- Bedrooms3
- Full Bathrooms3
- Half Bathrooms1
- Sqr Footage2052
- Lot Size0.09 Acres
Data Source:
Canopy MLS
Property Description
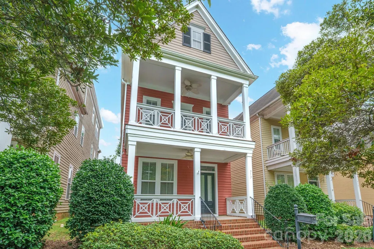
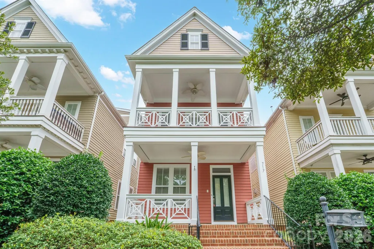
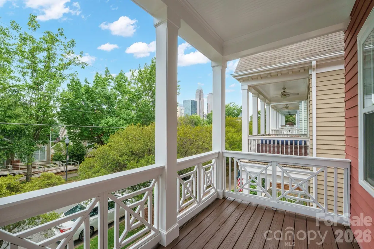
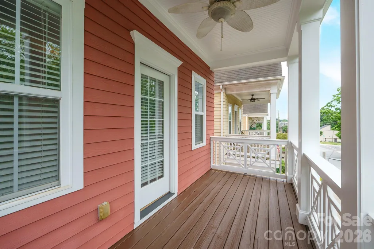
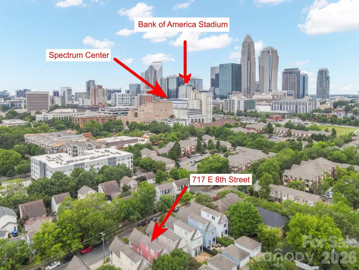
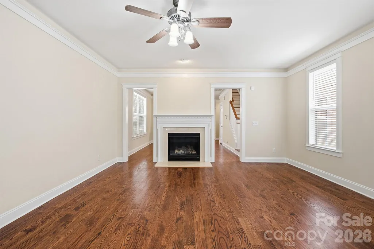
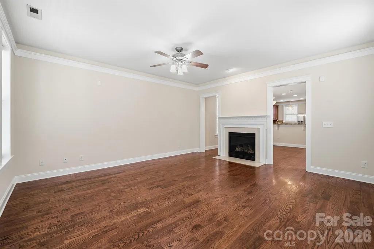
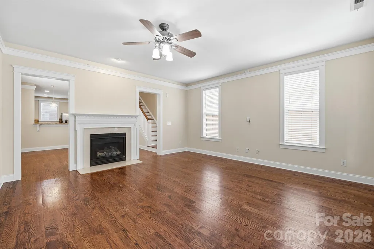
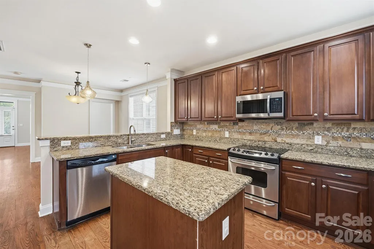
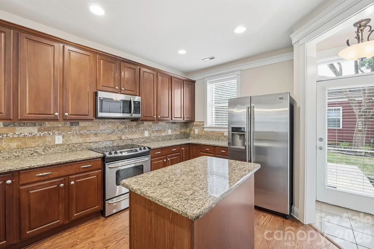
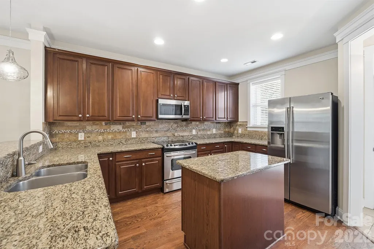
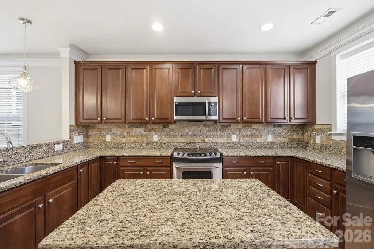
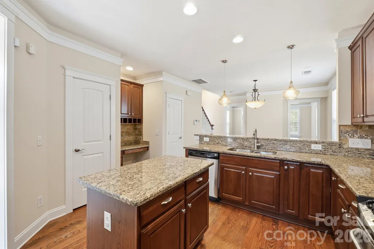
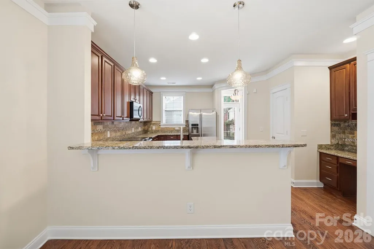
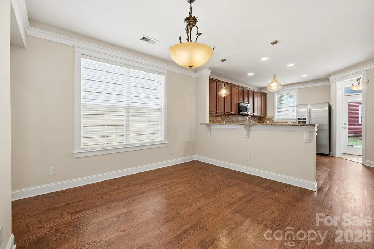
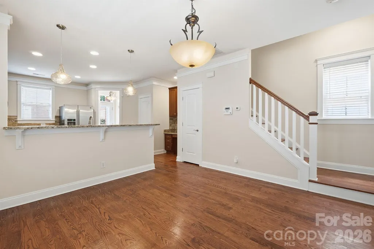
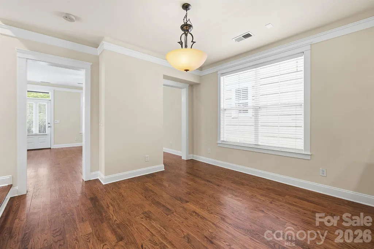
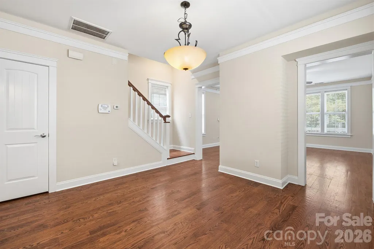
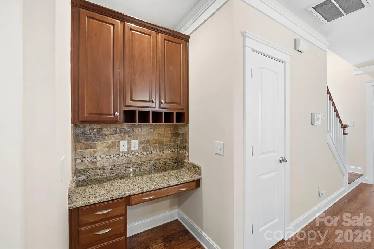
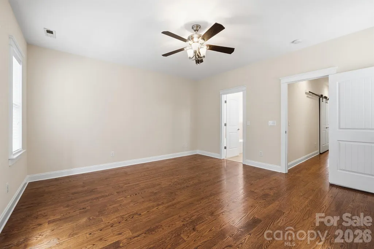
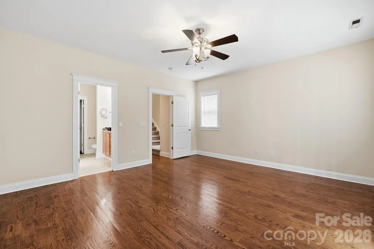
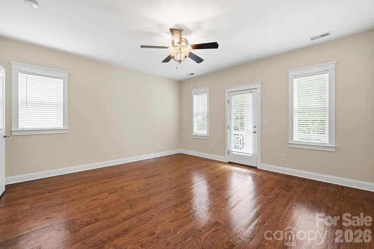
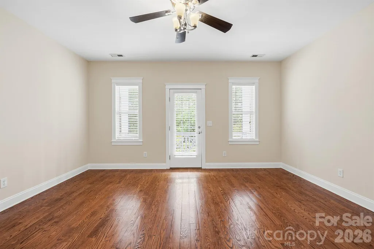
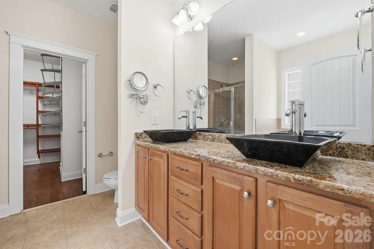
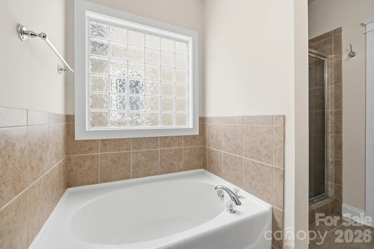
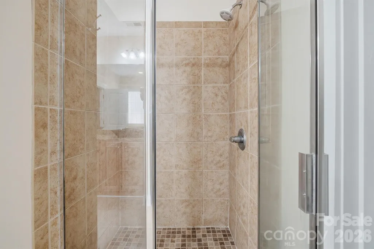
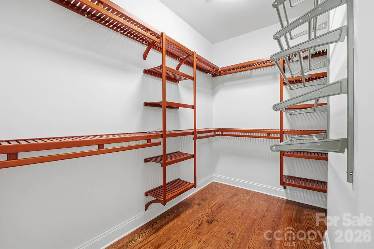
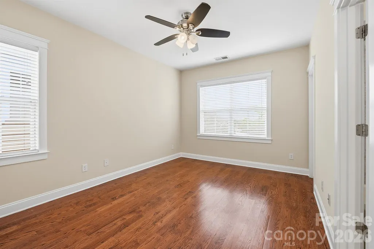
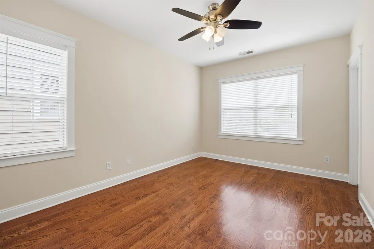
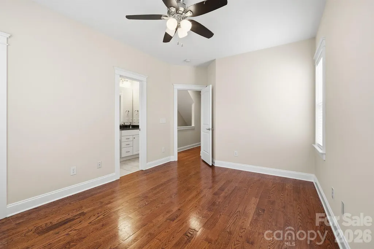
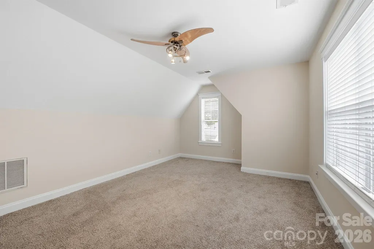
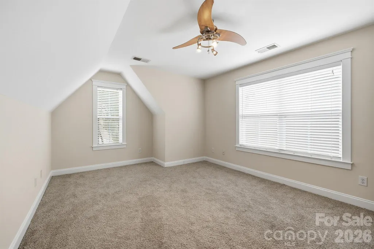
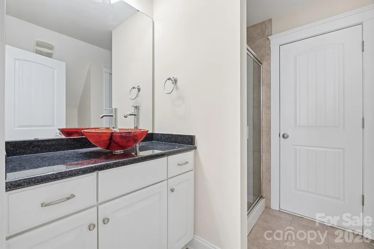
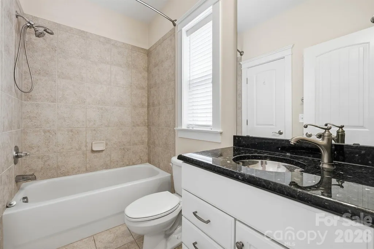
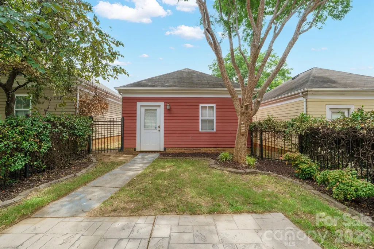
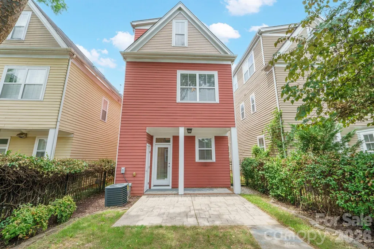
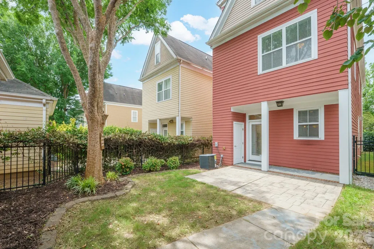
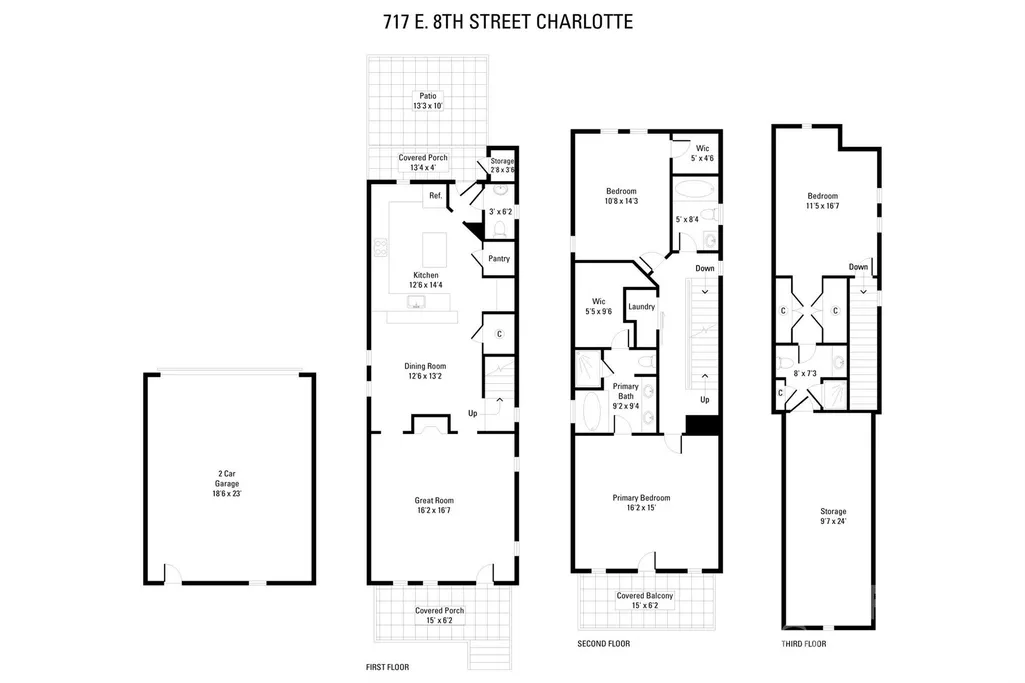
Price Improvement! Enjoy the best of Uptown living in this ideally located First Ward home, where city convenience meets everyday comfort. Walk to Uptown Charlotte with ease, with dining, entertainment, and work just moments away by foot or bike. First Ward Park is nearby for green space, morning jogs, dog walks, and neighborhood events, while the light rail makes getting around Charlotte simple and convenient. Surrounded by popular restaurants, coffee shops, and casual dining options, this home keeps brunch, coffee, and dinner destinations close at hand. Sports and entertainment are just minutes away, with quick access to Bank of America Stadium, Spectrum Center, and live events throughout Uptown. Nearby museums, galleries, and performance venues add to the area’s vibrant arts and culture scene, while everyday errands are made easy with convenient access to grocery stores, fitness studios, and neighborhood services. With balconies, porches, and a fenced yard offering a private outdoor retreat in the middle of the city, this central First Ward location delivers a truly connected Charlotte lifestyle. Rare Uptown living with the warmth, privacy, and character of a single-family home. This Charleston-inspired residence in First Ward offers the best of both worlds: a vibrant city location just minutes from restaurants, parks, entertainment, sports venues, light rail, and Uptown amenities, paired with inviting living spaces, outdoor areas, and a detached 2-car garage. Inside, you'll find an open main level designed for everyday living and easy entertaining, featuring hardwood floors, a comfortable living area with a gas fireplace, and a well-appointed kitchen with granite countertops, stainless-steel appliances, and an oversized island that naturally becomes the gathering spot. Multiple porches and a balcony create the perfect place to unwind, enjoy morning coffee, or take in the Uptown view. The flexible three-level layout provides room for guests, work-from-home space, or a private retreat, while the fenced yard offers a rare outdoor escape in the heart of the city. With classic curb appeal and a location that puts Charlotte at your doorstep, this home delivers a lifestyle that is hard to find and easy to love.
| Elementary School | Middle School | High School |
|---|---|---|
| First Ward Elementary School | Sedgefield Middle School | Myers Park High School |
| Price History | |
|---|---|
| 6/10/2026 | Listed $825,000 |
| 7/13/2026 | 4$799,000 |
| 8/6/2026 | 7$750,000 |
| 9/11/2026 | 4$725,000 |
General Features
| Living Area | 2052 |
|---|---|
| Sewer | Public Sewer |
| Heating | Forced Air |
| Cooling | Central Air |
| Appliances | Dishwasher,Oven |
| HOA Fee | 117.5 |
| Garage Spaces | 2 |
| Construction Materials | Hardboard Siding |
| Year Built | 2007 |
| Levels | Three |
| Property Subtype | Single Family Residence |
| Parcel Number | 080-102-43 |
| Assoc Fee Paid Per | Monthly |
| County | Mecklenburg |
| New Construction | No |
| Property Type | Residential |
| HOA | Yes |
| Subdivision Name | First Ward |
| Garage Y/N | Yes |
| Full Baths | 3 |
| High School | Myers Park |
| City | Charlotte |
| Senior Community Y/N | No |
| Lot Size Units | Acres |
| Carport Y/N | No |
| Elementary School | First Ward |
| Middle/Junior High School | Sedgefield |
| Additional Parcels Y/N | No |
| Virtual Tour | https://www.zillow.com/view-imx/e8b26b7f-540a-471a-a87f-4a64c0cc3974?setAttribution=mls&wl=true&initialViewType=pano&utm_source=dashboard |
| Standard Status | Active |
| CAR_HOASubjectTo | Required |
| Construction Type | Site Built |
| Tax Assessed Value | 557100 |
| Virtual Tour | https://www.zillow.com/view-imx/e8b26b7f-540a-471a-a87f-4a64c0cc3974?setAttribution=mls&wl=true&initialViewType=pano&utm_source=dashboard |
| Listing Terms | Cash,Conventional,VA Loan |
Interior Features
| Basement (Y/N) | No |
|---|---|
| Fireplace Y/N | Yes |
| Above Grade Finished Area | 2052 |
| Half Baths | 1 |
| Laundry Features | Upper Level |
| Total Bedrooms | 3 |
| Total Baths | 4 |
| SqFt Main | 790 |
| SqFt Upper | 858 |
Exterior Features
| Parking Features | Detached Garage |
|---|---|
| Water Source | City |
| Lot Size Area | 0.09 |
| Foundation Details | Slab |
| Road Surface Type | Concrete,Paved |
| Road Responsibility | Publicly Maintained Road |
| Main Level Garage YN | Yes |
Amenities
- Foreclosure
- Views
- Short Sale
- New Construction
- Adult 55+
- Lease To Own
- No HOA Fees
- Furnished
- Primary On Main
- Air Conditioning
- Seller Finance
- Green
- Fixer Upper
- Horse
- Golf
- Fireplace
- Deck
- Garage
- Basement
- Pool
Property vs Single Family Average in 28202
Price
Year Built
Visits


