
Address
18419 Cove Landing Road, Charlotte, NC
Price
$ 619,990
Property Attributes
- ID#4384914
- TypeSingle Family
- Listing Status Active
- CountyMECKLENBURG
- CityCharlotte
- AreaMecklenburg County
- NeighborhoodThe Coves on Lake Wylie
- Zip28278
- Style
- Year Built2026
- Price$ 619,990
- Bedrooms5
- Full Bathrooms3
- Half Bathrooms1
- Sqr Footage2420
- Lot Size0.118 Acres
Data Source:
Canopy MLS
Property Description
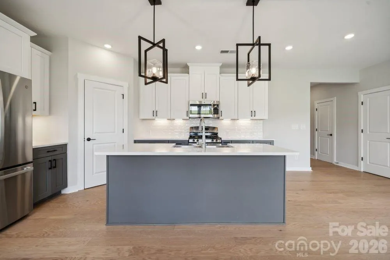
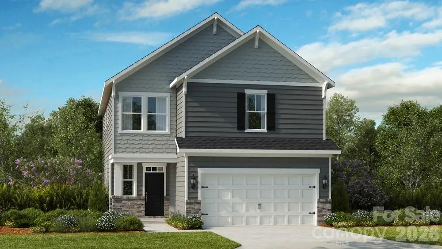
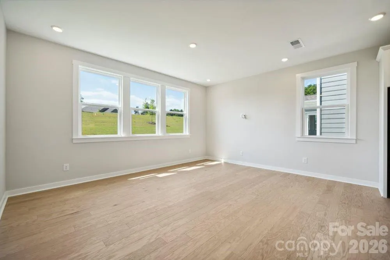
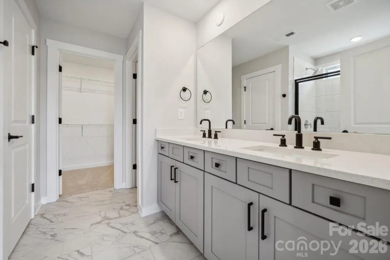
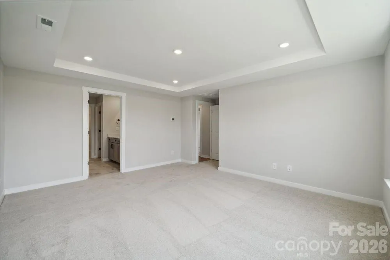
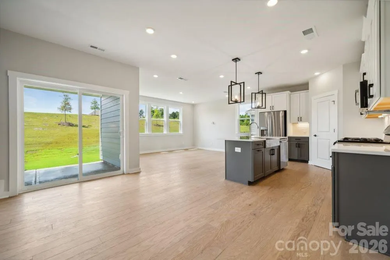
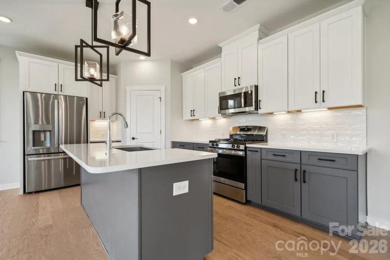
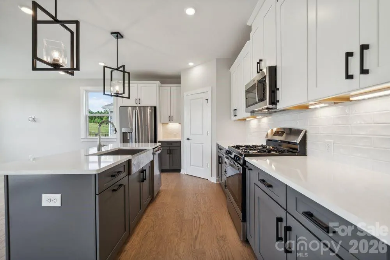
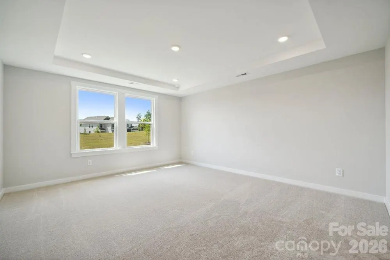
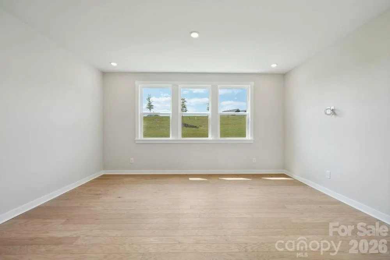
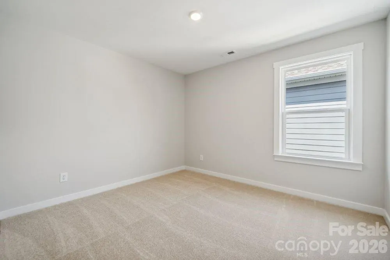
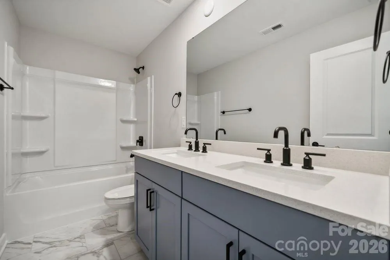
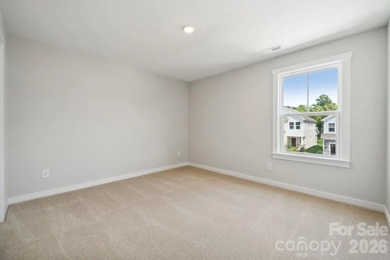
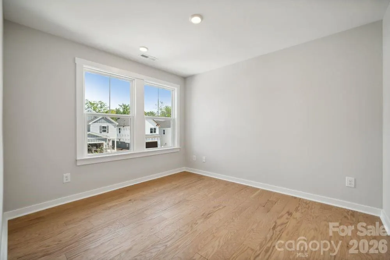
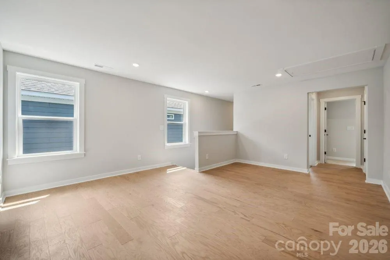
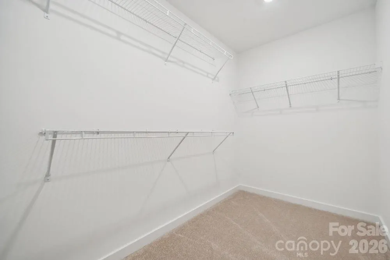
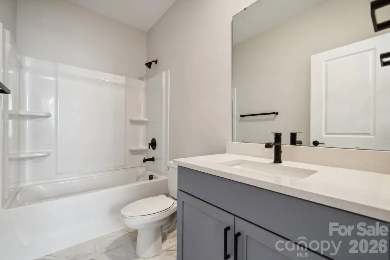
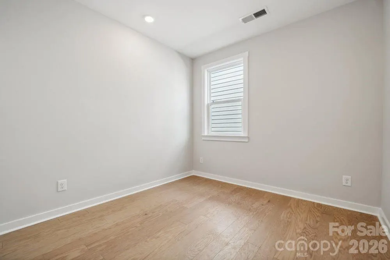
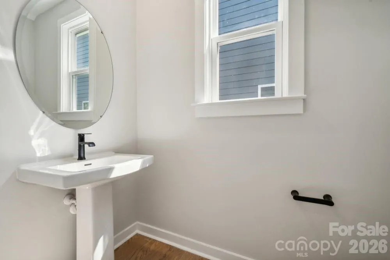
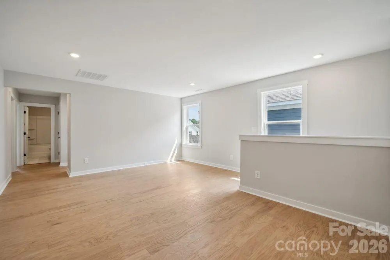
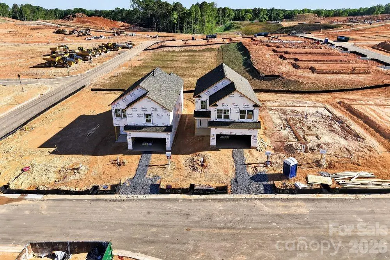
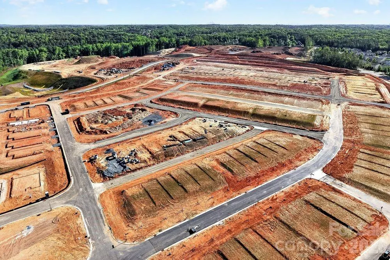
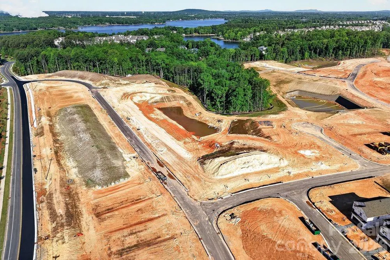
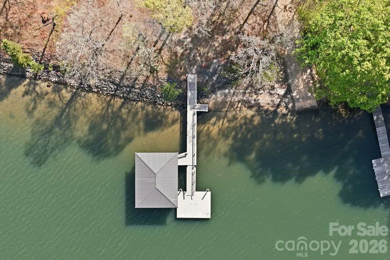
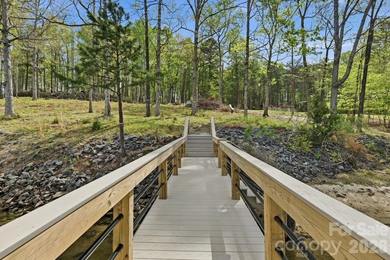
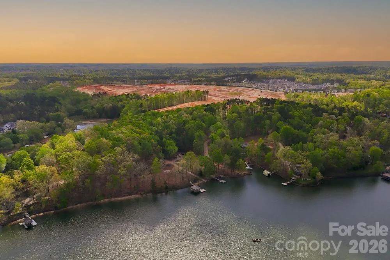
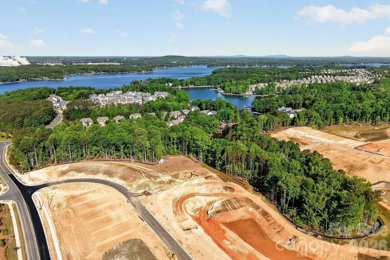
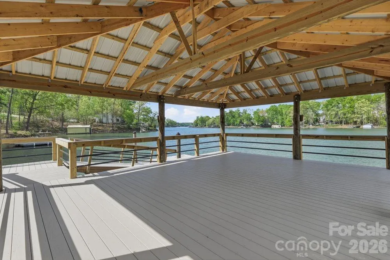
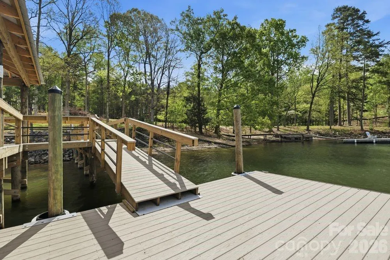
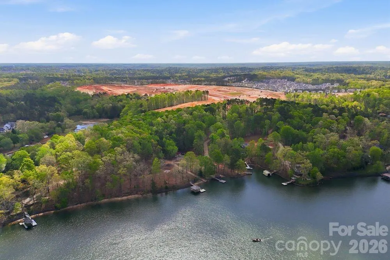
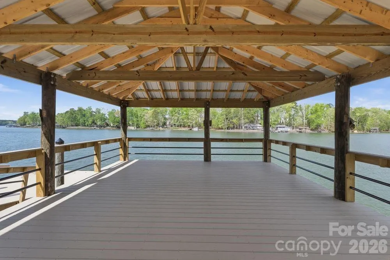
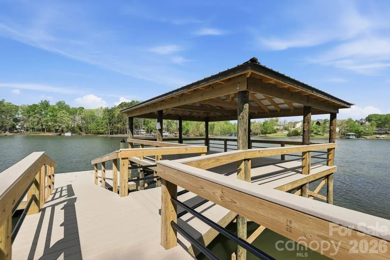
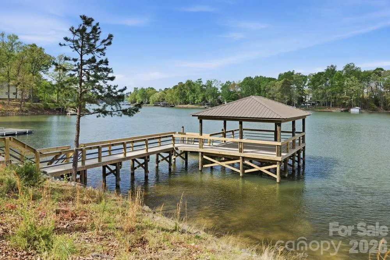
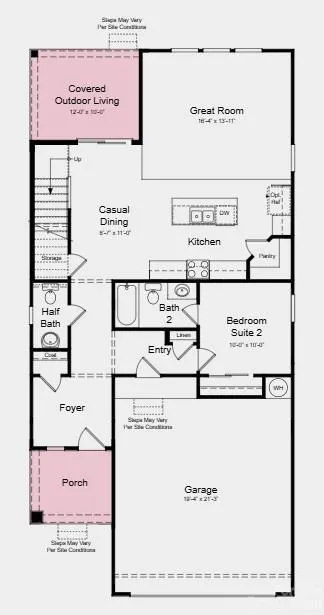
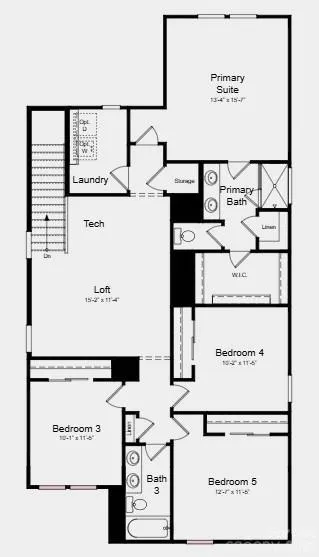
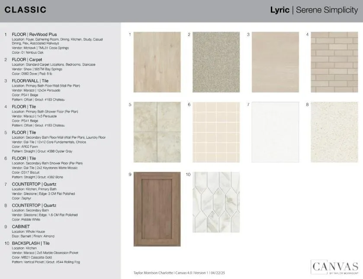
What's Special: 1st Floor Guest Suite | Greenbelt View | East Facing Lot. New Construction – October Completion! Built by America's Most Trusted Home Builder. Welcome to the Rodanthe at 18419 Cove Landing Road in The Coves on Lake Wylie! Step into this versatile two-story floor plan designed for comfort and connection. The main level features a bright great room that flows into the kitchen with center island and casual dining area, creating an inviting space for everyday living. Covered outdoor living extends the gathering space, while a private first-floor guest suite and half bathroom add convenience. Upstairs, the primary suite offers a spacious layout, walk-in closet, and well-appointed bathroom. A loft and tech area provide space for work or relaxation, alongside three secondary bedrooms and a full bathroom. Discover The Coves on Lake Wylie within The Palisades in Charlotte, North Carolina. Residents enjoy Lake Wylie access with kayak, canoe, and paddle board storage, a community dock, plus planned amenities including a resort-style pool, pickleball courts, trails, a play area, and dog park. Additional Highlights Include: Tiled shower. Photos are for representative purposes only. MLS#4384914
| Elementary School | Middle School | High School |
|---|---|---|
| Palisades Park Elementary School | Southwest Middle School | Palisades High School |
| Price History | |
|---|---|
| 5/21/2026 | Listed $619,990 |
General Features
| Living Area | 2420 |
|---|---|
| Sewer | Public Sewer |
| Heating | Natural Gas |
| Cooling | Electric,Zoned |
| Utilities | Cable Available,Electricity Connected,Natural Gas,Underground Power Lines,Underground Utilities,Wired Internet Available |
| Roof | Architectural Shingle |
| Appliances | Dishwasher,Disposal,Gas Range,Microwave,Oven,Plumbed For Ice Maker |
| Development Status | Under Construction |
| HOA Fee | 451.3 |
| Garage Spaces | 2 |
| Patio/Porch Features | Covered,Front Porch,Patio |
| Security Features | Carbon Monoxide Detector(s),Smoke Detector(s) |
| Construction Materials | Fiber Cement,Stone Veneer |
| Year Built | 2026 |
| Levels | Two |
| Property Subtype | Single Family Residence |
| Parcel Number | 21715375 |
| Community Features | Dog Park,Lake Access,Outdoor Pool,Pickleball,Sidewalks,Street Lights,Walking Trails |
| Assoc Fee Paid Per | Quarterly |
| County | Mecklenburg |
| New Construction | Yes |
| Property Type | Residential |
| HOA | Yes |
| Subdivision Name | The Coves on Lake Wylie |
| Garage Y/N | Yes |
| Full Baths | 3 |
| Directions | Start on I-277 S. Take I-77 S/US-21 S to Carowinds Blvd in York County. Take exit 90 from I-77 S/US-21 S. Merge onto Carowinds Blvd then use the left two lanes to turn left onto Pleasant Rd. After ap |
| High School | Palisades |
| City | Charlotte |
| Association Name | Braesael Management Company |
| Senior Community Y/N | No |
| Lot Size Units | Acres |
| Carport Y/N | No |
| Elementary School | Palisades Park |
| Middle/Junior High School | Southwest |
| Additional Parcels Y/N | No |
| Virtual Tour | https://my.matterport.com/show/?m=wvHCyM9ku6s& |
| Builder Name | Taylor Morrison |
| Standard Status | Active |
| CAR_HOASubjectTo | Required |
| Construction Type | Site Built |
| Restrictions | Architectural Review,Deed,Subdivision |
| Tax Assessed Value | 619990 |
| Virtual Tour | https://my.matterport.com/show/?m=wvHCyM9ku6s& |
| Listing Terms | Cash,Conventional,VA Loan |
Interior Features
| Interior Amenities | Kitchen Island,Open Floorplan,Pantry,Walk-In Closet(s),Walk-In Pantry |
|---|---|
| Flooring | Carpet,Laminate,Tile |
| Basement (Y/N) | No |
| Fireplace Y/N | No |
| Above Grade Finished Area | 2420 |
| Half Baths | 1 |
| Laundry Features | Electric Dryer Hookup,Laundry Room,Upper Level,Washer Hookup |
| Total Bedrooms | 5 |
| Entry Level | 2 |
| Total Baths | 4 |
| SqFt Main | 1016 |
| SqFt Upper | 1404 |
| Bedroom | 1 |
Exterior Features
| Parking Features | Driveway,Garage Door Opener,Garage Faces Front |
|---|---|
| Water Source | City |
| Lot Size Area | 0.118 |
| Foundation Details | Slab |
| Road Surface Type | Concrete,Paved |
| Builder Model | Rodanthe |
| Road Responsibility | Publicly Maintained Road,Dedicated to Public Use Pending Acceptance |
| Main Level Garage YN | Yes |
Amenities
- Foreclosure
- Views
- Short Sale
- New Construction
- Adult 55+
- Lease To Own
- No HOA Fees
- Furnished
- Primary On Main
- Air Conditioning
- Seller Finance
- Green
- Fixer Upper
- Horse
- Golf
- Fireplace
- Deck
- Garage
- Basement
- Pool
Property vs Single Family Average in 28278
Price
Year Built
Visits


