
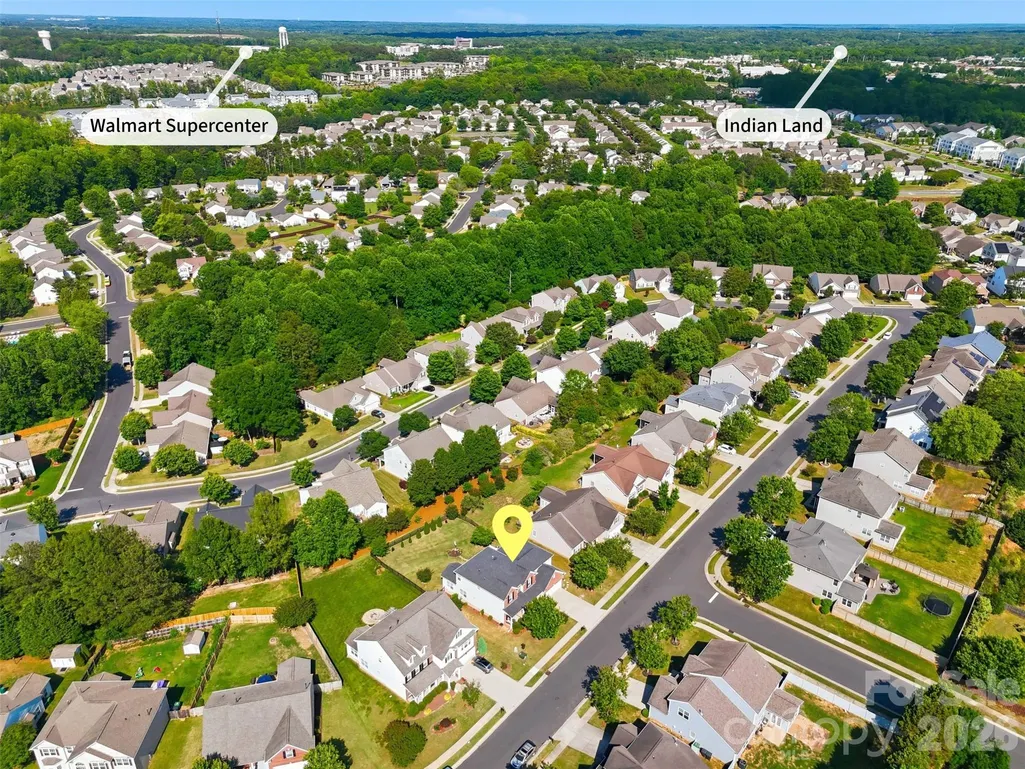
Address
13156 Wilburn Park Lane, Indian Land, SC
Price
$ 539,900
Property Attributes
- ID#4378248
- TypeSingle Family
- Listing Status Active
- CountyLANCASTER
- CityIndian Land
- AreaLancaster County
- NeighborhoodClairemont
- Zip29707
- Style
- Year Built2006
- Price$ 539,900
- Bedrooms4
- Full Bathrooms2
- Half Bathrooms1
- Sqr Footage2998
- Lot Size0.2 Acres
Data Source:
Canopy MLS
Property Description
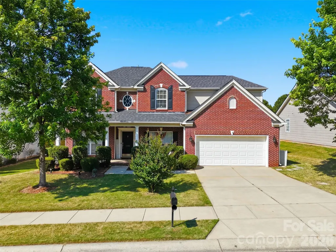
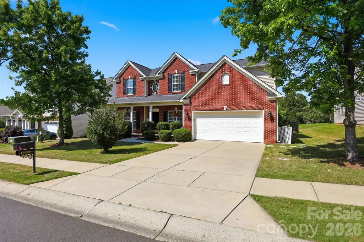
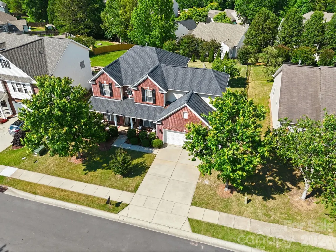
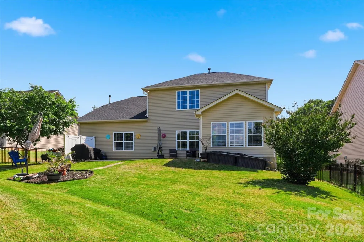
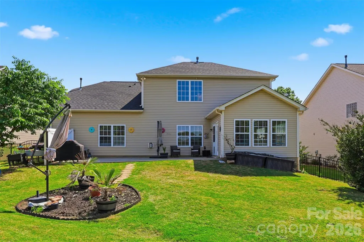
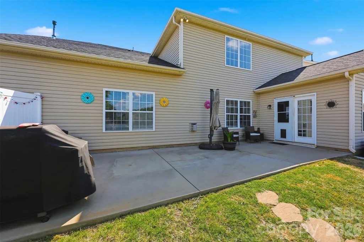
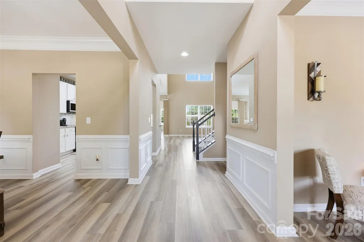
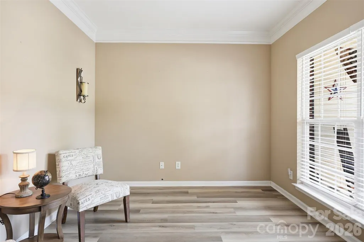
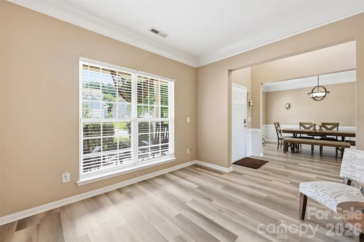
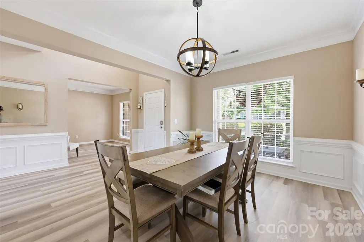
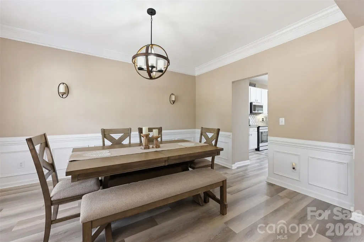
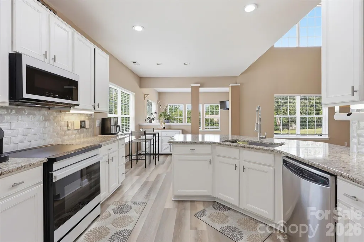
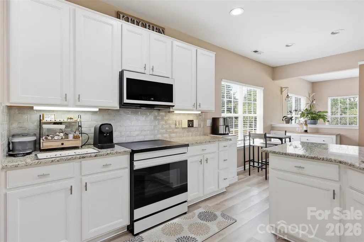
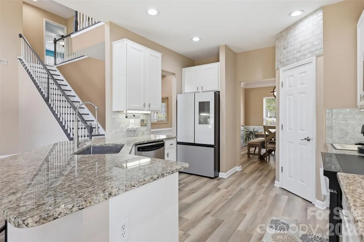
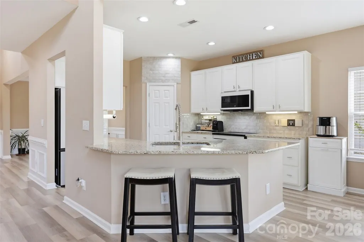
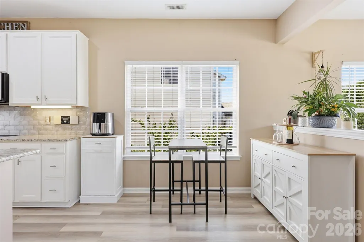
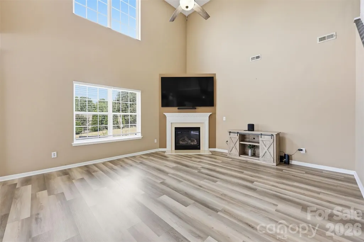
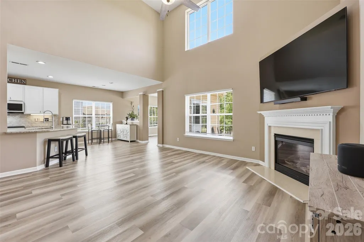
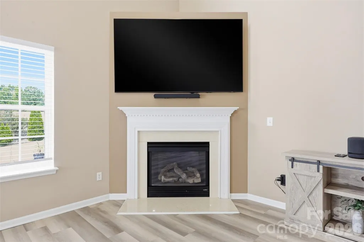
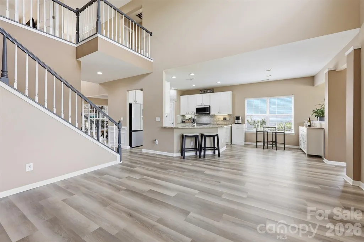
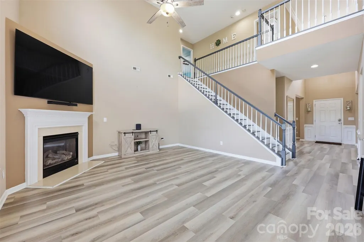
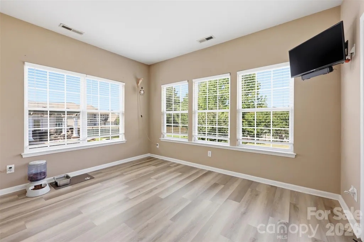
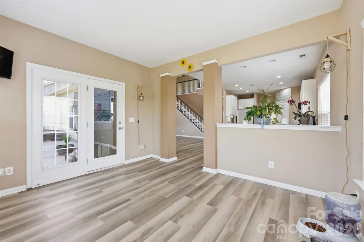
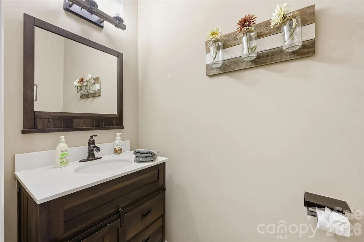
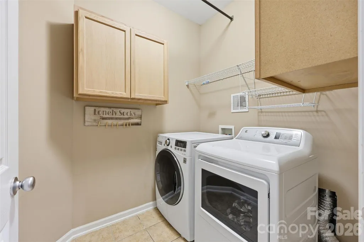
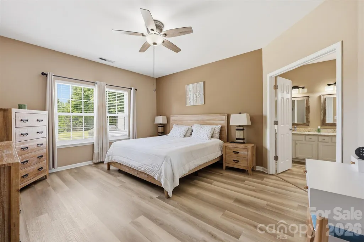
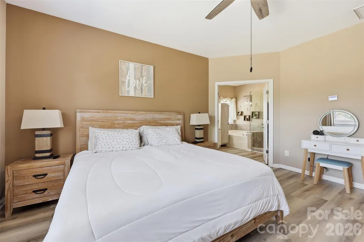
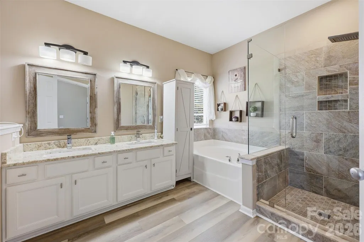
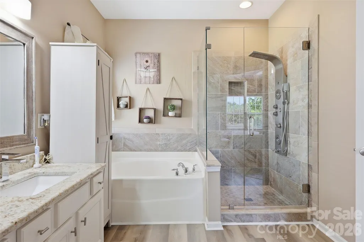
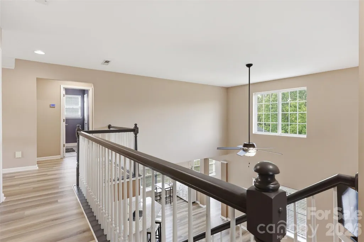
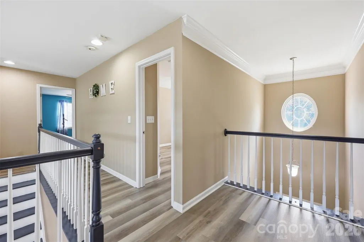
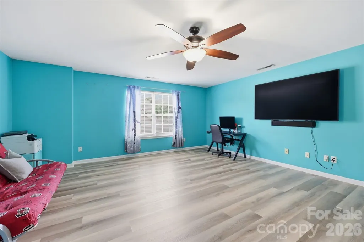
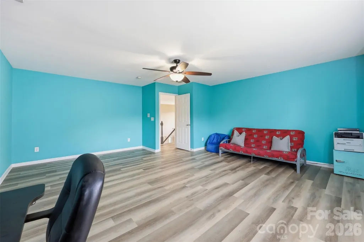
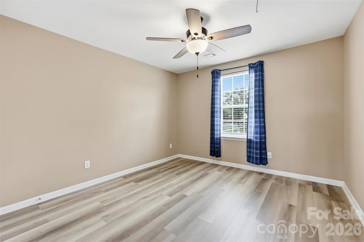
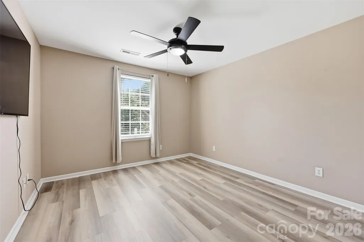
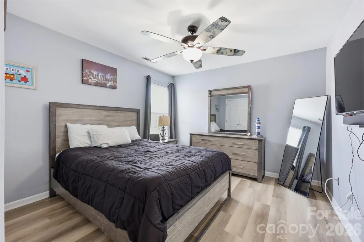
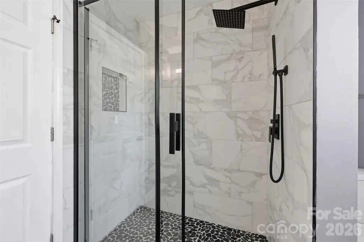
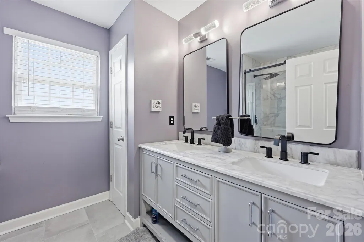
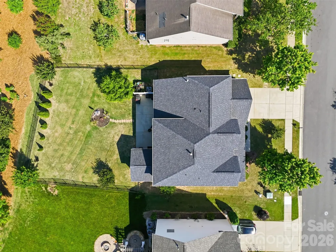
Welcome to this beautifully maintained 4-bedroom home with an optional 5th bedroom/bonus room and nearly 3,000 square feet of living space, featuring the highly sought-after primary suite on the main level in the desirable Clairemont community of Indian Land. Offering the perfect blend of comfort, style, and convenience, this home is ideally located on the NC/SC border with quick access to I-485, Ballantyne, Fort Mill, and Uptown Charlotte. Enjoy being just minutes from shopping, dining, entertainment, Costco, Target, and everyday conveniences, while still enjoying the charm of a well-established neighborhood. Inside, soaring ceilings and abundant natural light create a bright and welcoming atmosphere. The open-concept floor plan is designed for both everyday living and entertaining, featuring a spacious family room that flows seamlessly into a sunroom, an ideal space for relaxing, working from home, or hosting guests. The kitchen is both stylish and functional, showcasing granite countertops, a farmhouse sink, high-end appliances, and ample workspace for cooking and gathering. Recent updates provide peace of mind and modern appeal, including new LVP flooring throughout the entire home, beautifully renovated bathrooms (2025), a brand-new water heater (2025), and a newer roof (2019). Additional upgrades include a whole-house water filtration system and new HVAC (2023) and central vacuum. Step outside to enjoy a private, fully fenced backyard surrounded by mature trees and well-maintained landscaping. The extended patio creates the perfect setting for outdoor dining, entertaining, or simply enjoying a quiet evening at home. Residents of Clairemont enjoy exceptional community amenities including a pool, playground, volleyball court, and basketball area. Meticulously maintained and truly move-in ready, this home offers nearly 3,000 square feet of thoughtfully updated living space in one of Indian Land's most convenient locations. Don't miss your opportunity to make this exceptional property your next home.
| Elementary School | Middle School | High School |
|---|---|---|
| Harrisburg Elementary School | Indian Land Middle School | Indian Land High School |
| Price History | |
|---|---|
| 6/8/2026 | Listed $639,000 |
| 6/23/2026 | 7$599,000 |
| 8/5/2026 | 5$574,900 |
| 8/19/2026 | 7$539,900 |
General Features
| Living Area | 2998 |
|---|---|
| Sewer | County Sewer |
| Heating | Natural Gas |
| Cooling | Central Air |
| Roof | Composition |
| Appliances | Dishwasher,Disposal,Dryer,Electric Oven,Filtration System,Induction Cooktop,Microwave,Oven,Washer |
| Zoning | PDD |
| HOA Fee | 550 |
| Garage Spaces | 2 |
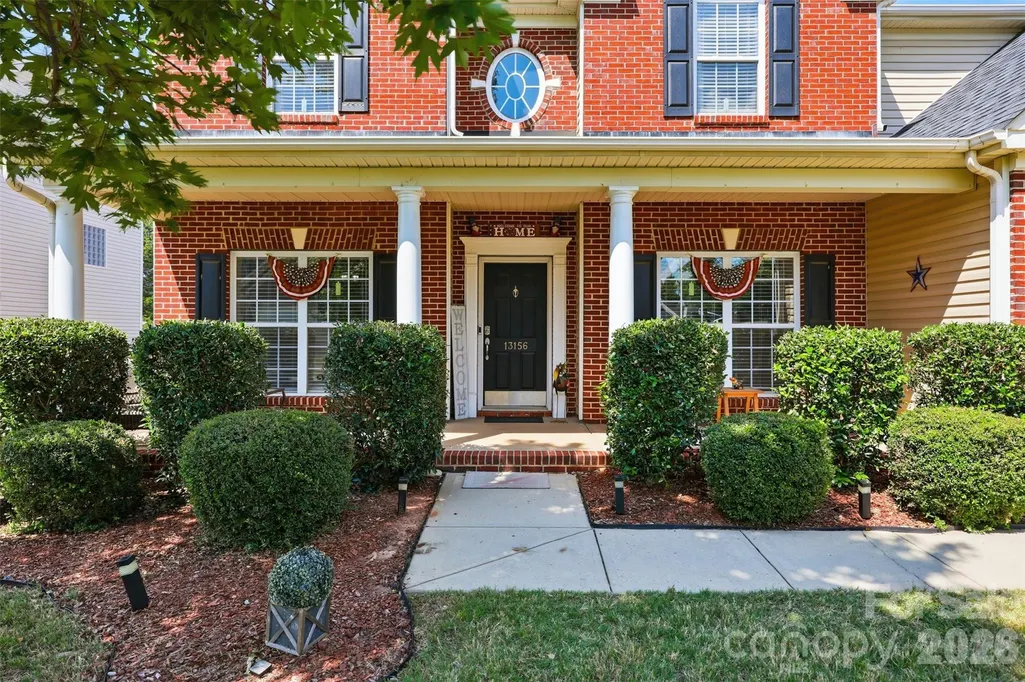
| Patio/Porch Features | Front Porch |
| Security Features | Carbon Monoxide Detector(s),Intercom,Smoke Detector(s) |
| Construction Materials | Brick Partial,Vinyl |
| Year Built | 2006 |
| Levels | Two |
| Property Subtype | Single Family Residence |
| Parcel Number | 0006M-0A-257.00 |
| Community Features | Outdoor Pool,Playground,Sidewalks |
| Assoc Fee Paid Per | Annually |
| County | Lancaster |
| New Construction | No |
| Property Type | Residential |
| HOA | Yes |
| Subdivision Name | Clairemont |
| Garage Y/N | Yes |
| Full Baths | 2 |
| High School | Indian Land |
| City | Indian Land |
| Association Name | Braesael Management |
| Senior Community Y/N | No |
| Lot Size Units | Acres |
| Carport Y/N | No |
| Elementary School | Harrisburg |
| Middle/Junior High School | Indian Land |
| Additional Parcels Y/N | No |
| Virtual Tour | https://www.zillow.com/view-imx/8887da4c-c410-4969-a7a5-79382fb989be?setAttribution=mls&wl=true&initialViewType=pano&utm_source=dashboard |
| Standard Status | Active |
| CAR_HOASubjectTo | Required |
| Construction Type | Site Built |
| Tax Assessed Value | 503200 |
| Virtual Tour | https://www.zillow.com/view-imx/8887da4c-c410-4969-a7a5-79382fb989be?setAttribution=mls&wl=true&initialViewType=pano&utm_source=dashboard |
| Listing Terms | Cash,Conventional,FHA |
Interior Features
| Interior Amenities | Central Vacuum,Open Floorplan,Walk-In Closet(s) |
|---|---|
| Flooring | Vinyl |
| Fireplace Features | Gas |
| Basement (Y/N) | No |
| Fireplace Y/N | Yes |
| Above Grade Finished Area | 2998 |
| Half Baths | 1 |
| Laundry Features | In Hall,Laundry Room,Main Level |
| Total Bedrooms | 4 |
| Total Baths | 3 |
| SqFt Main | 1795 |
| SqFt Upper | 1203 |
| Bedroom | 1 |
Exterior Features
| Fencing | Back Yard |
|---|---|
| Parking Features | Driveway,Attached Garage,Garage Faces Front |
| Water Source | County Water |
| Lot Size Area | 0.2 |
| Foundation Details | Slab |
| Road Surface Type | Concrete,Paved |
| Road Responsibility | Publicly Maintained Road |
| Main Level Garage YN | Yes |
Amenities
- Foreclosure
- Views
- Short Sale
- New Construction
- Adult 55+
- Lease To Own
- No HOA Fees
- Furnished
- Primary On Main
- Air Conditioning
- Seller Finance
- Green
- Fixer Upper
- Horse
- Golf
- Fireplace
- Deck
- Garage
- Basement
- Pool
Property vs Single Family Average in 29707
Price
Year Built
Visits


