

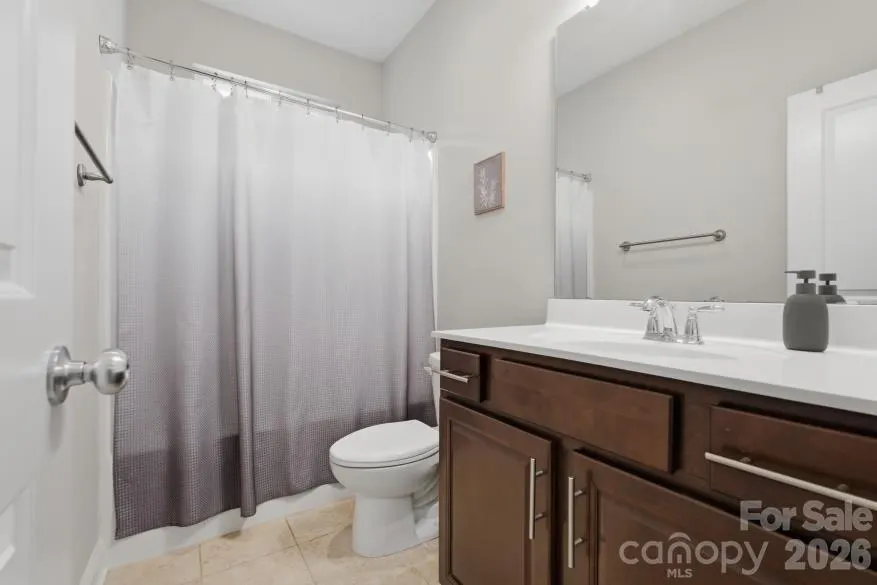
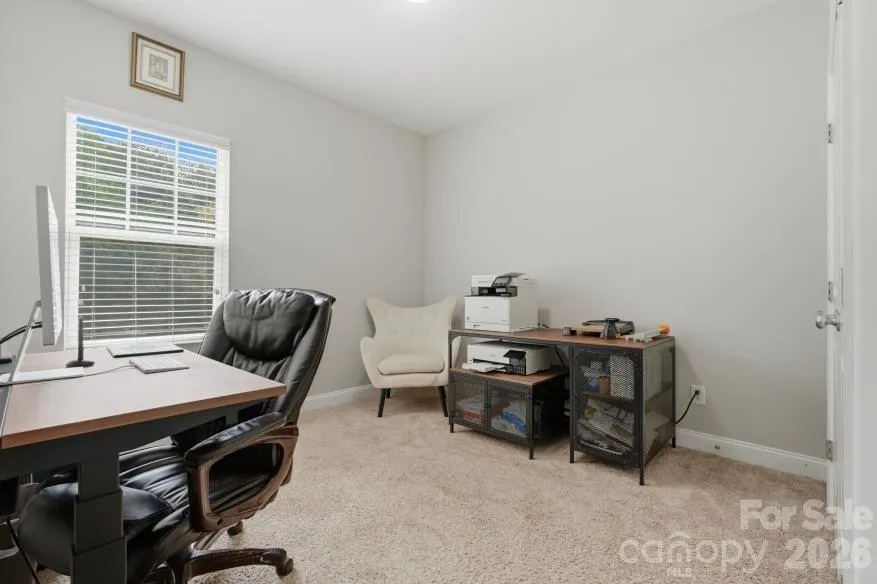
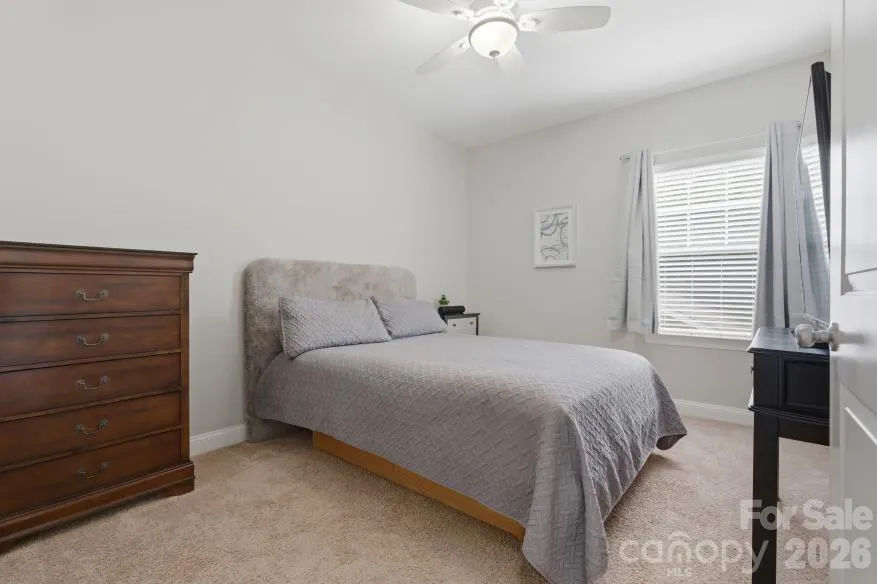
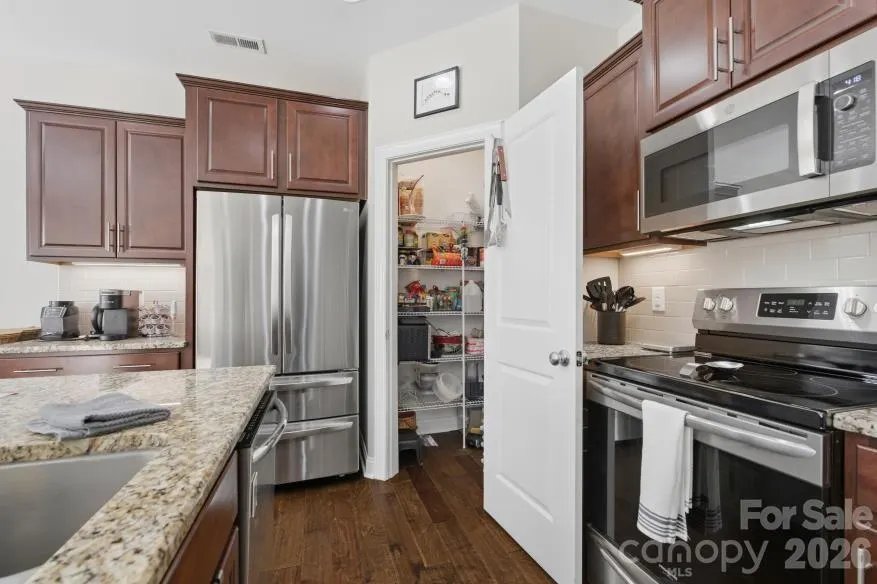
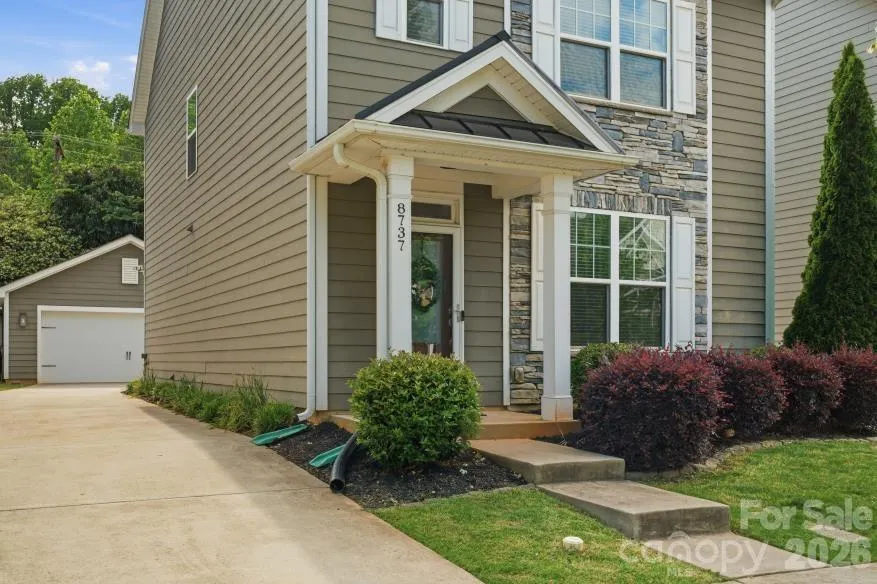
Address
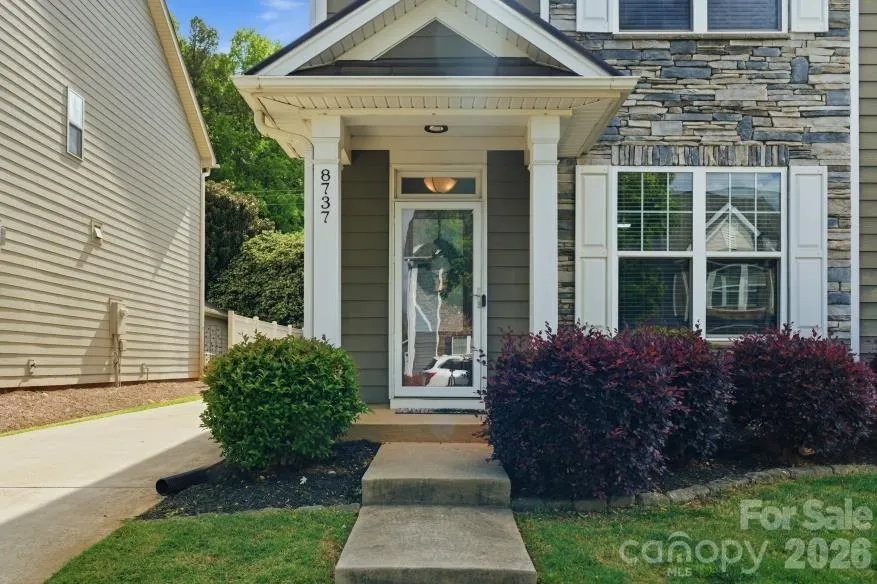
8737 Aspinwall Drive, Charlotte, NC
Price
$ 400,000
Property Attributes
- ID#4374537
- TypeSingle Family
- Listing Status Active
- CountyMECKLENBURG
- CityCharlotte
- AreaMecklenburg County
- NeighborhoodBrookline
- Zip28216
- StyleTransitional
- Year Built2018
- Price$ 400,000
- Bedrooms3
- Full Bathrooms2
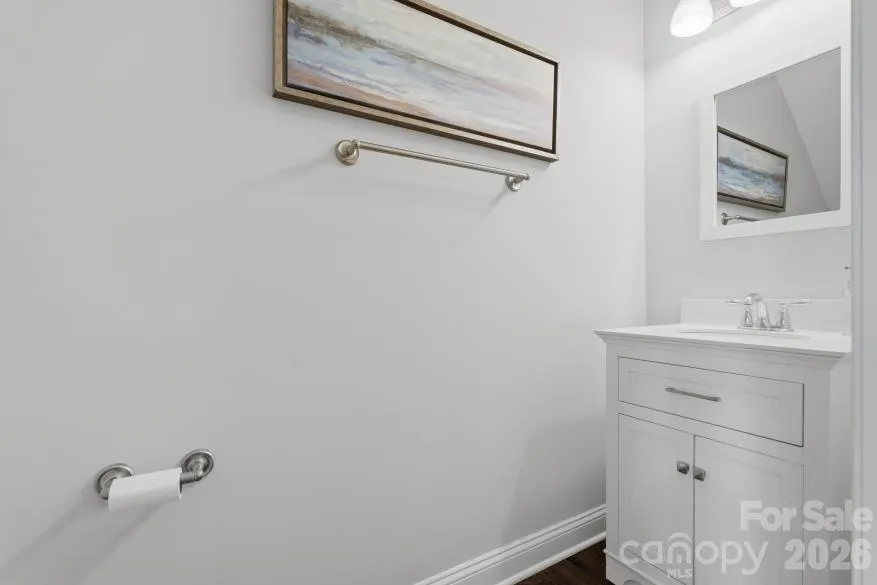
- Half Bathrooms1
- Sqr Footage1832
- Lot Size0.1 Acres
Data Source:
Canopy MLS
Property Description
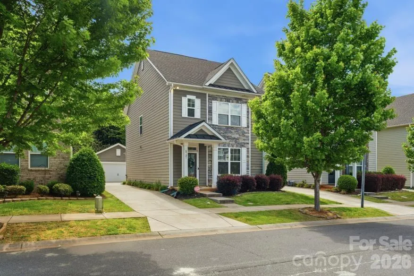
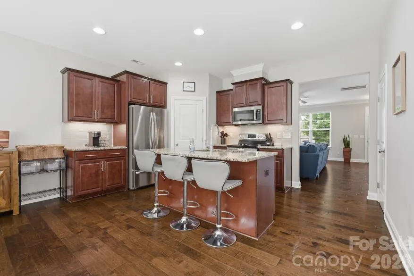
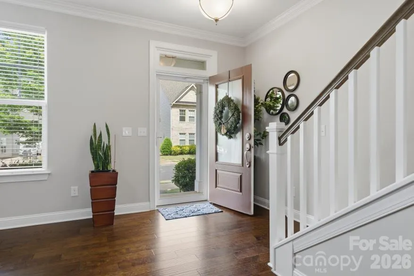
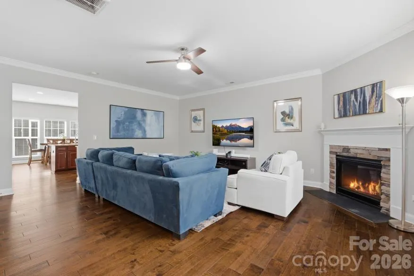
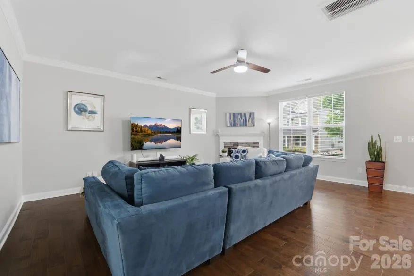
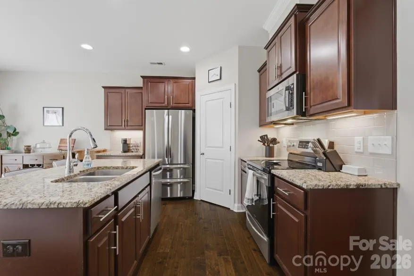
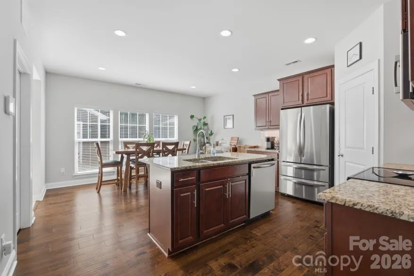
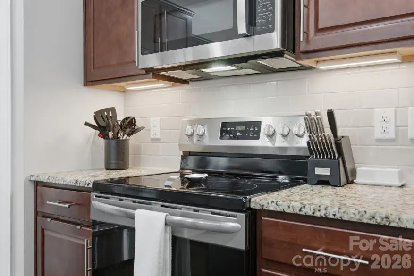
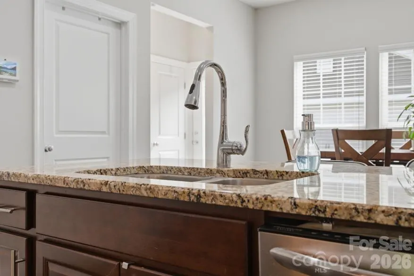
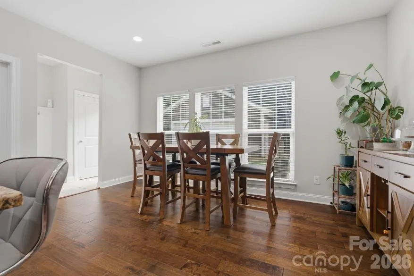
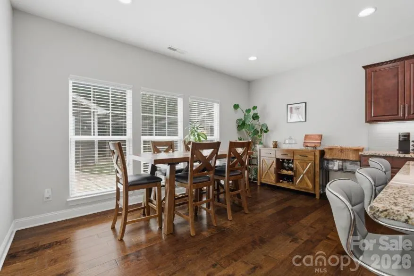
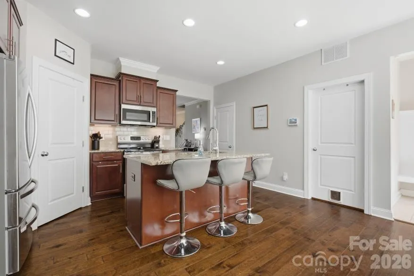
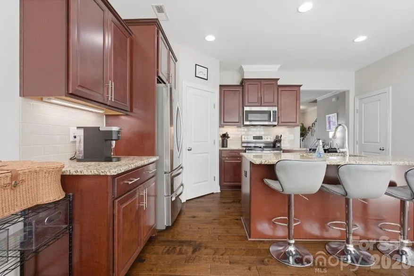
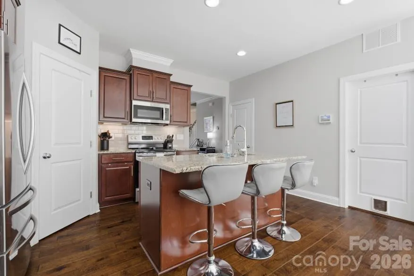
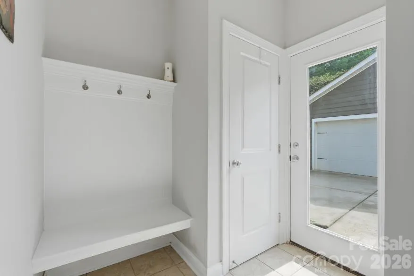
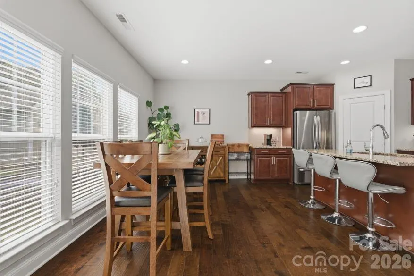
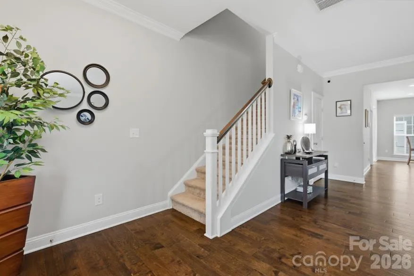
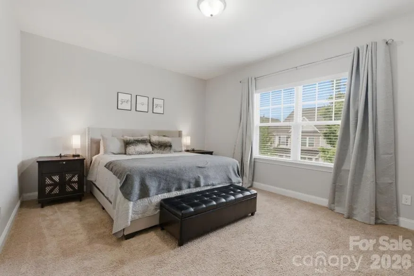
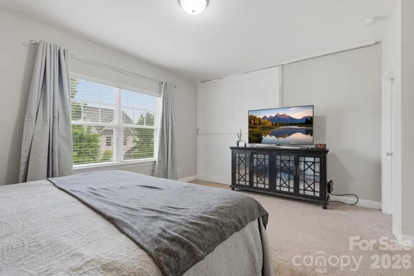
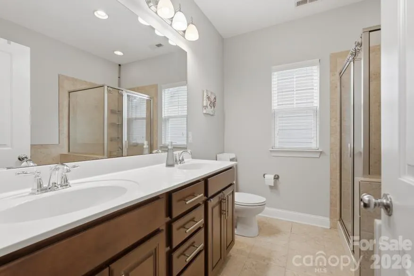
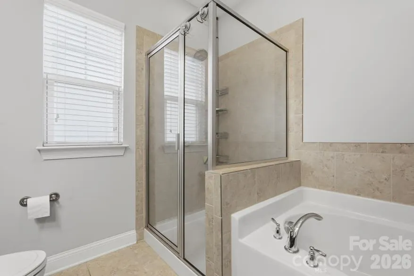
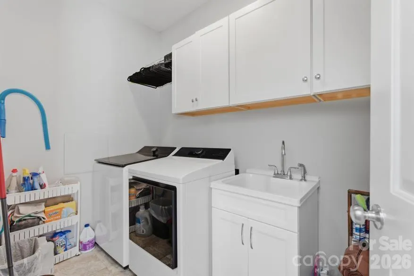
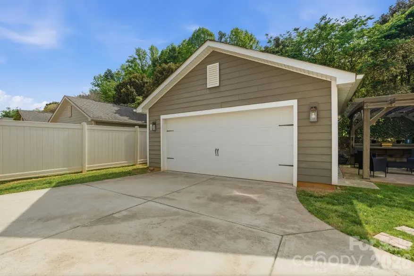
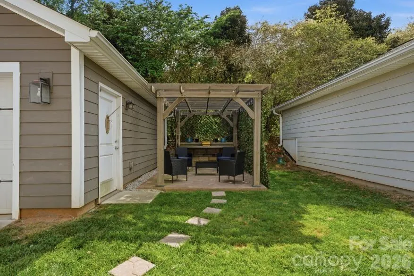
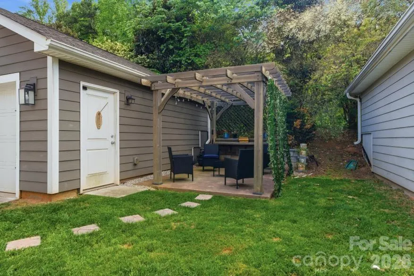
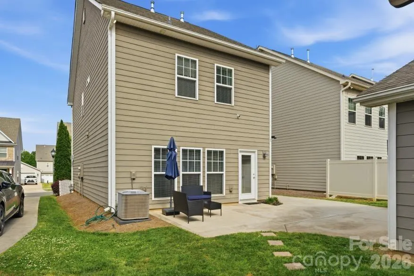
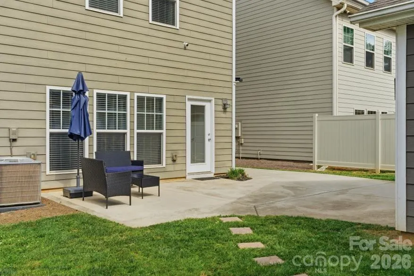
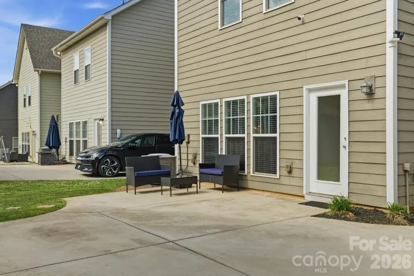
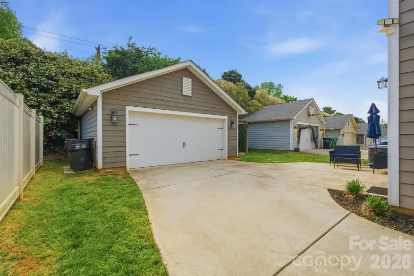
Luxury construction without the new-build wait or price tag! Welcome to a stunning 2018-built sanctuary boasting a rare detached garage and an incredible 'secret room' tucked away in the primary suite—perfect for a private executive office or dream walk-in closet. The light-filled floor plan features a seamless flow, a dedicated rear drop zone, and an oversized laundry suite. Outside, your private oasis is ready for summer nights, featuring a custom designer pergola, an expansive concrete patio, and beautifully established, mature landscaping. Avoid the post-closing expenses of a new build; the window blinds, refrigerator, and pristine yard are already completely taken care of. Lawn maintenance is already included in the low HOA dues! Don't pass this one by—schedule your showing today and see the exceptional value for yourself! Ask us for more info on Preferred Lender rate buydown options!
| Elementary School | Middle School | High School |
|---|---|---|
| Hornets Nest Elementary School | Ranson Middle School | Hopewell High School |
| Price History | |
|---|---|
| 4/30/2026 | Listed $415,000 |
| 6/13/2026 | 2$410,000 |
| 8/19/2026 | 3$400,000 |
General Features
| Living Area | 1832 |
|---|---|
| Sewer | Public Sewer |
| Heating | Forced Air,Natural Gas |
| Cooling | Ceiling Fan(s),Central Air |
| Roof | Architectural Shingle |
| Appliances | Dishwasher,Disposal,Electric Oven,Electric Range,Gas Water Heater,Microwave,Plumbed For Ice Maker |
| Zoning | SFR |
| HOA Fee | 155 |
| Garage Spaces | 2 |
| Patio/Porch Features | Patio |
| Architectural Style | Transitional |
| Construction Materials | Fiber Cement,Stone Veneer |
| Year Built | 2018 |
| Levels | Two |
| Property Subtype | Single Family Residence |
| Parcel Number | 025-123-74 |
| Assoc Fee Paid Per | Monthly |
| County | Mecklenburg |
| New Construction | No |
| Property Type | Residential |
| HOA | Yes |
| Subdivision Name | Brookline |
| Garage Y/N | Yes |
| Full Baths | 2 |
| Directions | GPS |
| High School | Hopewell |
| City | Charlotte |
| Association Name | Greenway Realty Mgt |
| Senior Community Y/N | No |
| Open Parking Spaces | 4 |
| Lot Size Units | Acres |
| Carport Y/N | No |
| Elementary School | Hornets Nest |
| Middle/Junior High School | Ranson |
| Additional Parcels Y/N | No |
| Standard Status | Active |
| CAR_HOASubjectTo | Required |
| Construction Type | Site Built |
| Tax Assessed Value | 376300 |
| Listing Terms | Cash,Conventional,FHA,VA Loan |
Interior Features
| Interior Amenities | Drop Zone,Kitchen Island,Open Floorplan,Split Bedroom,Walk-In Closet(s),Walk-In Pantry |
|---|---|
| Flooring | Carpet,Tile,Wood |
| Fireplace Features | Gas Log,Great Room |
| Basement (Y/N) | No |
| Fireplace Y/N | Yes |
| Above Grade Finished Area | 1832 |
| Half Baths | 1 |
| Laundry Features | Laundry Room,Main Level,Sink |
| Total Bedrooms | 3 |
| Total Baths | 3 |
| SqFt Main | 916 |
| SqFt Garage | 493 |
| SqFt Upper | 916 |
Exterior Features
| Exterior Amenities | Lawn Maintenance |
|---|---|
| Parking Features | Detached Garage |
| Lot Features | Level |
| Water Source | City |
| Lot Size Area | 0.1 |
| Foundation Details | Slab |
| Road Surface Type | Concrete,Paved |
| Door Features | Storm Door(s) |
| Road Responsibility | Private Maintained Road |
| Main Level Garage YN | Yes |
Amenities
- Foreclosure
- Views
- Short Sale
- New Construction
- Adult 55+
- Lease To Own
- No HOA Fees
- Furnished
- Primary On Main
- Air Conditioning
- Seller Finance
- Green
- Fixer Upper
- Horse
- Golf
- Fireplace
- Deck
- Garage
- Basement
- Pool
Property vs Single Family Average in 28216
Price
Year Built
Visits


