
Open House Sun, Sep 27th 01:00 PM - 04:00 PM











Address
110 Cartington Way # Haf0040, Mooresville, NC
Price
$ 596,274
Property Attributes
- ID#4370224
- TypeSingle Family
- Listing Status Active
- CountyIREDELL
- CityMooresville
- AreaIredell County
- NeighborhoodHarris Farms
- Zip28115
- StyleArts and Crafts
- Year Built2026
- Price$ 596,274
- Bedrooms4
- Full Bathrooms3
- Half Bathrooms0
- Sqr Footage3196
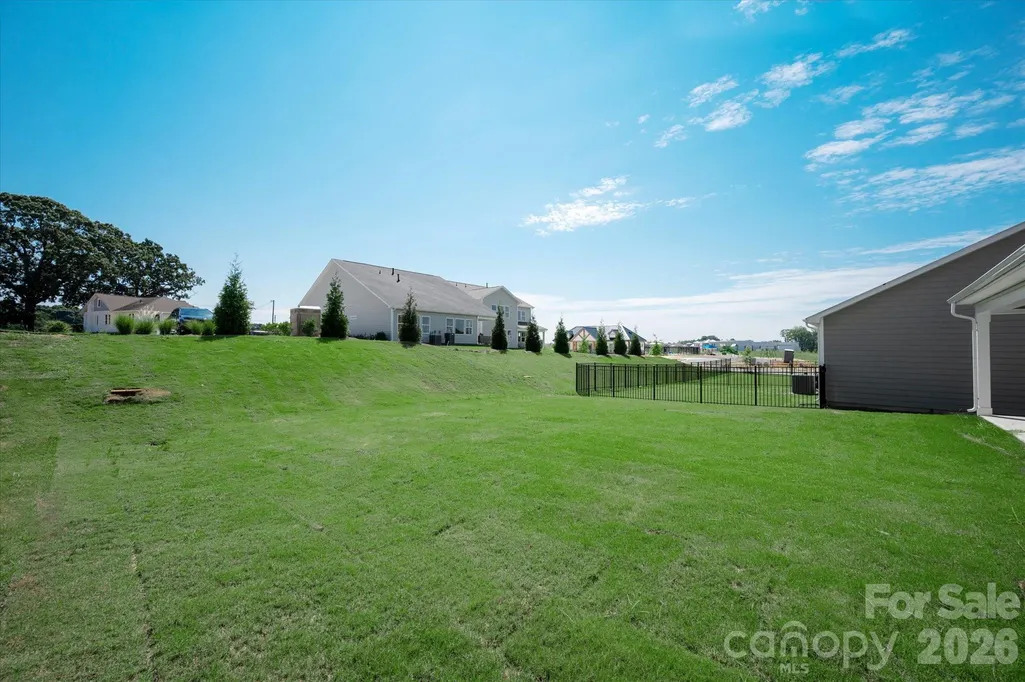
- Lot Size0.15 Acres
Data Source:
Canopy MLS
Property Description
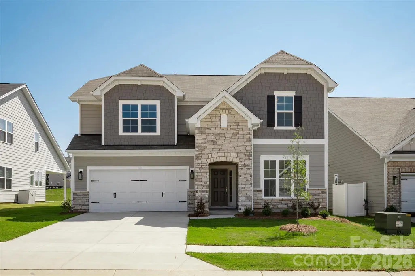
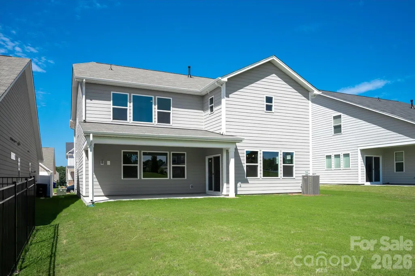
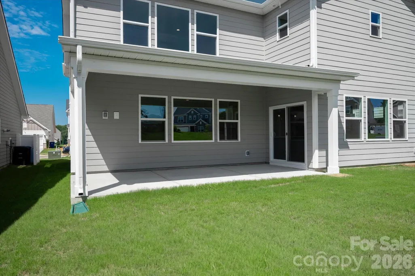
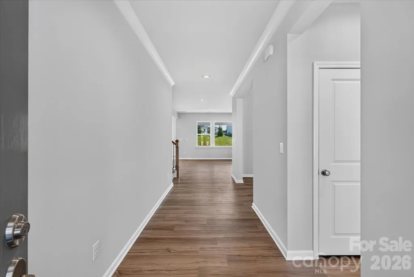
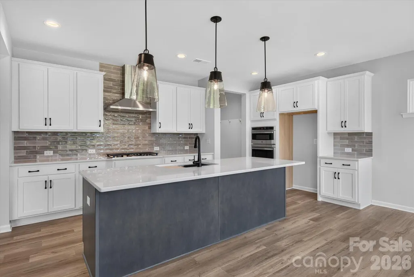
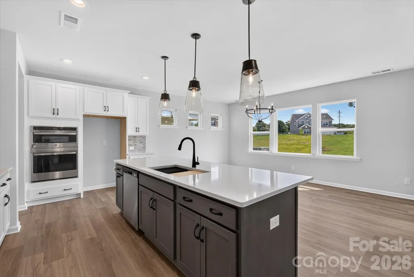
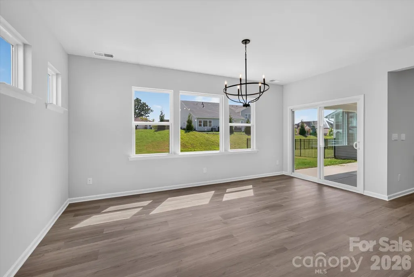
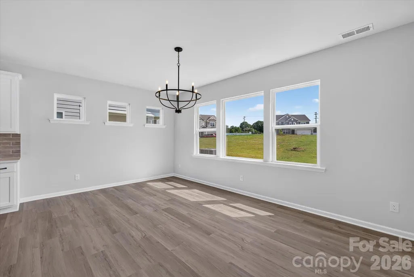
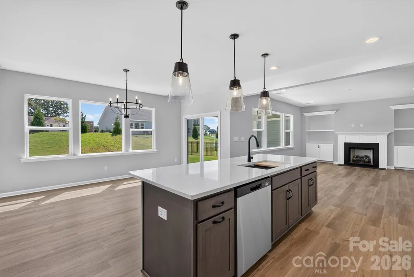
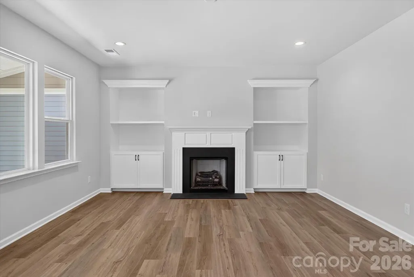
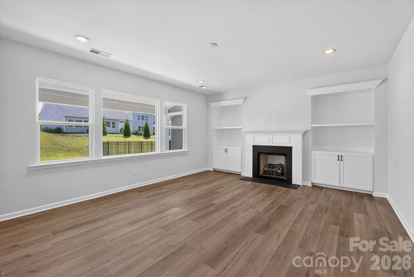
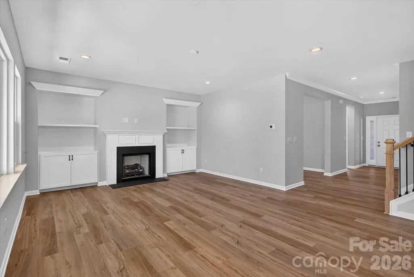
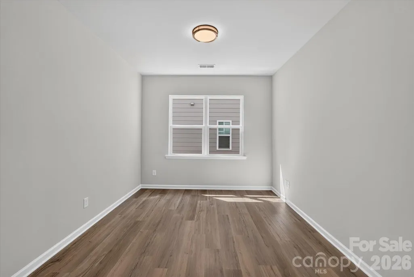
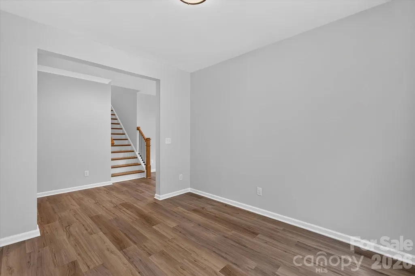
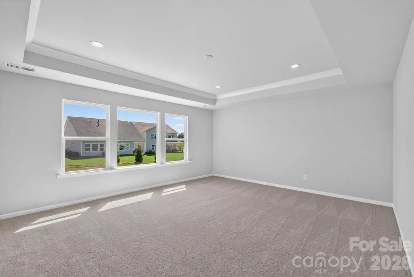
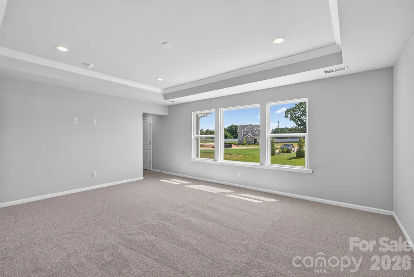
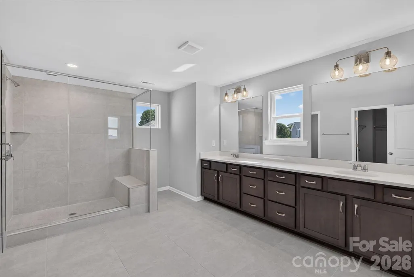
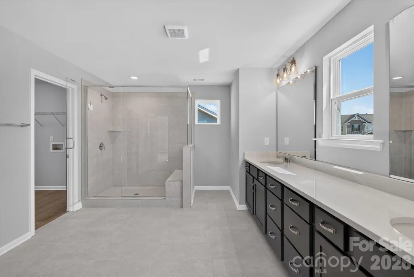
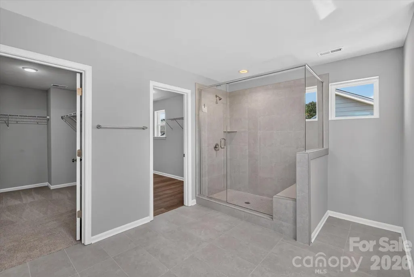
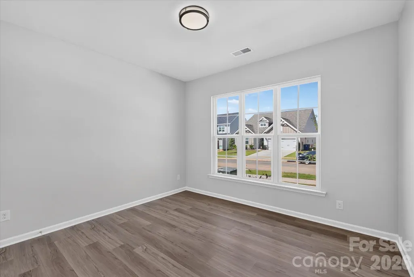
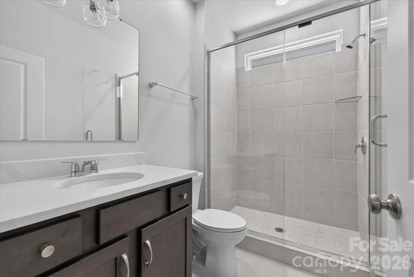
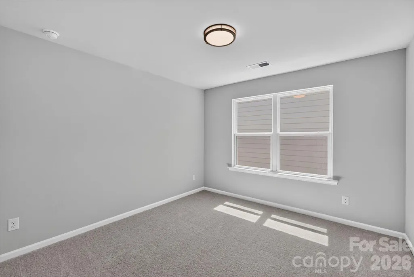
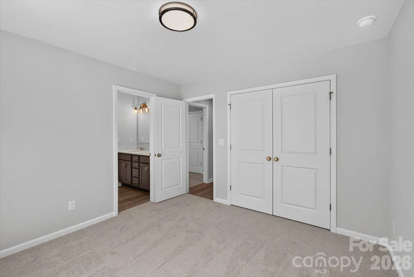
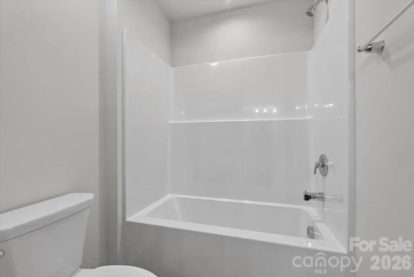
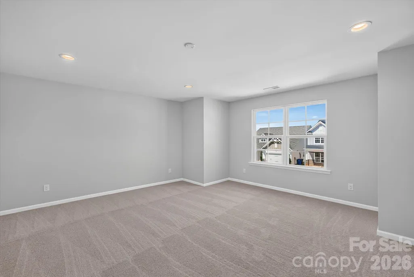
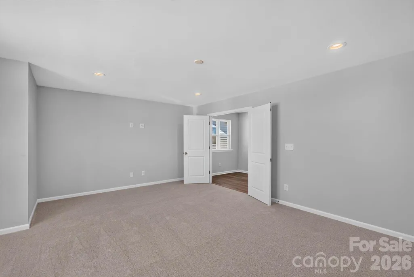
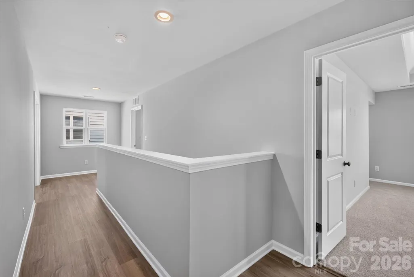
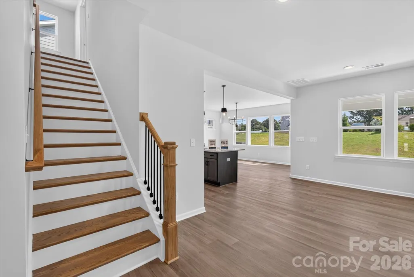
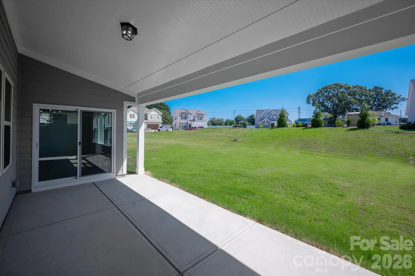
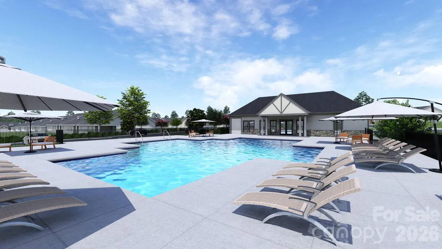
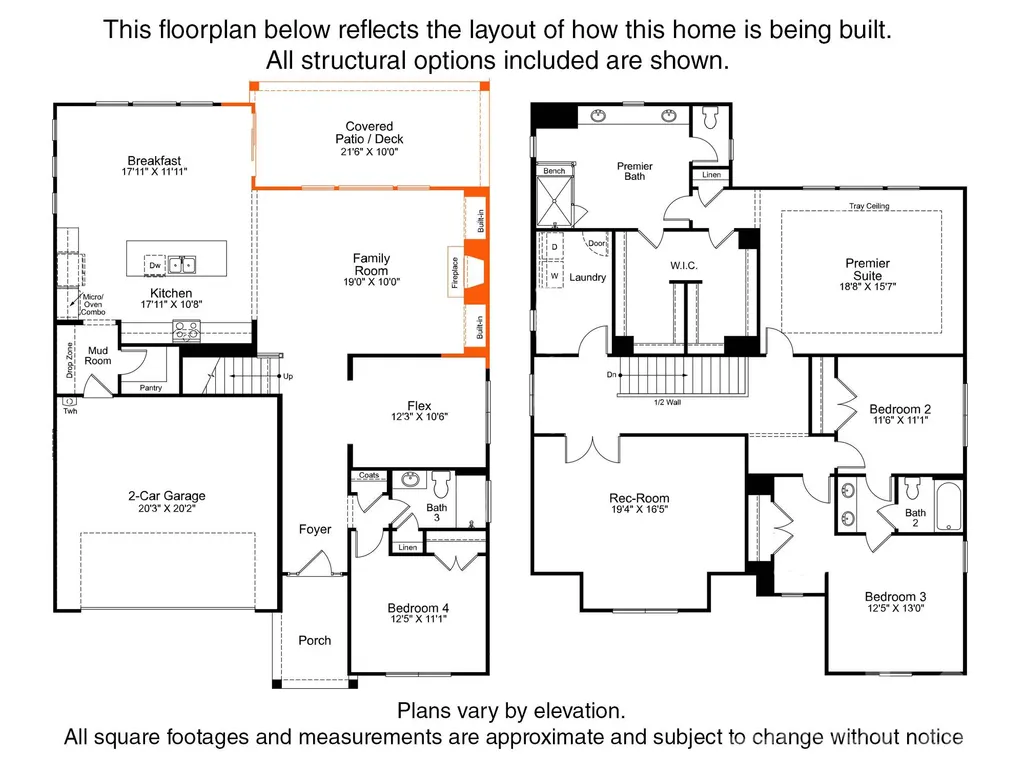
Come see our spacious Weston plan, featuring beautiful stone-accented exteriors, a rear covered porch, and a welcoming covered entryway. The first floor includes a private bedroom with a full bath, along with a versatile flex space perfect for a home office. The heart of the home is a spacious gourmet kitchen that opens to the living area, highlighted by a cozy fireplace with built-in cabinetry on both sides—perfect for relaxing or entertaining. Upstairs, you’ll find a large recreation room, an expansive primary suite with an elegant tray ceiling, and a stunning premier bathroom. Two generously sized secondary bedrooms and an additional full bath complete the second floor. This vibrant community offers fantastic amenities, including a pool, playground, dog park, and clubhouse—something for everyone to enjoy.
| Elementary School | Middle School | High School |
|---|---|---|
| South / Mooresville IS Elementary School | Mooresville Middle School | Mooresville High School |
| Price History | |
|---|---|
| 4/17/2026 | Listed $606,274 |
| 8/7/2026 | 2$596,274 |
General Features
| Living Area | 3196 |
|---|---|
| Sewer | Public Sewer |
| Heating | Natural Gas,Zoned |
| Cooling | Central Air,Zoned |
| Utilities | Cable Available |
| Roof | Fiberglass,Wood Trusses |
| Appliances | Dishwasher,Disposal,Exhaust Hood,Gas Cooktop,Gas Water Heater,Microwave,Oven,Plumbed For Ice Maker,Tankless Water Heater,Wall Oven |
| Development Status | Completed |
| HOA Fee | 400 |
| Garage Spaces | 2 |
| Patio/Porch Features | Covered,Rear Porch |
| Architectural Style | Arts and Crafts |
| Security Features | Carbon Monoxide Detector(s),Smoke Detector(s) |
| Construction Materials | Fiber Cement,Stone Veneer |
| Year Built | 2026 |
| Levels | Two |
| Unit Number | HAF0040 |
| Property Subtype | Single Family Residence |
| Parcel Number | 4666750350.000 |
| Community Features | Dog Park,Outdoor Pool,Playground,Sidewalks |
| Assoc Fee Paid Per | Semi-Annually |
| County | Iredell |
| New Construction | Yes |
| Property Type | Residential |
| HOA | Yes |
| Subdivision Name | Harris Farms |
| Garage Y/N | Yes |
| Full Baths | 3 |
| Directions | Harris Farms Community address is 1271 Coddle Creek Highway,Mooresville NC 28115. Take 85-N to exit 52 merge onto Poplar Tent Rd.,Turn right onto Odell School Road and continue for about 4 miles. Tur |
| High School | Mooresville |
| City | Mooresville |
| Senior Community Y/N | No |
| Lot Size Units | Acres |
| Carport Y/N | No |
| Elementary School | South / Mooresville IS |
| Middle/Junior High School | Mooresville |
| Additional Parcels Y/N | No |
| Virtual Tour | https://unbranded.youriguide.com/110_cartington_wy_mooresville_nc |
| Builder Name | Empire Homes |
| Standard Status | Active |
| CAR_HOASubjectTo | Required |
| Construction Type | Site Built |
| Restrictions | Architectural Review,Subdivision |
| Tax Assessed Value | 596274 |
| Virtual Tour | https://unbranded.youriguide.com/110_cartington_wy_mooresville_nc |
| Listing Terms | Cash,Conventional,FHA,VA Loan |
Interior Features
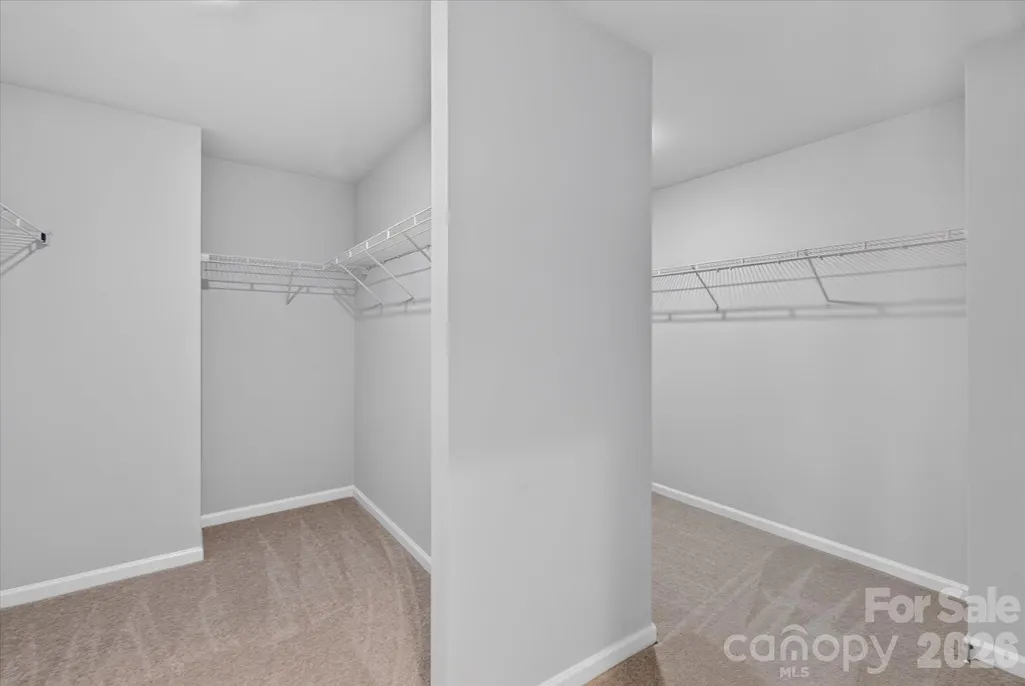
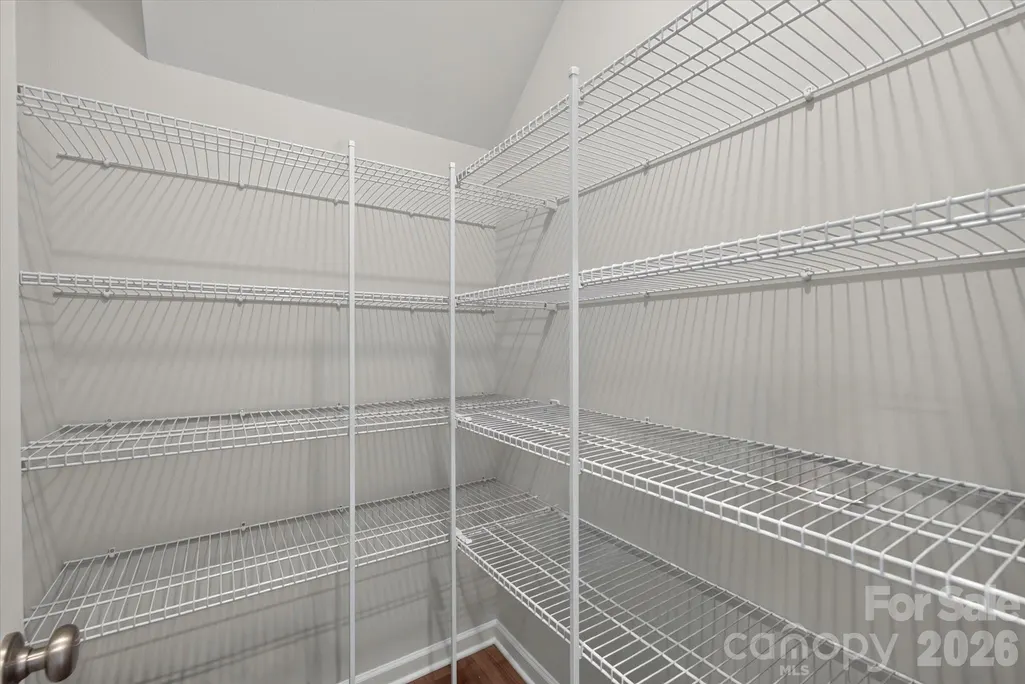
| Interior Amenities | Attic Stairs Pulldown,Drop Zone,Kitchen Island,Open Floorplan,Pantry,Walk-In Closet(s),Walk-In Pantry |
|---|---|
| Flooring | Carpet,Tile,Vinyl |
| Fireplace Features | Family Room,Gas Log |
| Basement (Y/N) | No |
| Fireplace Y/N | Yes |
| Above Grade Finished Area | 3196 |
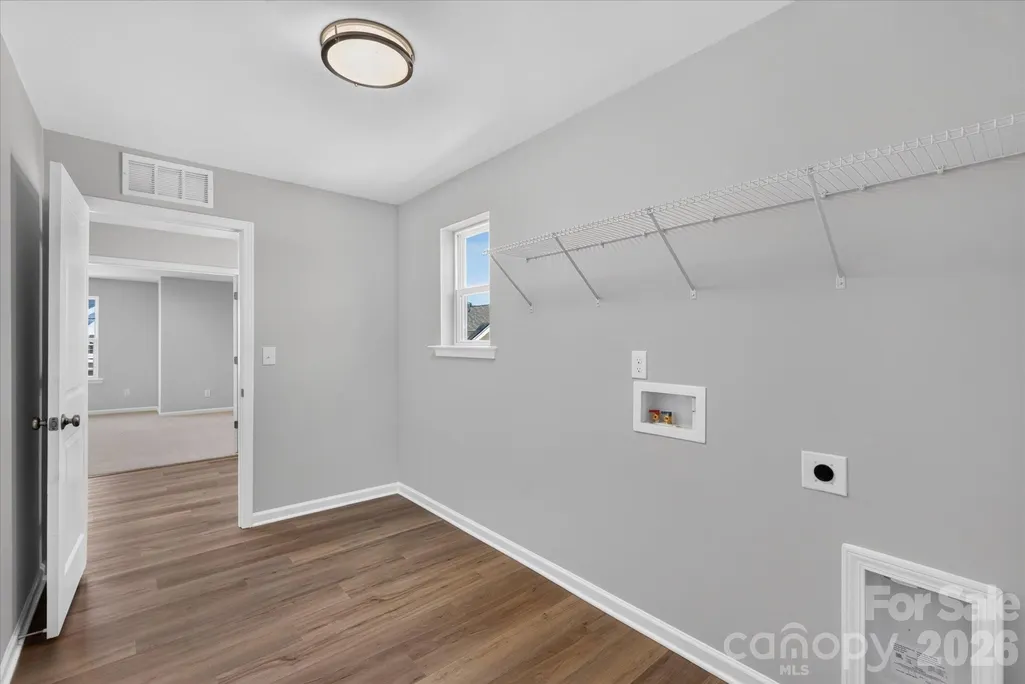
| Laundry Features | Electric Dryer Hookup,Laundry Room,Upper Level,Washer Hookup |
| Total Bedrooms | 4 |
| Total Baths | 3 |
| SqFt Main | 1402 |
| SqFt Garage | 423 |
| SqFt Upper | 1794 |
| Bedroom | 1 |
Exterior Features
| Parking Features | Driveway,Attached Garage,Garage Door Opener,Garage Faces Front |
|---|---|
| Lot Features | Level |
| Water Source | City |
| Lot Size Area | 0.15 |
| Foundation Details | Slab |
| Road Surface Type | Concrete,Paved |
| Door Features | Insulated Door(s),Sliding Doors |
| Builder Model | Weston TA |
| Road Responsibility | Dedicated to Public Use Pending Acceptance |
| Main Level Garage YN | Yes |
Amenities
- Foreclosure
- Views
- Short Sale
- New Construction
- Adult 55+
- Lease To Own
- No HOA Fees
- Furnished
- Primary On Main
- Air Conditioning
- Seller Finance
- Green
- Fixer Upper
- Horse
- Golf
- Fireplace
- Deck
- Garage
- Basement
- Pool
Property vs Single Family Average in 28115
Price
Year Built
Visits


