
Address
7004 Duncan Acres Drive # 142, Belmont, NC
Price
$ 499,000
Property Attributes
- ID#4366520
- TypeSingle Family
- Listing Status Active
- CountyGASTON
- CityBelmont
- AreaGaston County
- NeighborhoodVillages at South Fork
- Zip28012
- Style
- Year Built2021
- Price$ 499,000
- Bedrooms5
- Full Bathrooms4
- Half Bathrooms0
- Sqr Footage3171
- Lot Size0.13 Acres
Data Source:
Canopy MLS
Property Description
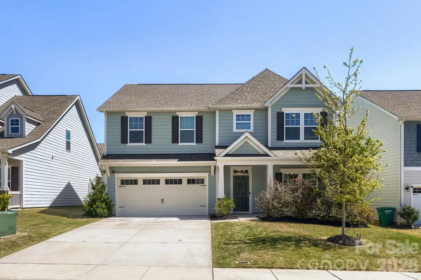
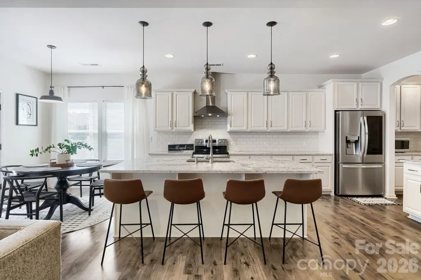
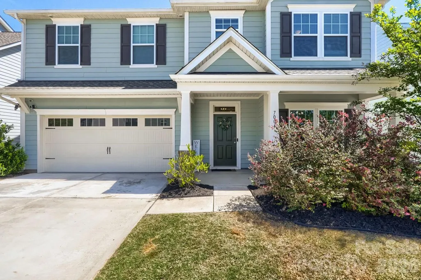
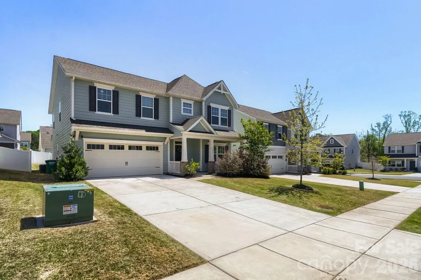
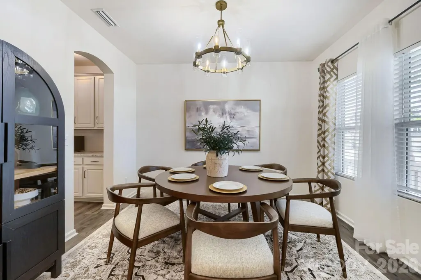
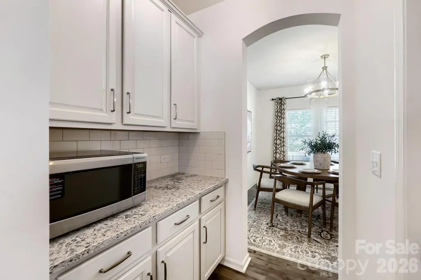
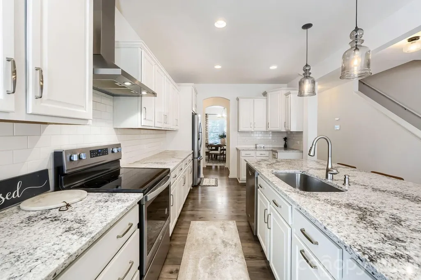
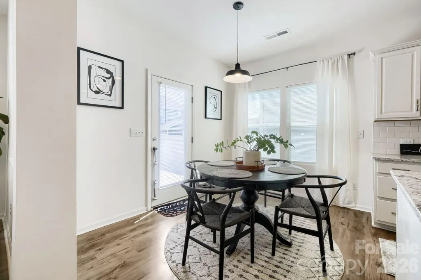
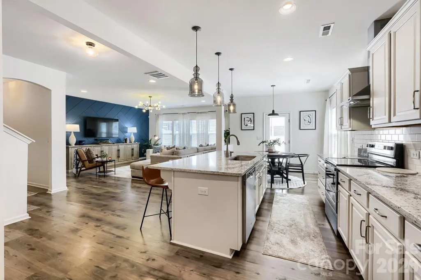
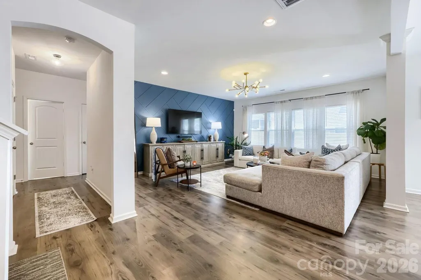
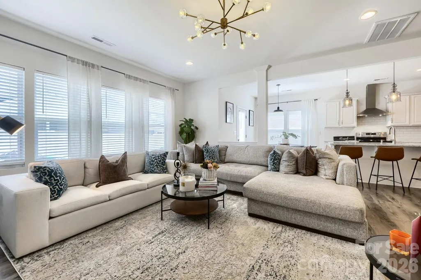
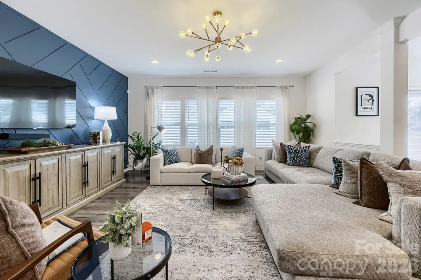
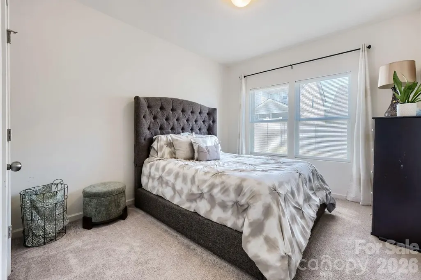
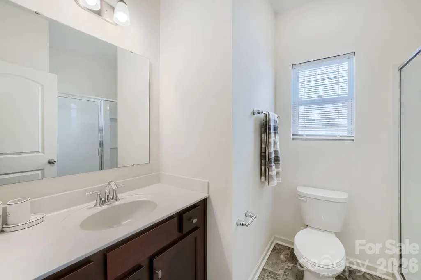
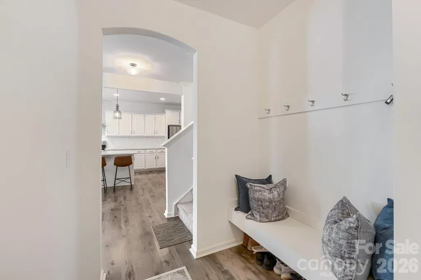
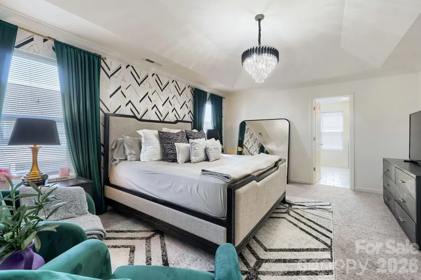
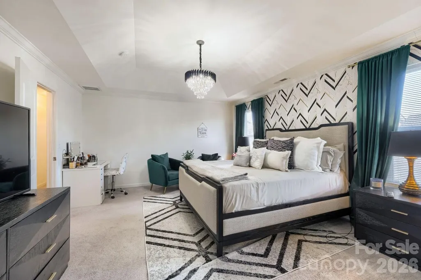
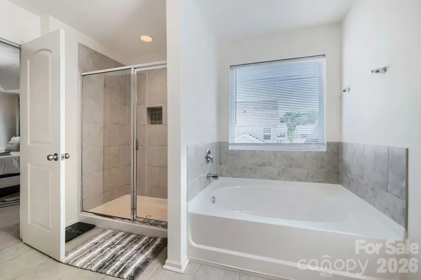
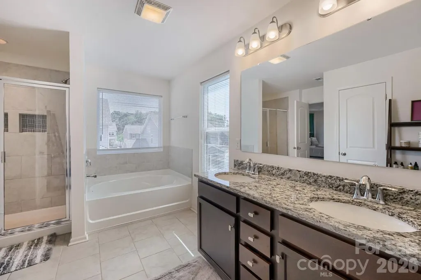
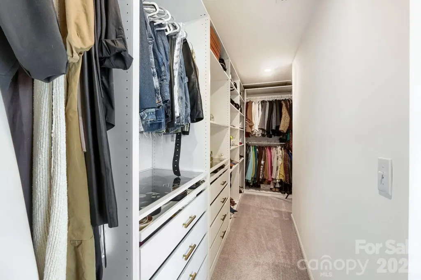
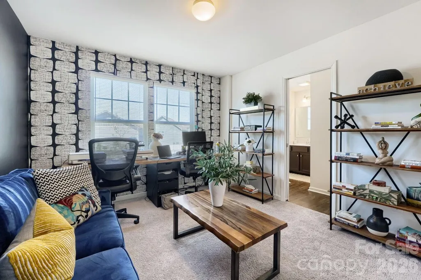
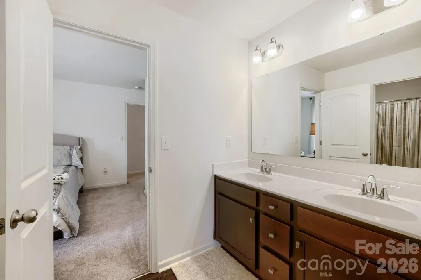
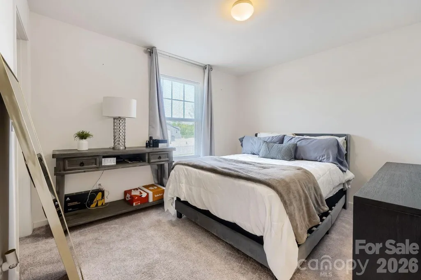
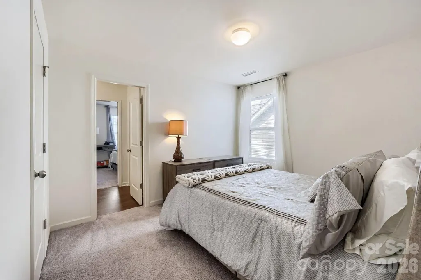
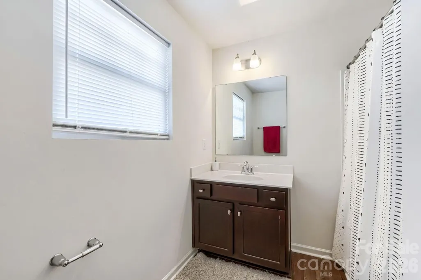
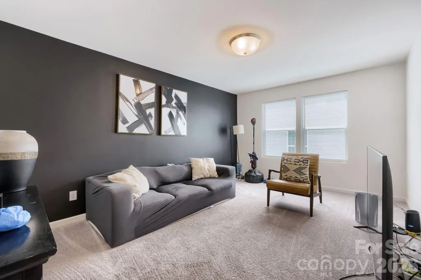
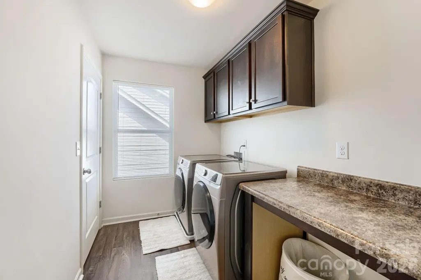
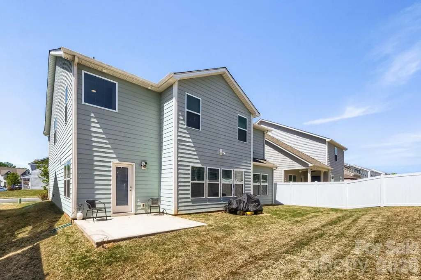
Back On The Open Market! At no fault to the owner. No inspections performed. Home is now offered below tax value at $499,000! Owners are generously offering a $6,000 buyer credit at closing towards a refrigerator, washer, & dryer, as they do not convey with the home. This gorgeous truly move-in ready home is stately at over 3000 square feet. Just bring your moving boxes! Hardwood flooring throughout the main level highlight the open & flexible living spaces. Spacious dedicated dining area comfortably seats a table for six, perfect for hosting. Bright, airy & well appointed kitchen can seat even more with plenty of room at the large island with custom pendant lighting above. Kitchen also features ample cabinet storage, butler's & walk-in pantry PLUS a cozy breakfast nook tying the spaces together perfectly. Tucked away for privacy is a desirable main floor bedroom and full bath, a wonderful oasis for guests in addition to a convenient drop zone off of the garage. Upstairs features a large luxe primary suite boasting an oversized walk-in dream custom closet you will love. There are three additional generously sized bedrooms with great closets and three full baths, PLUS a sizable laundry room with upper cabinets & utility closet for additional storage needs. Bonus room adds even more flexibility—ideal for a playroom, media room, or a large home office! You'll have peace of mind with a manageable & low maintenance backyard for your enjoyment. Get to know your neighbors in this wonderful neighborhood where pride of ownership is evident. Conveniently located minutes to I-85, CLT Douglas Airport & only 20 minutes to Uptown CLT. It's also a quick 6 minute ride to charming downtown Belmont. This lovely home awaits its new owner(s). Schedule your private showing!
| Elementary School | Middle School | High School |
|---|---|---|
| McAdenville Elementary School | Holbrook Middle School | Stuart W Cramer High School |
| Price History | |
|---|---|
| 4/13/2026 | Listed $559,000 |
| 4/18/2026 | 3$545,000 |
| 5/22/2026 | 1$544,500 |
| 6/15/2026 | 6$514,900 |
| 7/29/2026 | 4$499,000 |
General Features
| Living Area | 3171 |
|---|---|
| Sewer | Public Sewer |
| Heating | Forced Air |
| Cooling | Central Air |
| Utilities | Electricity Connected |
| Roof | Architectural Shingle |
| Appliances | Dishwasher,Electric Oven,Electric Range,Plumbed For Ice Maker |
| HOA Fee | 275 |
| Garage Spaces | 2 |
| Patio/Porch Features | Covered,Front Porch,Patio |
| Construction Materials | Fiber Cement |
| Year Built | 2021 |
| Levels | Two |
| Unit Number | 142 |
| Property Subtype | Single Family Residence |
| Parcel Number | 303990 |
| Community Features | Sidewalks,Street Lights |
| Assoc Fee Paid Per | Annually |
| County | Gaston |
| New Construction | No |
| Property Type | Residential |
| HOA | Yes |
| Subdivision Name | Villages at South Fork |
| Garage Y/N | Yes |
| Full Baths | 4 |
| High School | Stuart W Cramer |
| City | Belmont |
| Association Name | Superior Association Management |
| Senior Community Y/N | No |
| Lot Size Units | Acres |
| Carport Y/N | No |
| Elementary School | McAdenville |
| Middle/Junior High School | Holbrook |
| Additional Parcels Y/N | No |
| Virtual Tour | https://www.zillow.com/view-imx/b161ea96-ecdb-4b28-9325-cd4aca235672?setAttribution=mls&wl=true&initialViewType=pano&utm_source=dashboard |
| Standard Status | Active |
| CAR_HOASubjectTo | Required |
| Construction Type | Site Built |
| Tax Assessed Value | 509230 |
| Virtual Tour | https://www.zillow.com/view-imx/b161ea96-ecdb-4b28-9325-cd4aca235672?setAttribution=mls&wl=true&initialViewType=pano&utm_source=dashboard |
| Listing Terms | Cash,Conventional,FHA,VA Loan |
Interior Features
| Interior Amenities | Built-in Features,Drop Zone,Garden Tub,Kitchen Island,Open Floorplan,Pantry,Storage,Walk-In Closet(s),Walk-In Pantry |
|---|---|
| Flooring | Carpet,Vinyl |
| Basement (Y/N) | No |
| Fireplace Y/N | No |
| Above Grade Finished Area | 3171 |
| Laundry Features | Electric Dryer Hookup,Gas Dryer Hookup,Upper Level |
| Total Bedrooms | 5 |
| Total Baths | 4 |
| SqFt Main | 1390 |
| SqFt Garage | 415 |
| SqFt Upper | 1781 |
| Bedroom | 1 |
Exterior Features
| Parking Features | Driveway |
|---|---|
| Water Source | City |
| Lot Size Area | 0.13 |
| Foundation Details | Slab |
| Road Surface Type | Concrete,Paved |
| Road Responsibility | Publicly Maintained Road |
| Main Level Garage YN | Yes |
Amenities
- Foreclosure
- Views
- Short Sale
- New Construction
- Adult 55+
- Lease To Own
- No HOA Fees
- Furnished
- Primary On Main
- Air Conditioning
- Seller Finance
- Green
- Fixer Upper
- Horse
- Golf
- Fireplace
- Deck
- Garage
- Basement
- Pool
Property vs Single Family Average in 28012
Price
Year Built
Visits


