
Address
5041 El Molino Drive, Charlotte, NC
Price
$ 750,000
Property Attributes
- ID#4362342
- TypeSingle Family
- Listing Status Active
- CountyMECKLENBURG
- CityCharlotte
- AreaMecklenburg County
- NeighborhoodThe Vineyards on Lake Wylie
- Zip28214
- StyleTraditional
- Year Built2014
- Price$ 750,000
- Bedrooms6
- Full Bathrooms5
- Half Bathrooms0
- Sqr Footage4328
- Lot Size0.2 Acres
Data Source:
Canopy MLS
Property Description
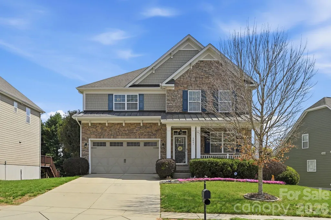
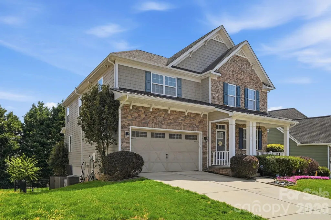
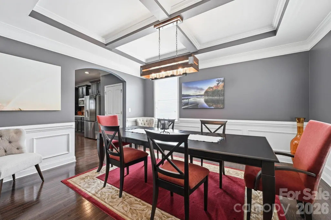
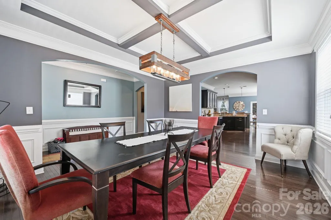
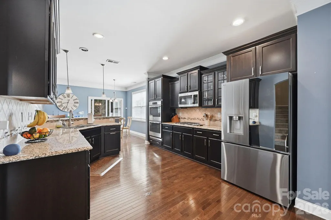
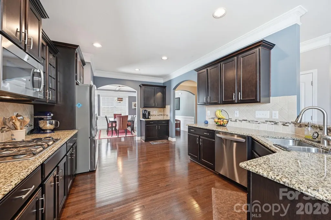
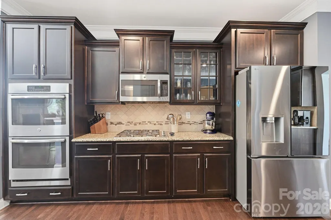
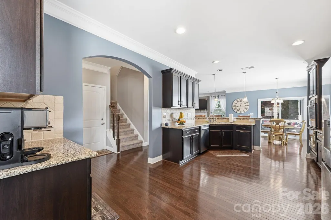
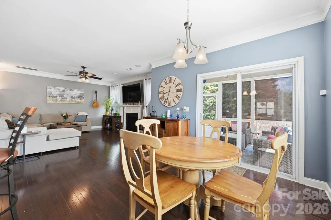
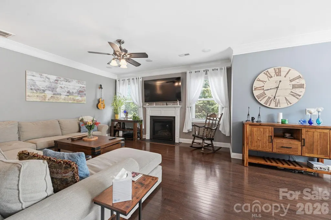
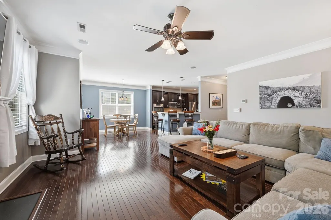
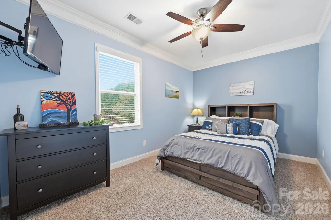
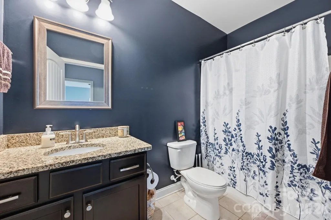
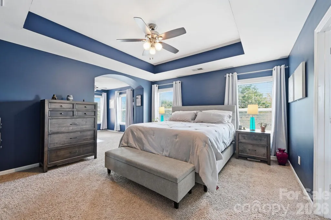
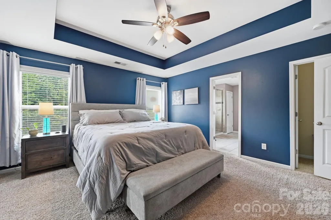
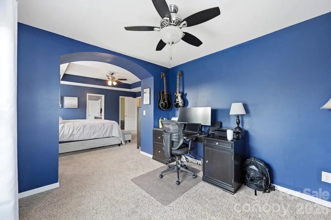
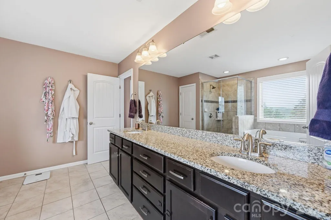
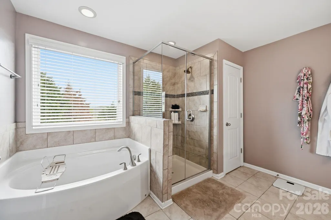
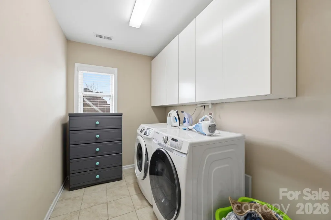
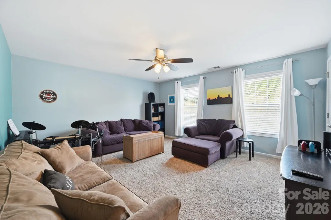
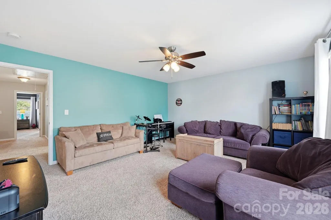
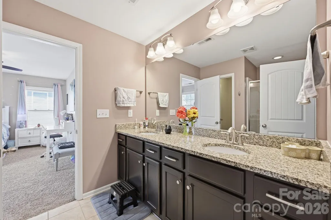
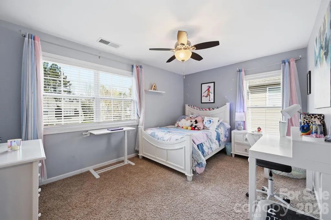
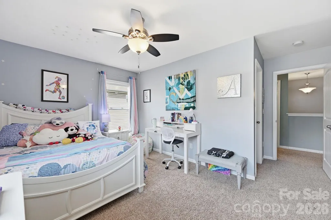
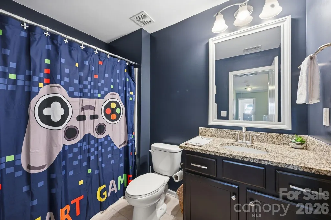
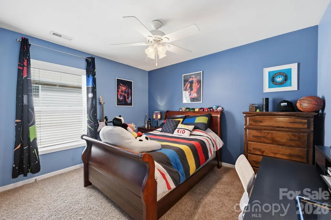
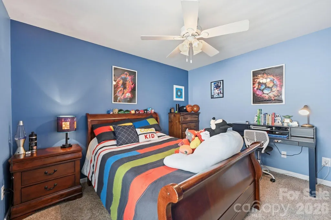
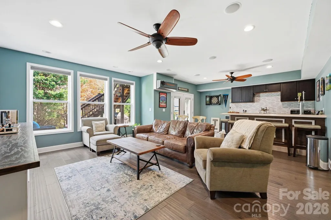
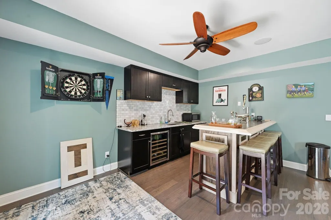
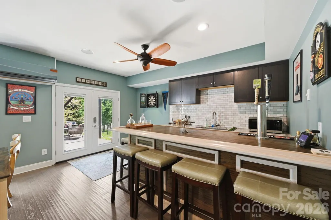
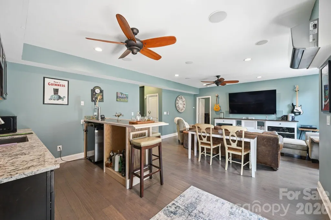
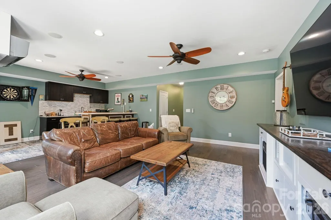
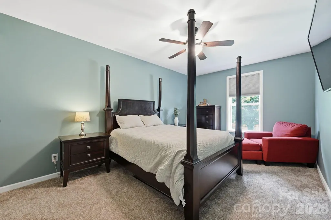
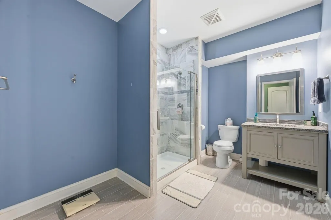
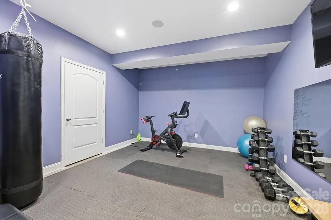
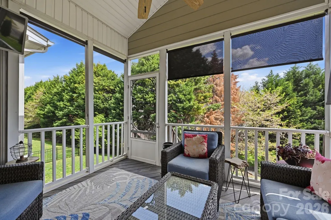
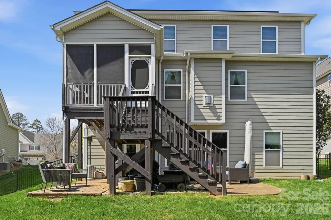
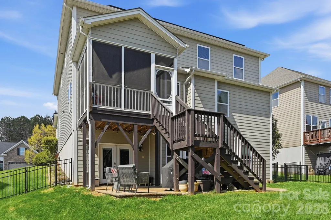
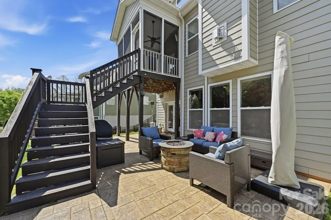
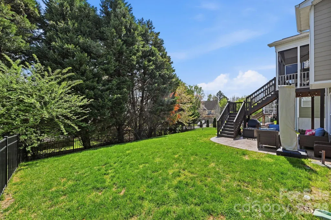
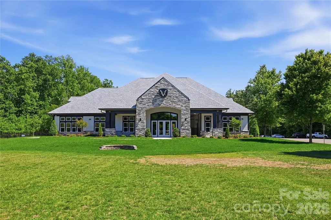
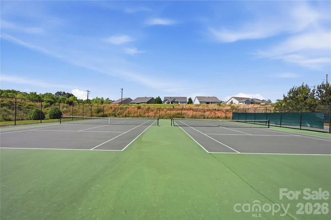
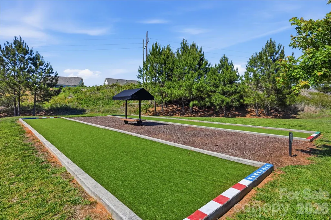
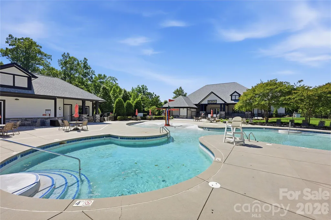
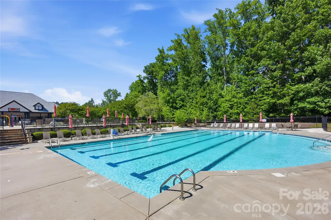
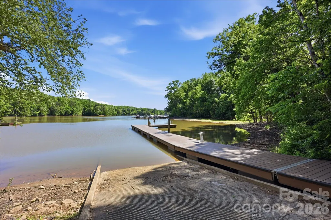
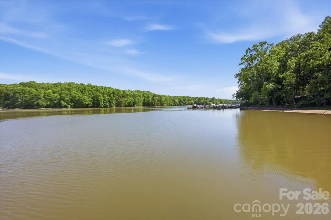
NEW PRICE IMPROVEMENT $750,000! Welcome to The Vineyards on Lake Wylie! You won't want to miss this 2-Story Home with WALKOUT FINISHED BASEMENT. This gorgeous home boasts 6 BEDROOMS, 5 FULL BATHROOMS with a spacious bedroom and full bathroom on the main floor! It has a gourmet kitchen with granite countertops, gas cook top, and a double oven to make every chef happy! You can enjoy both a large dining room and a breakfast nook. There is a cozy screened in porch to enjoy. Upstairs you will find the Primary Suite with a sitting room and extra-large closet, plus three additional bedrooms, and two full bathrooms, as well as an expansive laundry room. The basement is a showstopper with a gorgeous wet bar area, perfect for entertaining, as well as a large den. There is 7.1 Surround Sound System with speakers on the patio, the gym/ flex area and screened in porch. Plus, there is a bedroom and full bathroom in the basement. Wait until you see the STORAGE areas! You will also love the savings of PAID OFF SOLAR PANELS! WOW!! The neighborhood offers a multitude of resort style amenities including a boat ramp, boat storage, pool, playground, tennis and pickleball courts, bocce ball court, walking trails, dog park, picnic area, recreation area and clubhouse. This home is conveniently located to Charlotte Douglas International, Uptown Charlotte and the U.S. National Whitewater Center, plus shopping and restaurants. WELCOME HOME!
| Elementary School | Middle School | High School |
|---|---|---|
| Berryhill Elementary School | Berryhill Middle School | West Mecklenburg High School |
| Price History | |
|---|---|
| 3/27/2026 | Listed $800,000 |
| 5/1/2026 | 2$790,000 |
| 5/7/2026 | 2$775,000 |
| 7/9/2026 | 4$750,000 |
General Features
| Living Area | 4328 |
|---|---|
| Sewer | Public Sewer |
| Heating | Ductless,Heat Pump |
| Cooling | Ductless,Heat Pump |
| Utilities | Cable Available,Natural Gas,Solar |
| Roof | Architectural Shingle |
| Appliances | Dishwasher,Disposal,Double Oven,Gas Cooktop,Gas Water Heater,Microwave,Self Cleaning Oven |
| Development Status | Completed |
| HOA Fee | 228.9 |
| Garage Spaces | 2 |
| Patio/Porch Features | Covered,Deck,Front Porch,Patio,Screened |
| Architectural Style | Traditional |
| Security Features | Radon Mitigation System |
| Construction Materials | Fiber Cement,Hardboard Siding,Stone |
| Exclusions | Guitar hangers,kegerator,simplisafe security system,Garage items as follows: bicycle and cargo box hangers,bicycle rack storage bracket and tool peg boards |
| Year Built | 2014 |
| Levels | Two |
| Property Subtype | Single Family Residence |
| Parcel Number | 113-355-29 |
| Waterfront Features | Boat Ramp – Community |
| Community Features | Clubhouse,Fitness Center,Lake Access,Outdoor Pool,Playground,Sidewalks,Sport Court,Street Lights,Walking Trails |
| Assoc Fee Paid Per | Monthly |
| County | Mecklenburg |
| New Construction | No |
| Property Type | Residential |
| HOA | Yes |
| Subdivision Name | The Vineyards on Lake Wylie |
| Garage Y/N | Yes |
| Full Baths | 5 |
| High School | West Mecklenburg |
| City | Charlotte |
| Association Name | Cusick Management |
| Senior Community Y/N | No |
| Lot Size Units | Acres |
| Carport Y/N | No |
| Elementary School | Berryhill |
| Middle/Junior High School | Berryhill |
| Additional Parcels Y/N | No |
| Standard Status | Active |
| CAR_HOASubjectTo | Required |
| Construction Type | Site Built |
| Tax Assessed Value | 570500 |
| Listing Terms | Conventional |
Interior Features
| Interior Amenities | Attic Stairs Pulldown,Cable Prewire,Entrance Foyer,Garden Tub,Open Floorplan,Storage,Walk-In Closet(s),Wet Bar |
|---|---|
| Basement | Finished,Interior Entry,Storage Space,Walk-Out Access |
| Flooring | Carpet,Tile,Vinyl,Wood |
| Fireplace Features | Family Room,Gas Log |
| Basement (Y/N) | Yes |
| Window Features | Insulated Window(s) |
| Fireplace Y/N | Yes |
| Above Grade Finished Area | 3197 |
| Laundry Features | Electric Dryer Hookup,Laundry Room,Upper Level |
| Total Bedrooms | 6 |
| Below Grade Finished Area | 1131 |
| Total Baths | 5 |
| SqFt Main | 1434 |
| SqFt Garage | 447 |
| SqFt Upper | 1763 |
| Bedroom | 1 |
Exterior Features
| Fencing | Fenced |
|---|---|
| Parking Features | Driveway,Attached Garage |
| Water Source | City |
| Lot Size Area | 0.2 |
| Foundation Details | Basement |
| Lot Dimensions | 40x51x120x22x33x128 |
| Road Surface Type | Concrete,Paved |
| Other Equipment | Network Ready,Surround Sound |
| Road Responsibility | Publicly Maintained Road |
| Main Level Garage YN | Yes |
Amenities
- Foreclosure
- Views
- Short Sale
- New Construction
- Adult 55+
- Lease To Own
- No HOA Fees
- Furnished
- Primary On Main
- Air Conditioning
- Seller Finance
- Green
- Fixer Upper
- Horse
- Golf
- Fireplace
- Deck
- Garage
- Basement
- Pool
Property vs Single Family Average in 28214
Price
Year Built
Visits


