
Address
717 Inwood Hill Drive # 95, Gastonia, NC
Price
$ 369,900
Property Attributes
- ID#4343377
- TypeSingle Family
- Listing Status Active
- CountyGASTON
- CityGastonia
- AreaGaston County
- NeighborhoodThe Village At Parkside
- Zip28056
- StyleTraditional
- Year Built2025
- Price$ 369,900
- Bedrooms4
- Full Bathrooms2
- Half Bathrooms1
- Sqr Footage2408
- Lot Size0.15 Acres
Data Source:
Canopy MLS
Property Description
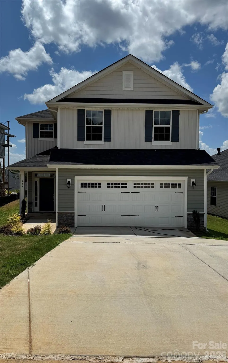
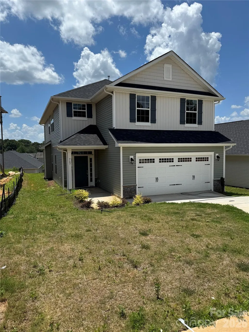
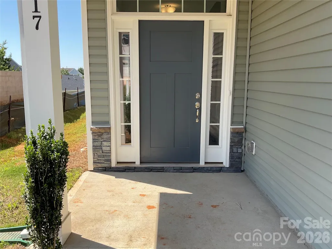
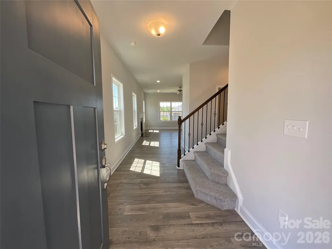
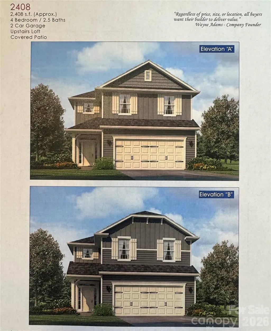
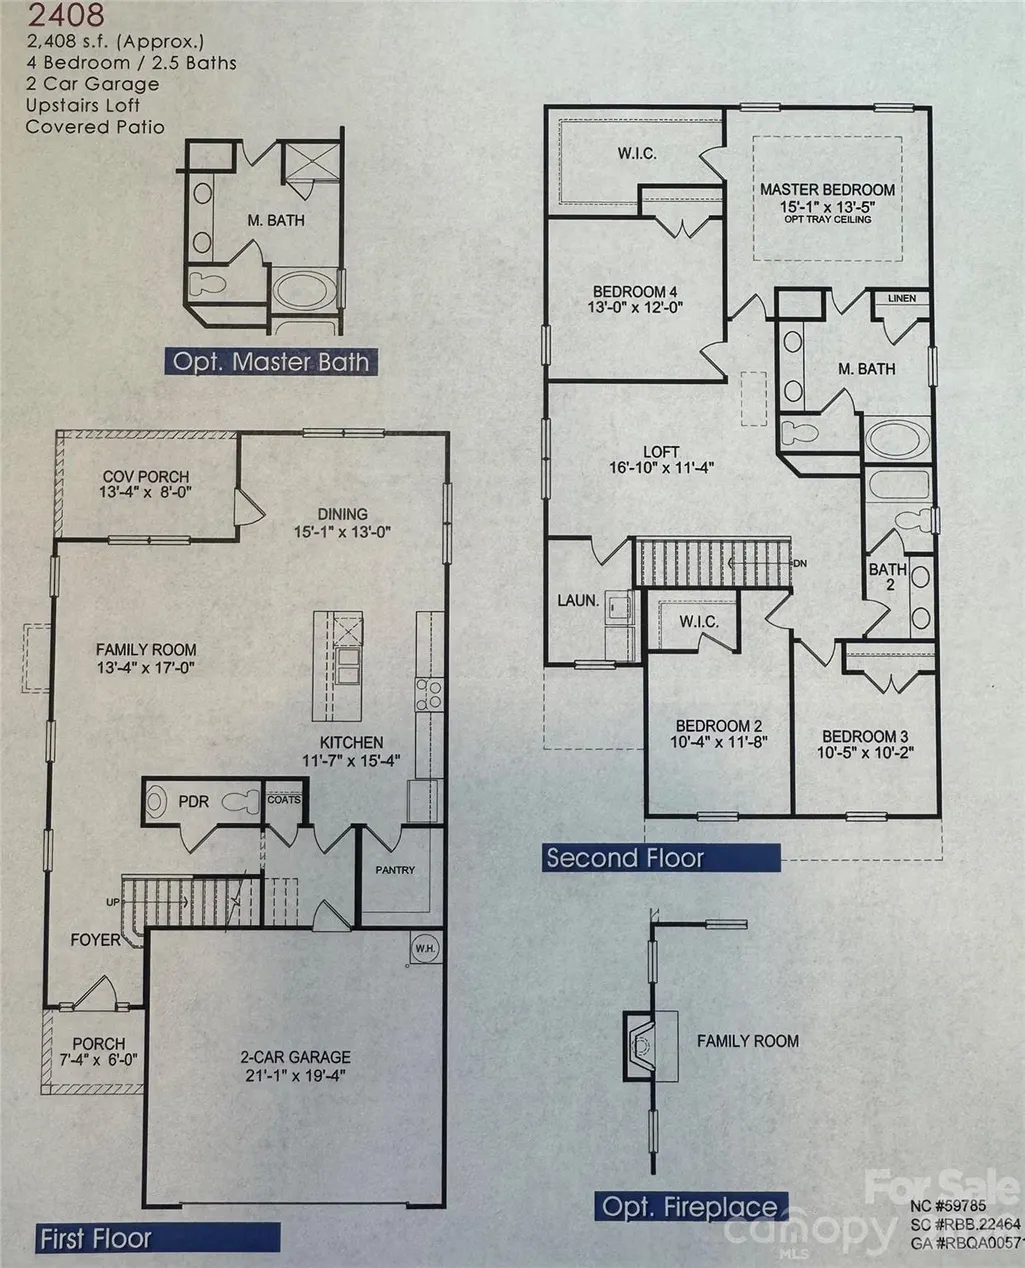
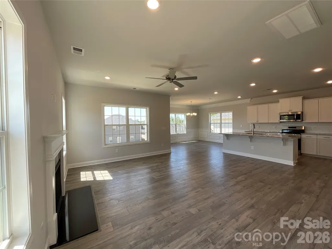
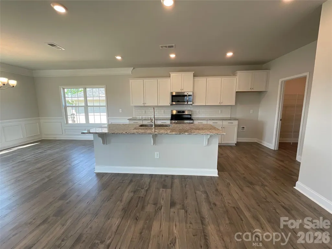
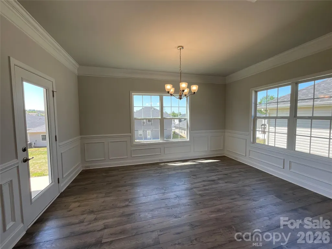
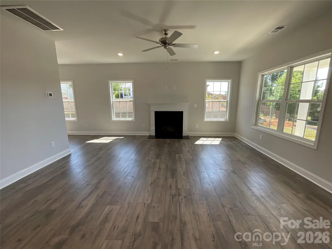
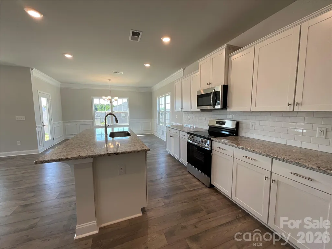
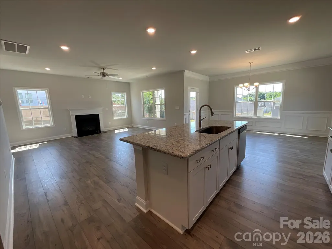
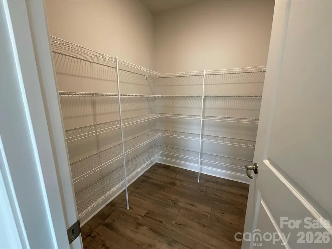
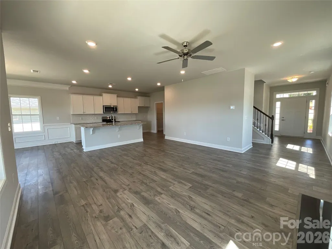
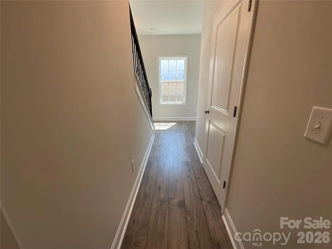
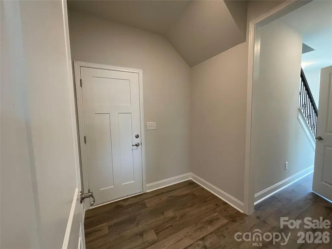
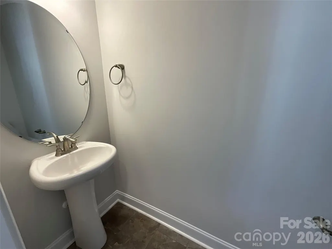
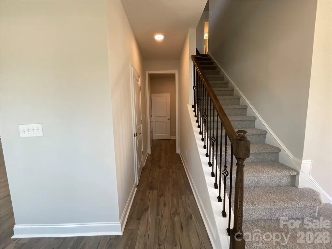
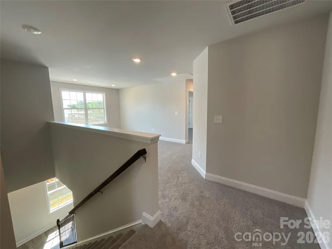
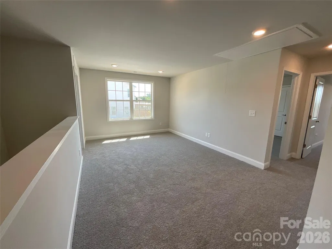
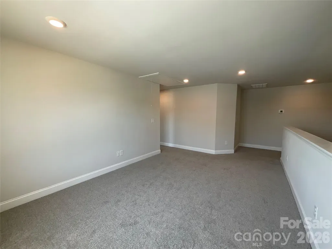
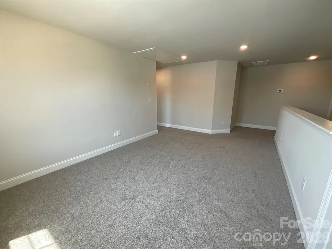
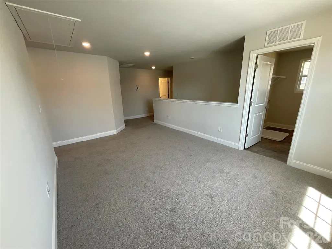
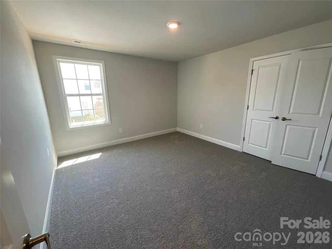
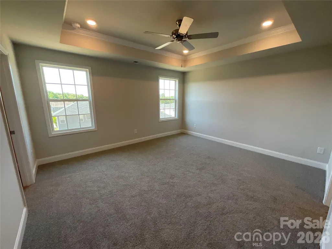
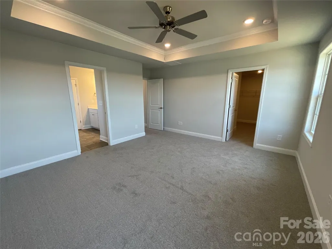
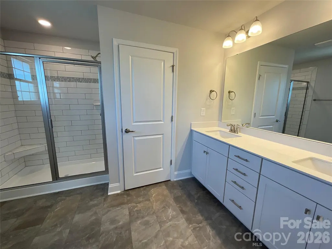
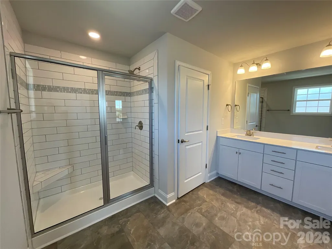
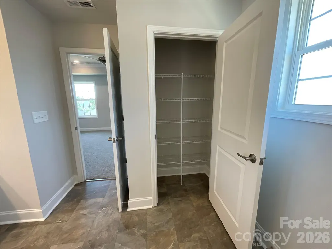
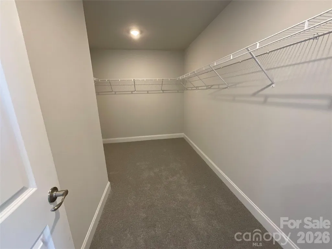
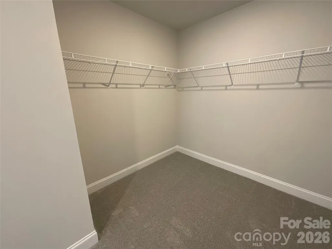
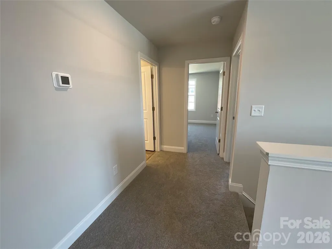
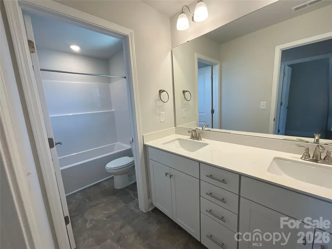
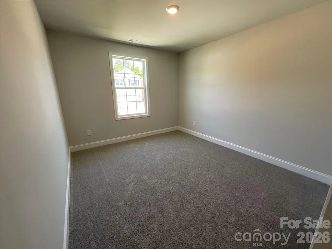
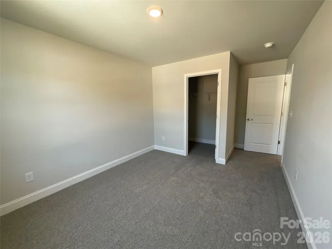
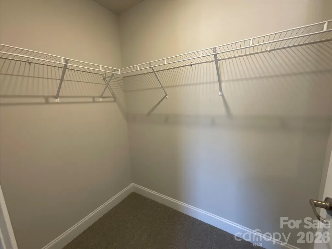
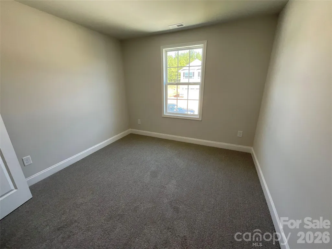
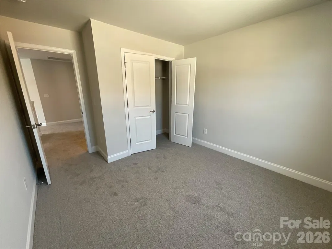
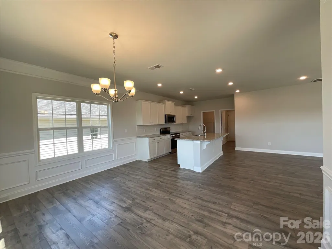
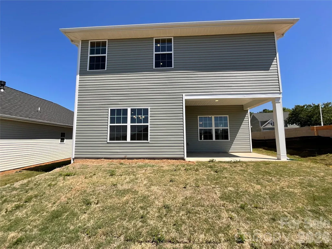
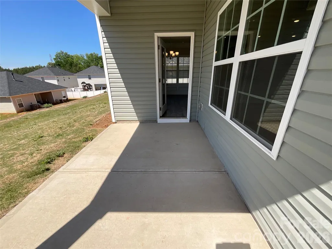
Welcome to the beautifully designed 2408 Plan! From the moment you step inside the foyer it creates a sense of arrival, guiding you into the heart of this spacious 4-bedroom, 2.5-bath home. Thoughtfully laid out for both everyday living and memorable gatherings, this home offers the perfect blend of comfort, style, and functionality. The modern kitchen features stainless steel appliances, a stylish ceramic tile backsplash, and a large island ideal for morning coffee or evening conversations. Just beyond, the generous dining area opens to a covered patio, inviting you to enjoy effortless indoor-outdoor living—perfect for weekend cookouts. Across from the kitchen, the family room centers around a warm gas fireplace, creating a cozy, welcoming space where friends and family will love to gather. Upstairs, the primary suite feels like a private retreat, complete with an elegant tray ceiling, crown molding, and a spa-inspired bath featuring a 5-foot tiled walk-in shower, comfort-height toilet in a private water closet, and a spacious walk-in closet designed to keep life organized. The second floor continues to impress with three generously sized secondary bedrooms, a full bath, and a charming open loft—an ideal flex space for a home office, media room, or play area that grows with your lifestyle. With its inviting design, thoughtful details, the 2408 Plan offers exceptional value and a place where lasting memories are ready to be made.
| Elementary School | Middle School | High School |
|---|---|---|
| H.H. Beam Elementary School | Southwest Middle School | Forestview High School |
| Price History | |
|---|---|
| 2/4/2026 | Listed $418,600 |
| 3/14/2026 | 9$383,600 |
| 5/12/2026 | 4$369,900 |
| 7/29/2026 | 6$349,900 |
General Features
| Living Area | 2408 |
|---|---|
| Sewer | Public Sewer |
| Heating | Natural Gas |
| Cooling | Central Air |
| Roof | Architectural Shingle |
| Appliances | Dishwasher,Disposal,Electric Oven,Microwave |
| Development Status | Completed |
| Zoning | PD PRD |
| HOA Fee | 645 |
| Garage Spaces | 2 |
| Patio/Porch Features | Front Porch,Patio |
| Architectural Style | Traditional |
| Construction Materials | Vinyl |
| Year Built | 2025 |
| Levels | Two |
| Unit Number | 95 |
| Property Subtype | Single Family Residence |
| Parcel Number | 313314 |
| Community Features | Outdoor Pool,Sidewalks |
| Accessibility | Two or More Access Exits |
| Assoc Fee Paid Per | Annually |
| County | Gaston |
| New Construction | Yes |
| Property Type | Residential |
| HOA | Yes |
| Subdivision Name | The Village At Parkside |
| Garage Y/N | Yes |
| Full Baths | 2 |
| High School | Forestview |
| City | Gastonia |
| Association Name | CAMS |
| Senior Community Y/N | No |
| Lot Size Units | Acres |
| Carport Y/N | No |
| Elementary School | H.H. Beam |
| Middle/Junior High School | Southwest |
| Additional Parcels Y/N | No |
| Builder Name | Adams Homes |
| Standard Status | Active |
| CAR_HOASubjectTo | Required |
| Construction Type | Site Built |
| Restrictions | Architectural Review |
| Tax Assessed Value | 361110 |
| Listing Terms | Cash,Conventional,FHA,VA Loan |
Interior Features
| Interior Amenities | Garden Tub,Kitchen Island,Open Floorplan,Walk-In Closet(s),Walk-In Pantry |
|---|---|
| Flooring | Carpet,Laminate,Vinyl |
| Basement (Y/N) | No |
| Fireplace Y/N | Yes |
| Above Grade Finished Area | 2408 |
| Half Baths | 1 |
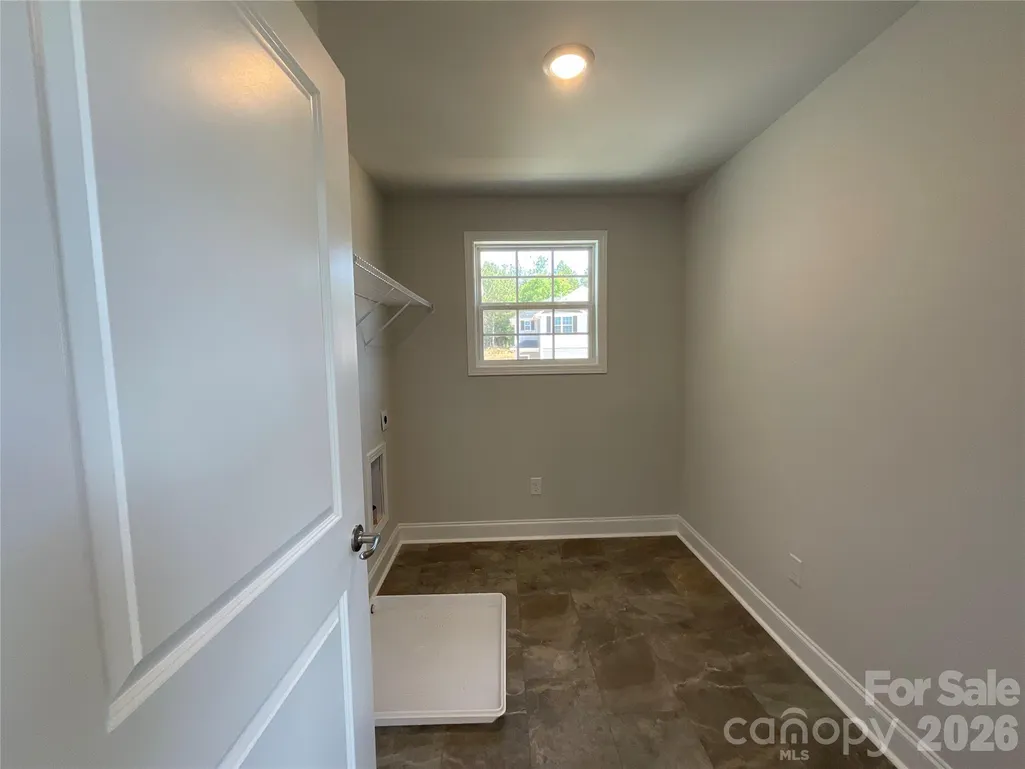
| Laundry Features | Electric Dryer Hookup,Laundry Room |
| Total Bedrooms | 4 |
| Total Baths | 3 |
| SqFt Main | 808 |
| SqFt Garage | 402 |
| SqFt Upper | 1600 |
Exterior Features
| Parking Features | Driveway,Attached Garage,Garage Door Opener |
|---|---|
| Lot Features | Corner Lot |
| Water Source | City |
| Lot Size Area | 0.15 |
| Foundation Details | Slab |
| Road Surface Type | Concrete,Paved |
| Builder Model | 2408 |
| Road Responsibility | Publicly Maintained Road |
| Main Level Garage YN | Yes |
Amenities
- Foreclosure
- Views
- Short Sale
- New Construction
- Adult 55+
- Lease To Own
- No HOA Fees
- Furnished
- Primary On Main
- Air Conditioning
- Seller Finance
- Green
- Fixer Upper
- Horse
- Golf
- Fireplace
- Deck
- Garage
- Basement
- Pool
Property vs Single Family Average in 28056
Price
Year Built
Visits


