
Open House Sun, Sep 13th 02:00 PM - 05:00 PM
Address
2234 Camber Drive # Cwo0071, Gastonia, NC
Price
$ 499,623
Property Attributes
- ID#4314341
- TypeSingle Family
- Listing Status Active
- CountyGASTON
- CityGastonia
- AreaGaston County
- NeighborhoodCamber Woods
- Zip28054
- StyleTransitional
- Year Built2026
- Price$ 499,623
- Bedrooms3
- Full Bathrooms3
- Half Bathrooms0
- Sqr Footage2697
- Lot Size0.194 Acres
Data Source:
Canopy MLS
Property Description
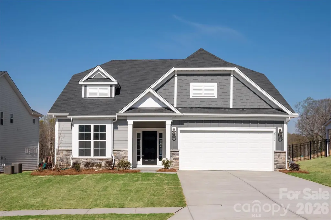
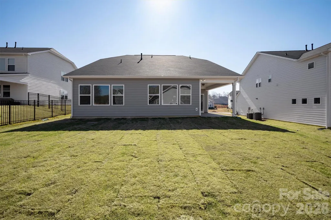
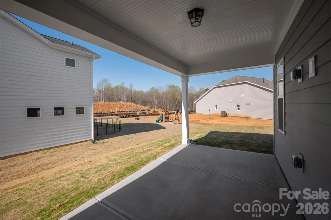
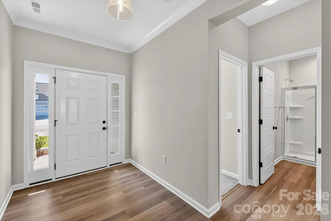
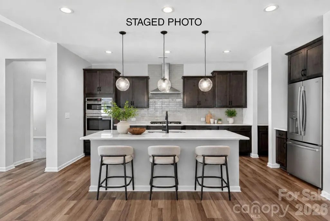
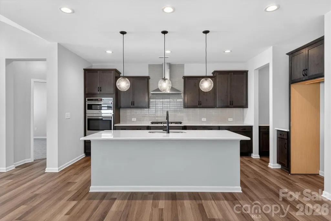
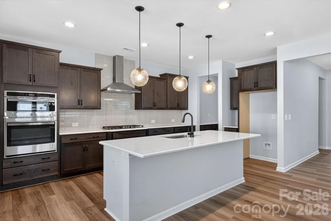
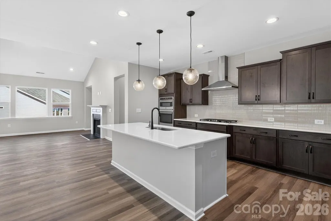
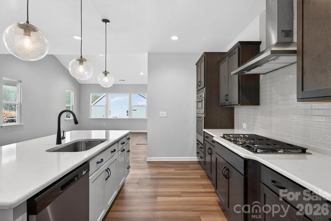
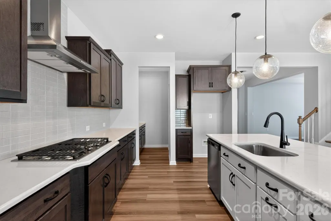
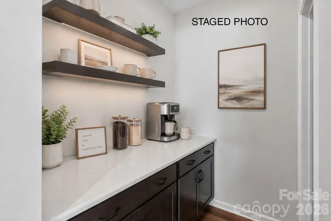
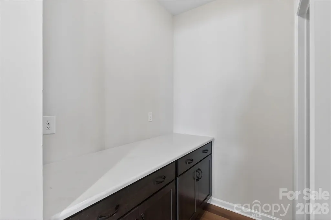
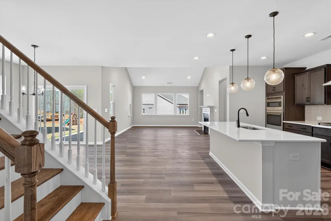
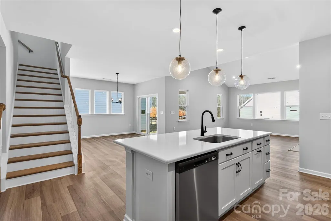
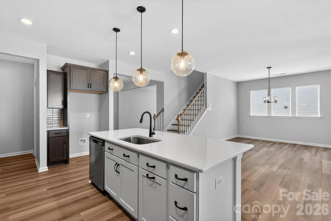
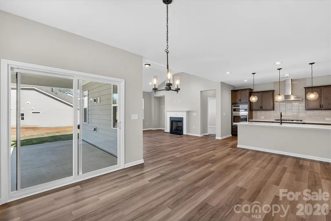
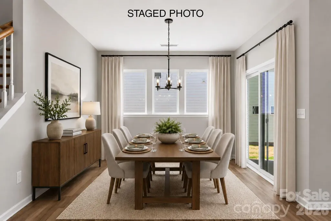
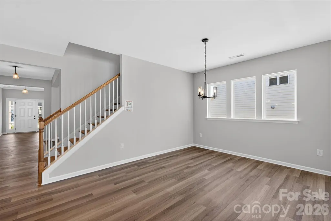
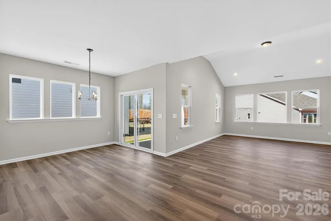
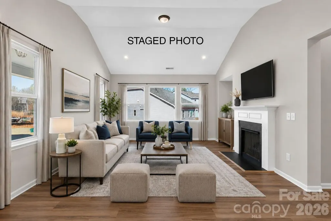
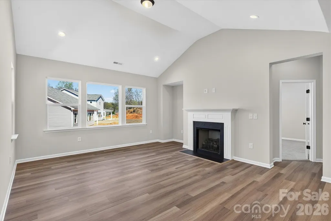
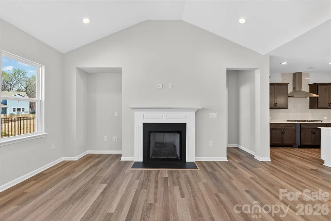
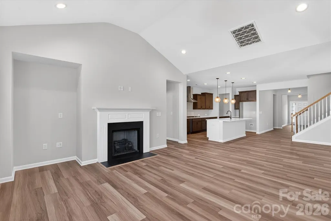
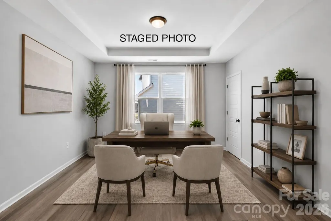
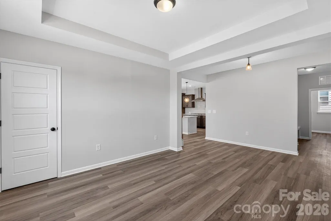
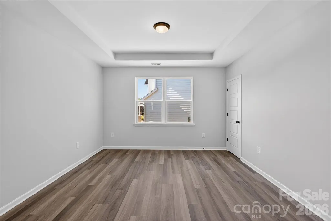
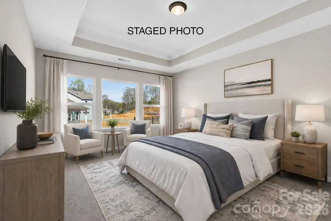
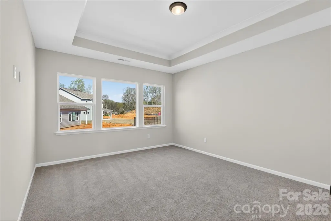
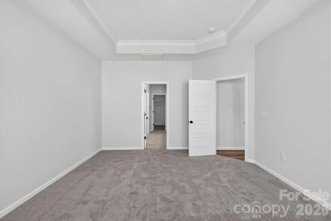
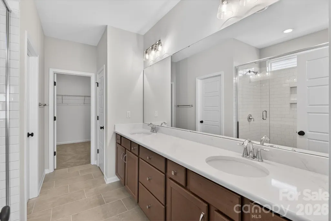
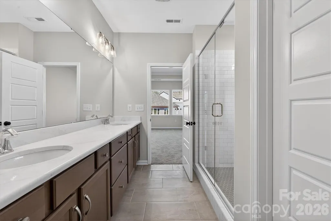
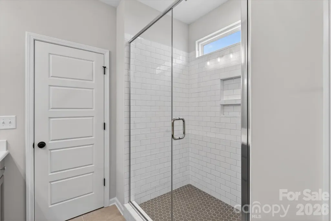
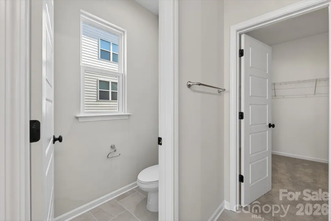
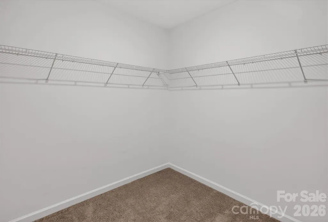
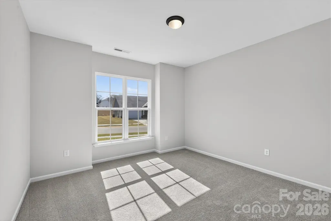
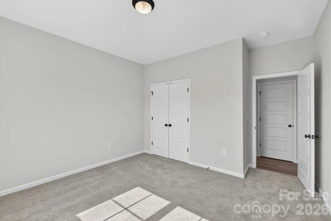
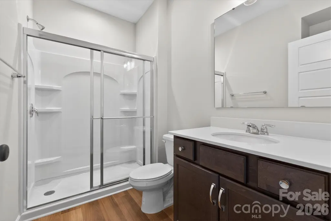
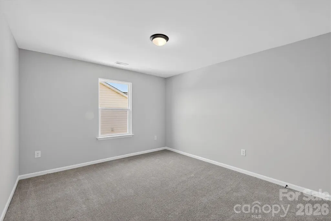
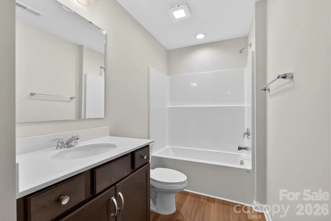
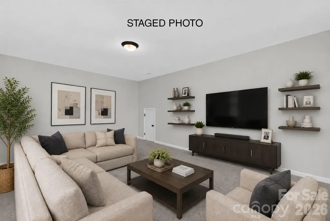
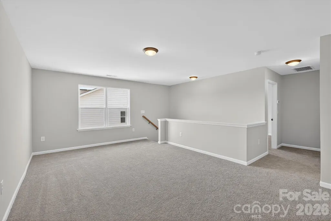
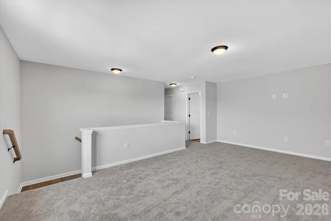
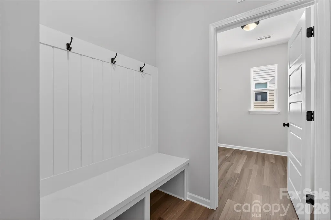
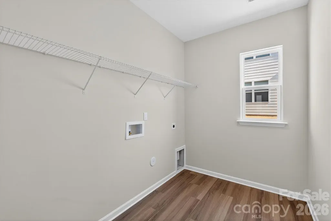
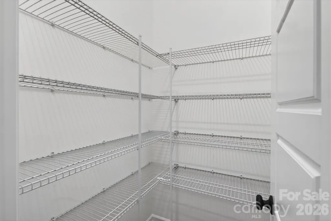
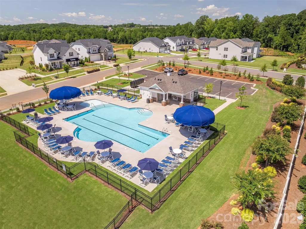
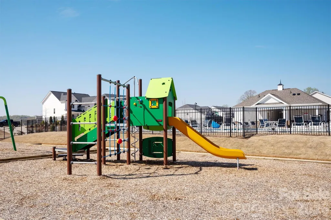
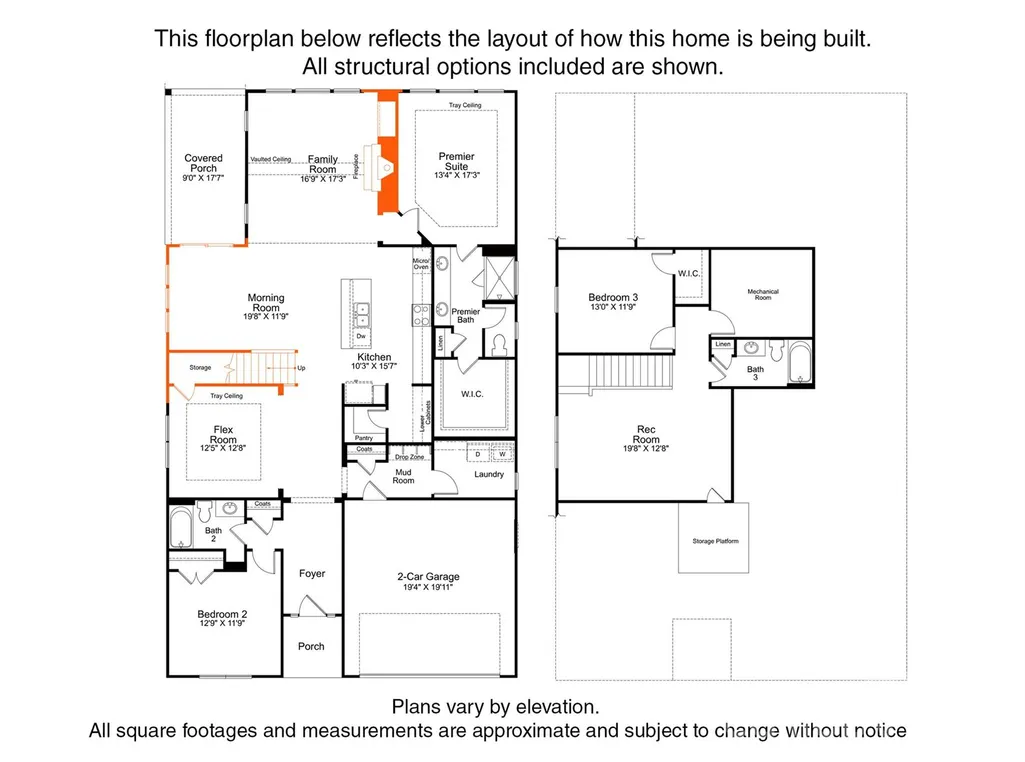
Enjoy first-floor living in this new 1.5-story home in Gastonia, with a blend of function, comfort, and style. The first floor has all the main living space, and upstairs is a spacious Rec Room, secondary bedroom and bath, plus unfinished storage space. Off the foyer is a guest bedroom and bath plus a Flex room. Beautiful, open-concept living with abundant windows for natural light; with the kitchen overlooking the dining area and family room. Kitchen features quartz counters, tile backsplash, GE stainless steel split cooking appliances with a 36" gas cooktop and extraction hood, with dark graphite-stained cabinets at the perimeter and white cabinets at the island. Off the kitchen is a Butler's Pantry which is great for entertaining, and a walk-in pantry. The Family room boasts a vaulted ceiling and gas fireplace with side niche. Enjoy the weather from the rear covered porch! Premier Suite has a tray ceiling, walk-in closet, and bathroom with large tiled shower with semi-frameless glass, quartz counters, and 12x24" floor tiles. Full baths feature quartz counters and dark-stained cabinets. LVP flooring throughout most of the first floor, with oak treads on the stairs. The laundry room is tucked away off the mudroom, which features a built-in drop zone. Home includes energy-saving features of a tankless hot water heater and radiant barrier sheathing. Community pool and tot lot! Easy access to Uptown Charlotte and the airport.
| Elementary School | Middle School | High School |
|---|---|---|
| Sherwood Elementary School | Grier Middle School | Ashbrook High School |
| Price History | |
|---|---|
| 10/21/2025 | Listed $520,623 |
| 7/2/2026 | 5$499,623 |
General Features
| Living Area | 2697 |
|---|---|
| Sewer | Public Sewer |
| Heating | Natural Gas |
| Cooling | Central Air |
| Utilities | Cable Available,Natural Gas |
| Roof | Fiberglass,Wood Joists,Wood Trusses |
| Appliances | Dishwasher,Disposal,Gas Cooktop,Gas Water Heater,Microwave,Oven,Tankless Water Heater |
| Development Status | Completed |
| HOA Fee | 450 |
| Garage Spaces | 2 |
| Patio/Porch Features | Covered,Rear Porch |
| Architectural Style | Transitional |
| Pool Features | Outdoor Pool |
| Security Features | Carbon Monoxide Detector(s),Smoke Detector(s) |
| Construction Materials | Fiber Cement |
| Year Built | 2026 |
| Levels | One and One Half |
| Unit Number | CWO0071 |
| Property Subtype | Single Family Residence |
| Parcel Number | 313384 |
| Community Features | Outdoor Pool,Playground,Sidewalks,Street Lights |
| Assoc Fee Paid Per | Semi-Annually |
| County | Gaston |
| New Construction | Yes |
| Property Type | Residential |
| HOA | Yes |
| Subdivision Name | Camber Woods |
| Garage Y/N | Yes |
| Full Baths | 3 |
| Directions | From I-85 take Exit 21 to Cox Rd - which becomes Armstrong Park Rd - turn right onto Hudson Blvd - turn Left into Camber Woods. |
| High School | Ashbrook |
| City | Gastonia |
| Senior Community Y/N | No |
| Lot Size Units | Acres |
| Carport Y/N | No |
| Elementary School | Sherwood |
| Middle/Junior High School | Grier |
| Additional Parcels Y/N | No |
| Builder Name | Empire Homes |
| Standard Status | Active |
| CAR_HOASubjectTo | Required |
| Construction Type | Site Built |
| Restrictions | Architectural Review |
| Tax Assessed Value | 499623 |
| Listing Terms | Cash,Conventional,FHA,VA Loan |
Interior Features
| Interior Amenities | Attic Walk In,Kitchen Island,Open Floorplan,Pantry,Walk-In Closet(s) |
|---|---|
| Flooring | Carpet,Tile,Vinyl |
| Fireplace Features | Family Room,Gas Log |
| Basement (Y/N) | No |
| Fireplace Y/N | Yes |
| Above Grade Finished Area | 2697 |
| Laundry Features | Laundry Room |
| Total Bedrooms | 3 |
| Total Baths | 3 |
| SqFt Main | 2081 |
| SqFt Garage | 401 |
| SqFt Upper | 616 |
| Bedroom | 2 |
Exterior Features
| Parking Features | Driveway,Attached Garage,Garage Door Opener,Garage Faces Front |
|---|---|
| Lot Features | Level |
| Water Source | City |
| Lot Size Area | 0.194 |
| Foundation Details | Slab |
| Road Surface Type | Concrete,Paved |
| Builder Model | Ellington BA |
| Road Responsibility | Dedicated to Public Use Pending Acceptance |
| Main Level Garage YN | Yes |
Amenities
- Foreclosure
- Views
- Short Sale
- New Construction
- Adult 55+
- Lease To Own
- No HOA Fees
- Furnished
- Primary On Main
- Air Conditioning
- Seller Finance
- Green
- Fixer Upper
- Horse
- Golf
- Fireplace
- Deck
- Garage
- Basement
- Pool
Property vs Single Family Average in 28054
Price
Year Built
Visits


